Realty Solution
Powered by 
- 2
- Overview
- Description
- Property Details
- Location
- Facts & Features
- Getting Around
- Nearby Homes
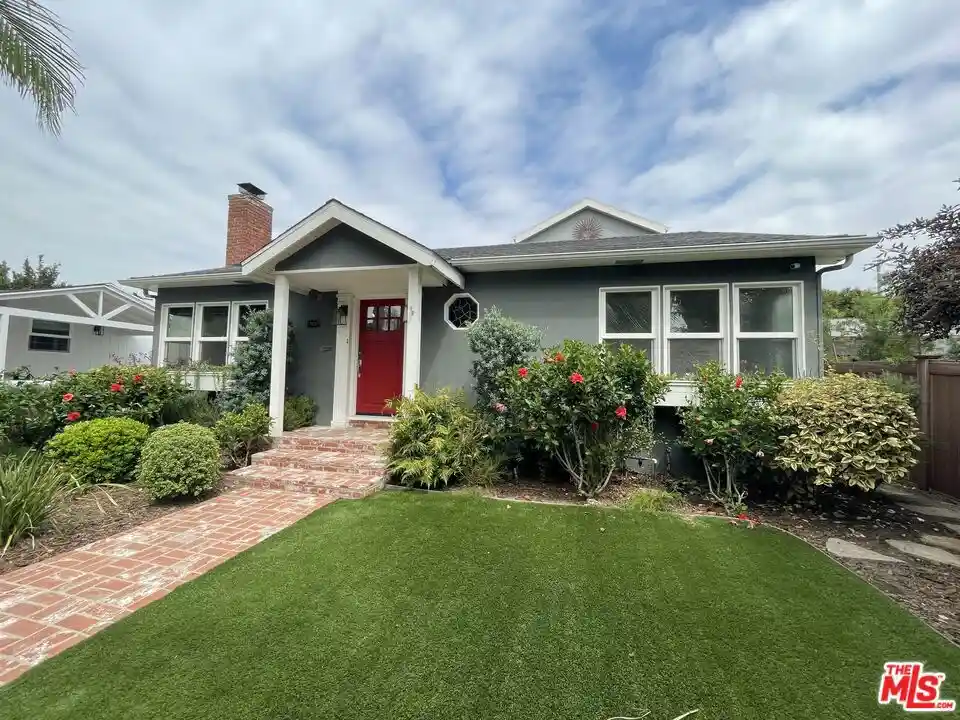


Street View
Listed by: Jonathan Bloom (310) 883-4530 DRE #02004524, Errol Spiro DRE #00893163 | Miller & Desatnik Realty Co. (310) 202-9166
$3,400,000
Monthly Est:$16,923
 7 Beds
 5 Baths
5 full baths
 3,845sqft
4144 Madison Ave, Culver City, CA 90232
$3,400,000
$16,923/moEst:
Get Pre-Approved
Single Family Residence
Built in 1938
$-- HOA
6,754 sqft lot
$884/sq.ft
Description
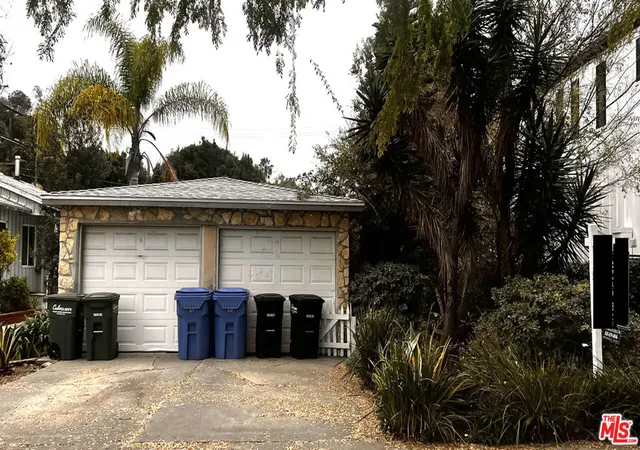
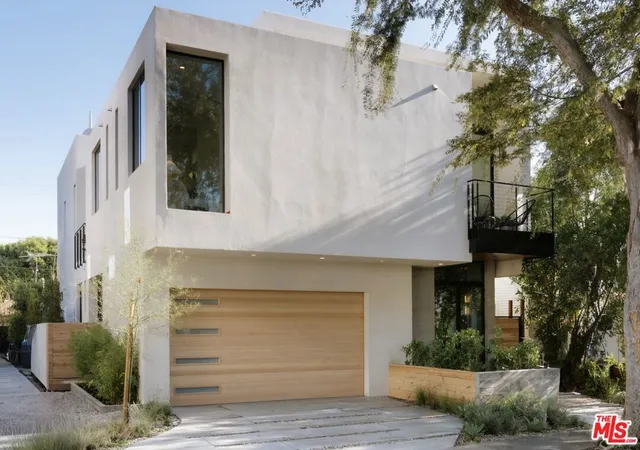
Two extensively renovated, detached homes on a 6,745-square-foot lot on one of Culver City's most sought-after residential streets, near Sony Pictures, Amazon Studios and downtown Culver City. The property is ideal for an owner-occupier a family compound or a buyer looking to enter the Culver City SFR market, with the opportunity to live in one home and earn rental income from the other. The single-story front home at 4144 Madison offers 3 bedrooms and 2 bathrooms, with an open great room, oak hardwood floors and a fireplace. The kitchen features custom cabinetry, marble countertops and stainless-steel appliances. The primary suite overlooks the landscaped patio and includes bay windows, a stone-and-glass shower, dual vanity and enclosed water closet. Other features include central air, a full-size washer and dryer, a private garage, exterior cameras and a fenced front yard. The two-story rear home at 4146 Madison offers 4 bedrooms and 3 bathrooms, with views from its upper-floor rooms. The ground floor includes a private suite with its own bathroom and yard access, plus a two-car garage. Upstairs, the hardwood great room connects the kitchen, dining area and family room. The kitchen features stone counters, stainless-steel appliances and a breakfast bar; the family room opens to a large balcony and has a fireplace. The oversized primary suite shares a double-sided fireplace with the bathroom, which includes a Jacuzzi tub and separate shower. The home also has central air, side-by-side laundry and a fenced backyard. Each home has its own garage and private outdoor space. Both are tenant-occupied and generate $15,742 per month ($188,904 annually); tenants pay their own water, gas and electricity. Walk to the Culver Steps, Culver Hotel, Kirk Douglas Theatre, Linwood E. Howe Elementary School and the Metro E Line. Live in one home and lease the other an ideal setup for an owner-occupier seeking space, flexibility and rental income in a prime Culver City location.
- Houzeo last checked: 4 minutes ago
- Listing updated: November 3, 2026 at 8:14 am
- Source: California Regional MLS-CA | MLS#: 26104581

Property Details
Status
Active
Type
Single Family Residence
No. of Stories
-
County
City
Neighborhood
--
Year Built
1938
HOA Fees
-
Finished Area
3,845 sqft
Lot Size
6,754 sqft lot
Basement Area
- sqft
MLS Name
California Regional MLS
MLS Number
26104581
MLS Status
Active
Days on Market
8

Continue Your Journey in App
Find your dream home, receive real-time updates, and many more!
Continue Your Journey in App
Find your dream home, receive real-time updates, and many more!
Location
Facts & Features
Rooms
Bedrooms & bathrooms
Bedrooms: 7
Bathrooms: 5
Interior
Appliances
Dishwasher, Microwave, Refrigerator, Dryer
Interior Features
Ceiling Fans, Jack And Jill Bath, Walk In Closets
Flooring
Wood
Heating
Central
Cooling
Central Air
Construction
Year Built
Year Built: 1938
Home type
Single Family Residence
Architectural Style
Craftsman
Utilities & Energy
Pool Features
None
Laundry Features
Laundry Closet, Stacked
Parking Features
Door Multi, Door Single, Garage
Fireplace Features
Living Room
Price History
| Date | Event | Price |
|---|---|---|
10/19/2026 Source: | Listed for Sale | $3,400,000 $884/sqft |

Nearby Homes

Find Homes by Property Features in Culver City, CA
Nearby New Homes For Sale


Based on information from California Regional Multiple Listing Service, Inc. as of Nov 04, 2026, 12:15AM and /or other sources. All data, including all measurements and calculations of area, is obtained from various sources and has not been, and will not be, verified by broker or MLS. All information should be independently reviewed and verified for accuracy. Properties may or may not be listed by the office/agent presenting the information. Information being provided is for consumers’ personal, non-commercial use and may not be used for any purpose other than to identify prospective properties consumers may be interested in purchasing. This website may not include listings or property addresses of sellers who have directed their listing brokers to withhold their listing or their property address from display on the Internet. © 2026 California Regional Multiple Listing Service. All Rights Reserved.
 Advertising Broker: William Johnson DRE #01463271 | William Johnson Brokerage
