Realty Solution
Powered by 
- 15
- Overview
- Description
- Property Details
- Location
- Facts & Features
- Getting Around
- Nearby Homes


Street View
Listed by: Sue Kohl (310) 720-3400 DRE #00560679, Courtney Kohl Paulson DRE #01864392 | Berkshire Hathaway HomeServices California Properties
$2,195,000
Monthly Est:$10,925
 3 Beds
 4 Baths
1 full bath + 1 half bath
 2,651sqft
9615 Lucerne Ave, Culver City, CA 90232
$2,195,000
$10,925/moEst:
Get Pre-Approved
Single Family Residence
Built in 2020
$-- HOA
5,396 sqft lot
$828/sq.ft
Description
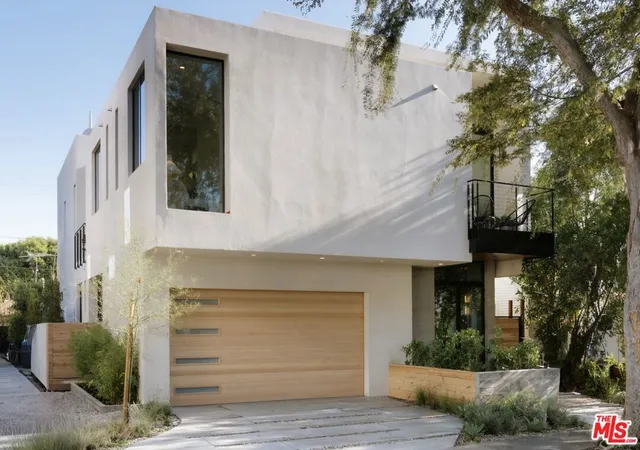
Introducing 9615 Lucerne Avenue, a distinctive architect-designed residence located in the energetic heart of Culver City. Designed by architect Noel Williams, AIA, this modern urban villa offers 3 bedrooms, 4 bathrooms, complemented by a sizable lower-level flex space with its own private entrance and kitchenette. The main level is designed for effortless modern living, with a light-filled, open-concept living, dining, and kitchen space that creates a natural setting for both everyday life and entertaining. Direct access to two separate outdoor spaces extends the living areas beyond the interiors, creating a seamless indoor-outdoor connection and multiple settings for dining, entertaining, or relaxing. Refined finishes throughout include white oak flooring, quartz composite countertops, Heath and Ann Sacks tile, and Bosch appliances. A powder room completes the main level, while a dramatic stair atrium topped by a glass ceiling brings additional natural light into the center of the home. Upstairs, the primary suite featuring a walk-in closet and private balcony, is accompanied by two additional bedrooms, two bathrooms, a separate laundry area, and a thoughtfully integrated workspace nook ideal for working or studying from home. Adding exceptional versatility is the approximately 600-square-foot lower level, accessed through a separate entrance and featuring a kitchenette and full bathroom. The space offers tremendous flexibility as guest accommodations, an in-law suite, home office, media room, gym, or extended living space. Ideally situated near Downtown Culver City, 9615 Lucerne puts an array of restaurants, shops, entertainment, and neighborhood amenities within close reach. Culver City elementary, middle, and high schools are nearby, along with local parks and the trails and panoramic vistas of Baldwin Hills Scenic Overlook. Architectural, light-filled, and exceptionally versatile, this property offers a compelling opportunity to enjoy modern living in one of Culver City's most sought-after locations.
- Houzeo last checked: 12 hours ago
- Listing updated: October 27, 2026 at 3:56 am
- Source: California Regional MLS-CA | MLS#: 26945635

Property Details
Status
Active
Type
Single Family Residence
No. of Stories
3
County
City
Neighborhood
--
Year Built
2020
HOA Fees
-
Finished Area
2,651 sqft
Lot Size
5,396 sqft lot
Basement Area
- sqft
MLS Name
California Regional MLS
MLS Number
26945635
MLS Status
Active
Days on Market
55

Continue Your Journey in App
Find your dream home, receive real-time updates, and many more!
Continue Your Journey in App
Find your dream home, receive real-time updates, and many more!
Location
Facts & Features
Rooms
Bedrooms & bathrooms
Bedrooms: 3
Bathrooms: 4
Interior
Cooling
Central Air
Appliances
Dishwasher, Disposal, Microwave, Refrigerator, Dryer, Washer
Flooring
Wood
Sewer
Sewer Tap Paid
Heating
Central
Interior Features
Ceiling Fans, Walk In Closets
Construction
Year Built
Year Built: 2020
Home type
Single Family Residence
Architectural Style
Contemporary
Utilities & Energy
Laundry Features
Upper Level
Pool Features
None
Fireplace Features
None
Parking Features
Door Multi, Garage
Price History
| Date | Event | Price |
|---|---|---|
09/09/2026 Source: | Listed for Sale | $2,195,000 +131.05% $828/sqft |
01/09/2017 Source: | Sold | $950,000 $358/sqft |

Nearby Homes
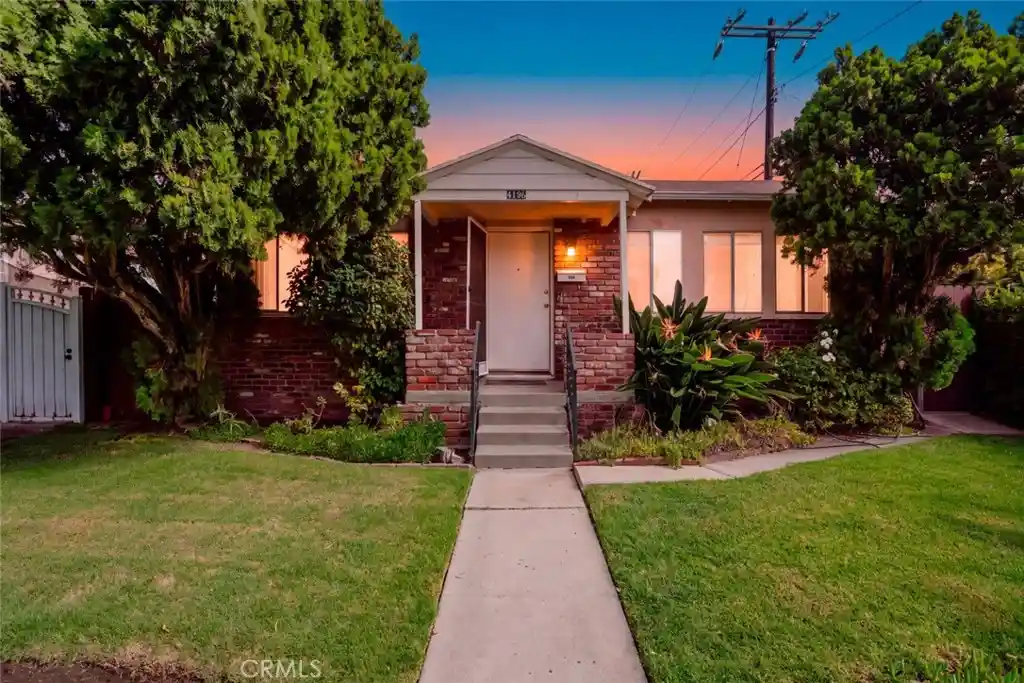
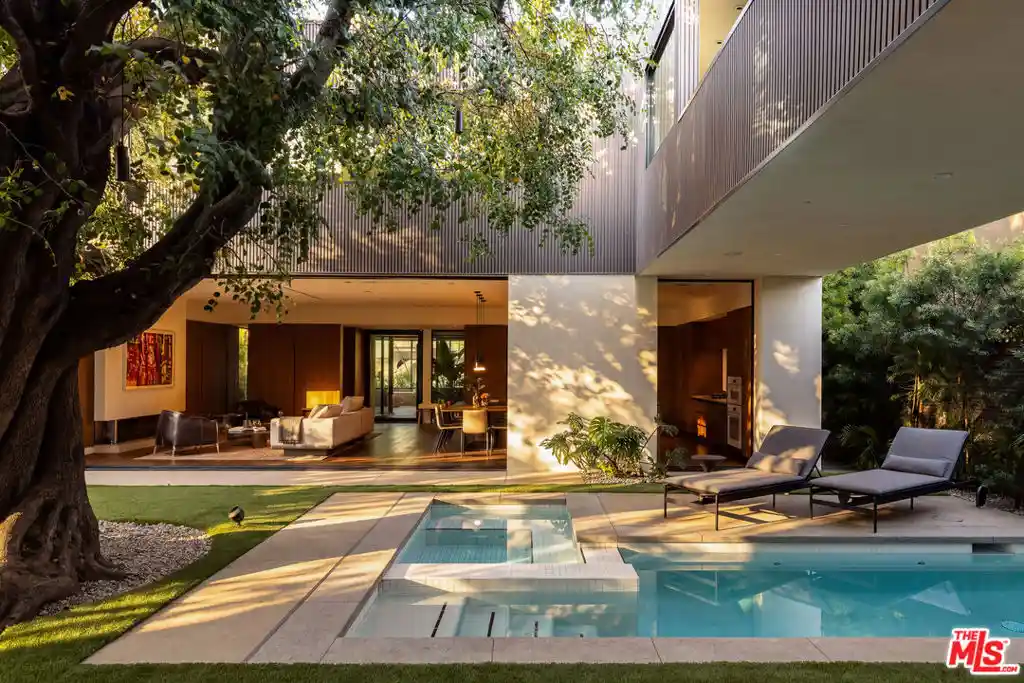
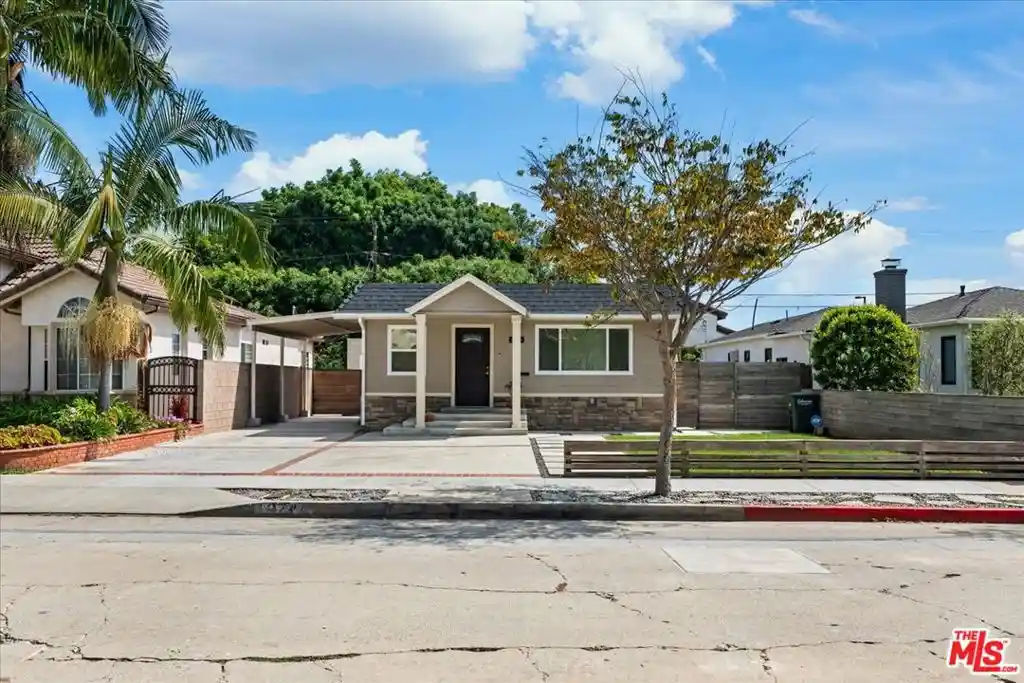
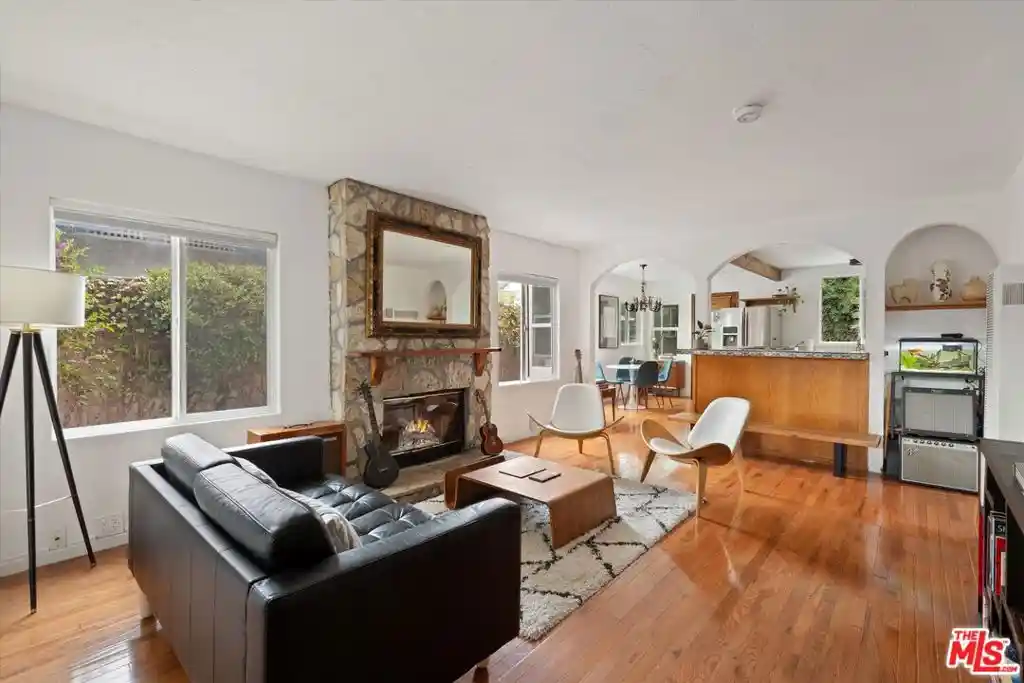
Find Homes by Property Features in Culver City, CA
Nearby New Homes For Sale


Based on information from California Regional Multiple Listing Service, Inc. as of Nov 02, 2026, 02:15PM and /or other sources. All data, including all measurements and calculations of area, is obtained from various sources and has not been, and will not be, verified by broker or MLS. All information should be independently reviewed and verified for accuracy. Properties may or may not be listed by the office/agent presenting the information. Information being provided is for consumers’ personal, non-commercial use and may not be used for any purpose other than to identify prospective properties consumers may be interested in purchasing. This website may not include listings or property addresses of sellers who have directed their listing brokers to withhold their listing or their property address from display on the Internet. © 2026 California Regional Multiple Listing Service. All Rights Reserved.
 Advertising Broker: William Johnson DRE #01463271 | William Johnson Brokerage
