- Overview
- Description
- Property Details
- Location
- Facts & Features
- Getting Around
- Nearby Homes
 New Construction
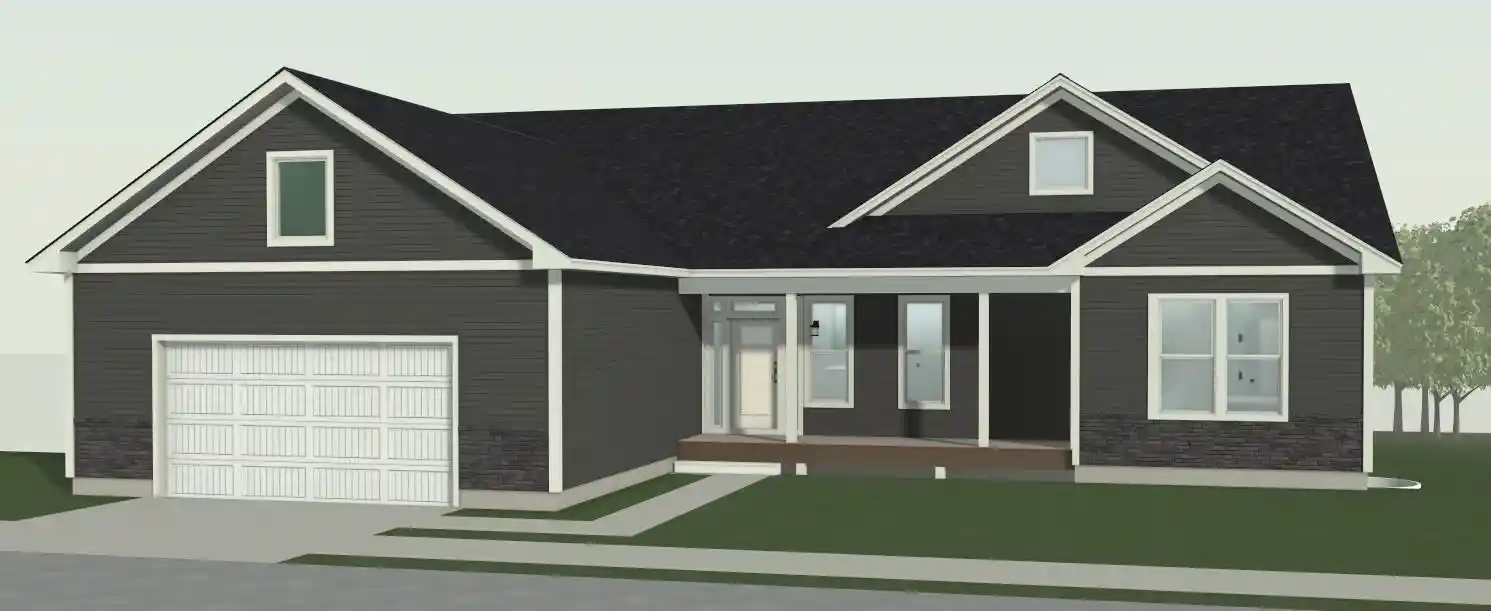


Street View
$743,283
Monthly Est:$3,700
 3 Beds
 5 Baths
4 full baths + 1 half bath
 1,959sqft
3847 Angling Way #HR25, Traverse City, MI 49685
$743,283
$3,700/moEst:
Get Pre-Approved
Single Family Residence
Built in 2026
$-- HOA
30,927.6 sqft lot
$379/sq.ft
Description
Introducing Rock Creek Homes' Quick Ready Home Collection in Huellmantel Ridge! Discover the Willow Traditional, a thoughtfully designed ranch offered at a starting price of $743,283 with an unfinished walkout basement. Enjoy a head start on new construction while retaining the opportunity to personalize many of your home's finishing touches. The main level offers an inviting open-concept kitchen, dining and living area, 2 bedrooms, 2 full bathrooms, a convenient powder room, private primary suite and main-floor laundry. The spacious walkout basement provides exceptional potential for future finished living space, including an additional bedroom suite, family room, office, bathrooms and entertainment area. An attached two-car garage. Exceptional outside experience a 20x20 covered rear deck with steps down to a 20x20 deck at walkout level enhance everyday convenience and outdoor living. The Quick Ready advantage: Rock Creek Homes advances construction through the structural dried-in stage, then pauses until the home is purchased. Once purchased, construction resumes, allowing buyers to personalize many remaining interior and exterior finishes through the builder's available selections. Enjoy the benefits of an established home design and a construction head start while choosing finishes that reflect your personal style. Whether you're planning for everyday comfort, entertaining or future expansion, the Willow Traditional offers flexibility to create a home that fits your lifestyle. Basement finishing is available at additional cost. Home is not move-in ready. Contact Rock Creek Homes to explore available selections, included specifications and the anticipated completion timeline. Images may include renderings, virtual staging or AI enhancements and depict optional upgrades or finishes not included in the price. Actual construction and selections may vary. Information deemed reliable but not guaranteed; buyer and buyer's agent to independently verify all details.
- Houzeo last checked: 8 hours ago
- Listing updated: October 19, 2026 at 10:04 am
- Listing Provided by: Shannon Jackson DRE #6501417468 | Rock Creek Realty (231) 287-5669
- Source: MiRealSource MLS-MI | MLS#: 80074605

Property Details
Status
Active
Type
Single Family Residence
No. of Stories
1
County
City
Neighborhood
--
Year Built
2026
HOA Fees
-
Finished Area
1,959 sqft
Lot Size
30,927.6 sqft lot
Basement Area
- sqft
MLS Name
MiRealSource MLS
MLS Number
80074605
MLS Status
Active
Days on Market
16
Cumulative Days on Market
3

Continue Your Journey in App
Find your dream home, receive real-time updates, and many more!
Continue Your Journey in App
Find your dream home, receive real-time updates, and many more!
Location
Facts & Features
Rooms
Bedrooms & bathrooms
Bedrooms: 3
Bathrooms: 5
Interior
Heating
Natural Gas, Forced Air
Interior Features
Cathedral/vaulted Ceiling, Walk In Closet(s)
Sewer
Septic Tank
Cooling
Central Air
Construction
Year Built
Year Built: 2026
Home type
Single Family Residence
Construction Materials
Vinyl Siding
Architectural Style
Ranch
Utilities & Energy
Water Source
Private Well
Parking Features
Garage
Basement
Daylight, Walk Out Access, Poured, Unfinished
Laundry Features
Main Level
Other Features
Lot Features
Subdivision, Cleared, Rolling Slope
Patio And Porch Features
Deck, Porch
Subdivision Name
Huellmantel Ridge
Price History
| Date | Event | Price |
|---|---|---|
10/19/2026 Source: | Listed for Sale | $743,283 $379/sqft |

Nearby Homes

Find Homes by Property Features in Traverse City, MI
Nearby New Homes For Sale


Based on information from MiRealSource through Nov 02, 2026, 02:15PM . All information is provided exclusively for personal, non-commercial use, and may not be used for any purpose other than to identify prospective properties consumers may be interested in purchasing. The accuracy of all information, regardless of source, is not guaranteed or warranted. All information should be independently verified. Provided through IDX via MiRealSource, Inc. Courtesy of MiRealSource Shareholder. © 2026 MiRealSource. All Rights Reserved.
 Advertising Broker: Andover Real Estate | Andover Real Estate
