- Overview
- Description
- Property Details
- Location
- HOA Management
- Facts & Features
- Getting Around
- Nearby Homes
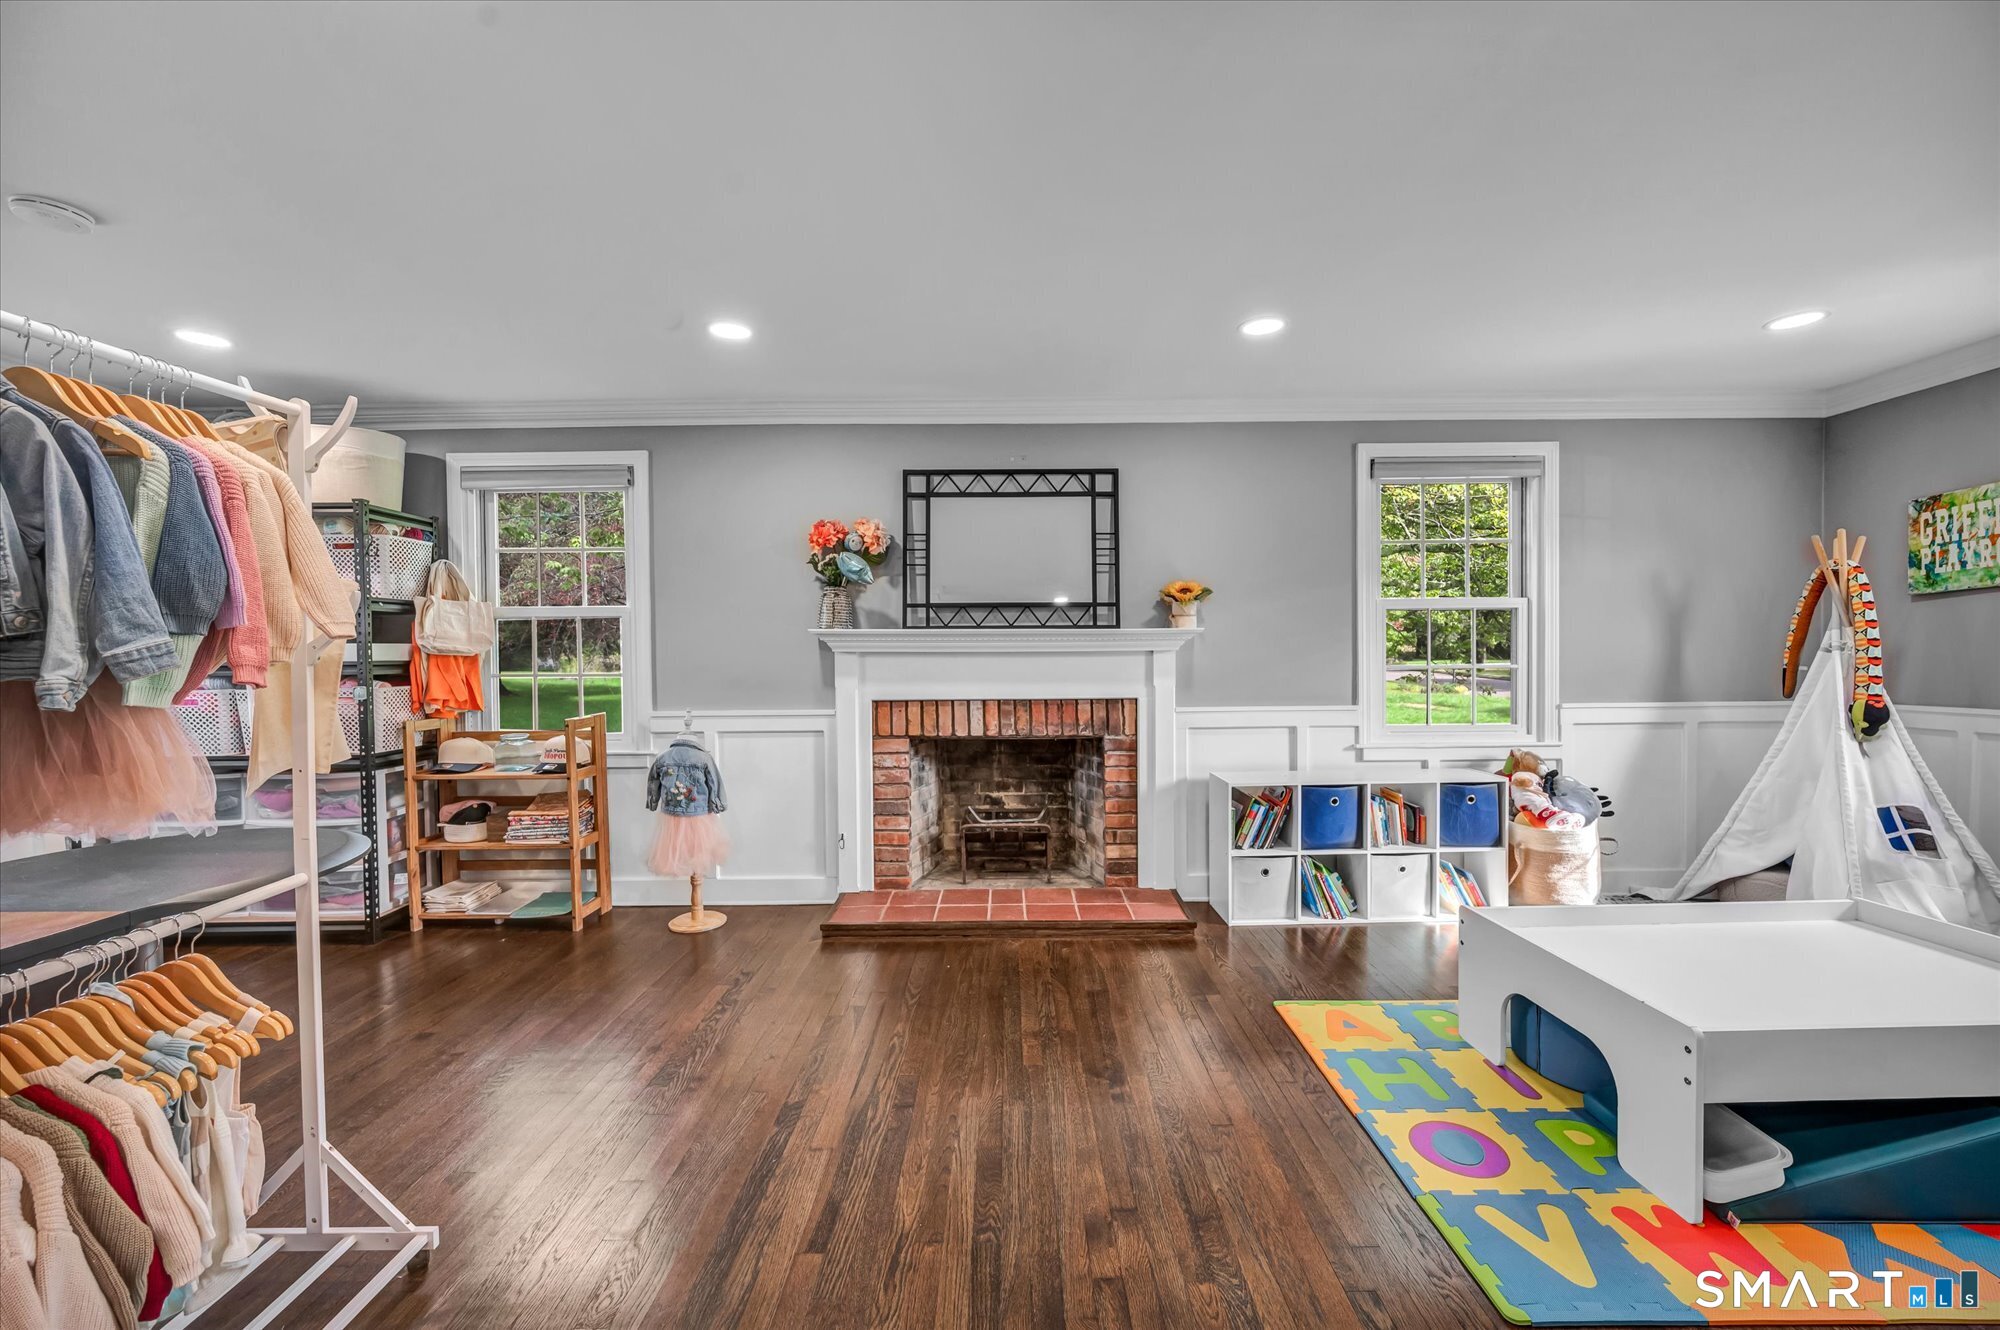

Street View
$649,900
Monthly Est:$3,235
 3 Beds
 3 Baths
2 full baths + 1 half bath
 2,214sqft
385 Sir Walter Dr, Cheshire, CT 06410
$649,900
$3,235/moEst:
Get Pre-Approved
Single Family Residence
Built in 1961
$-- HOA
1.01 acres lot
$294/sq.ft
Description
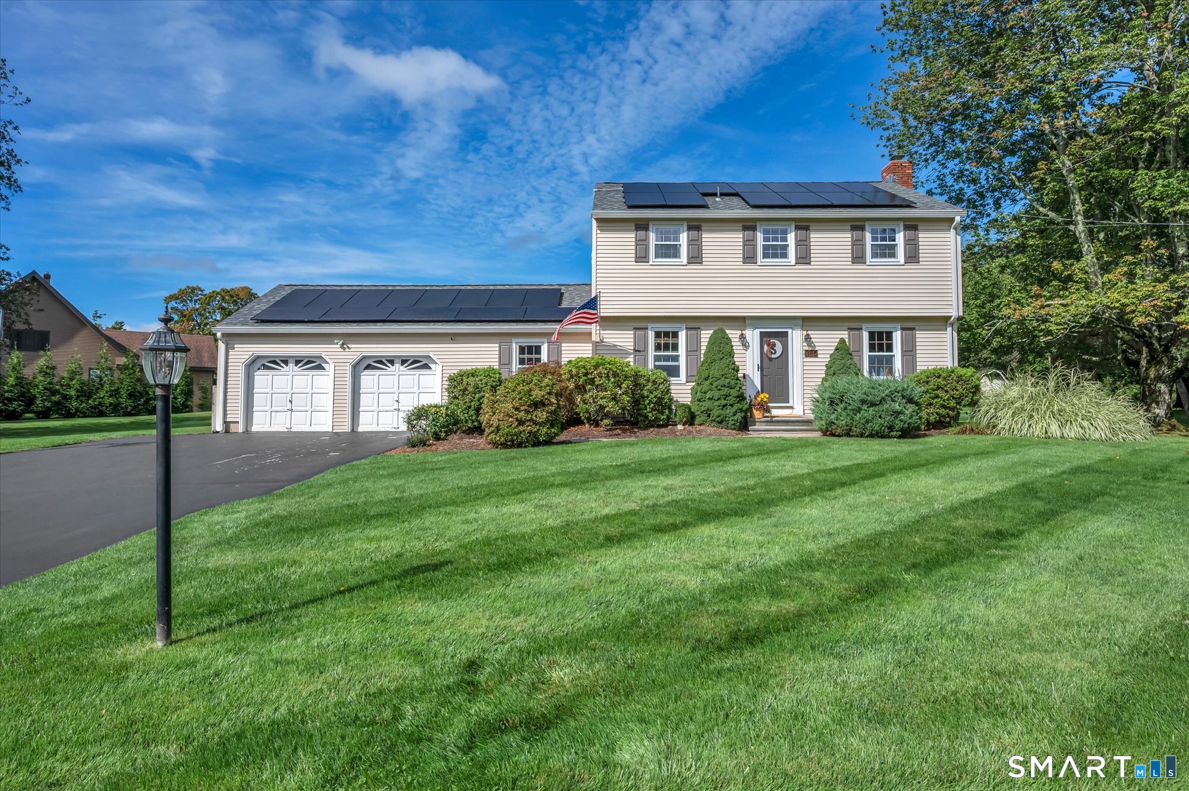
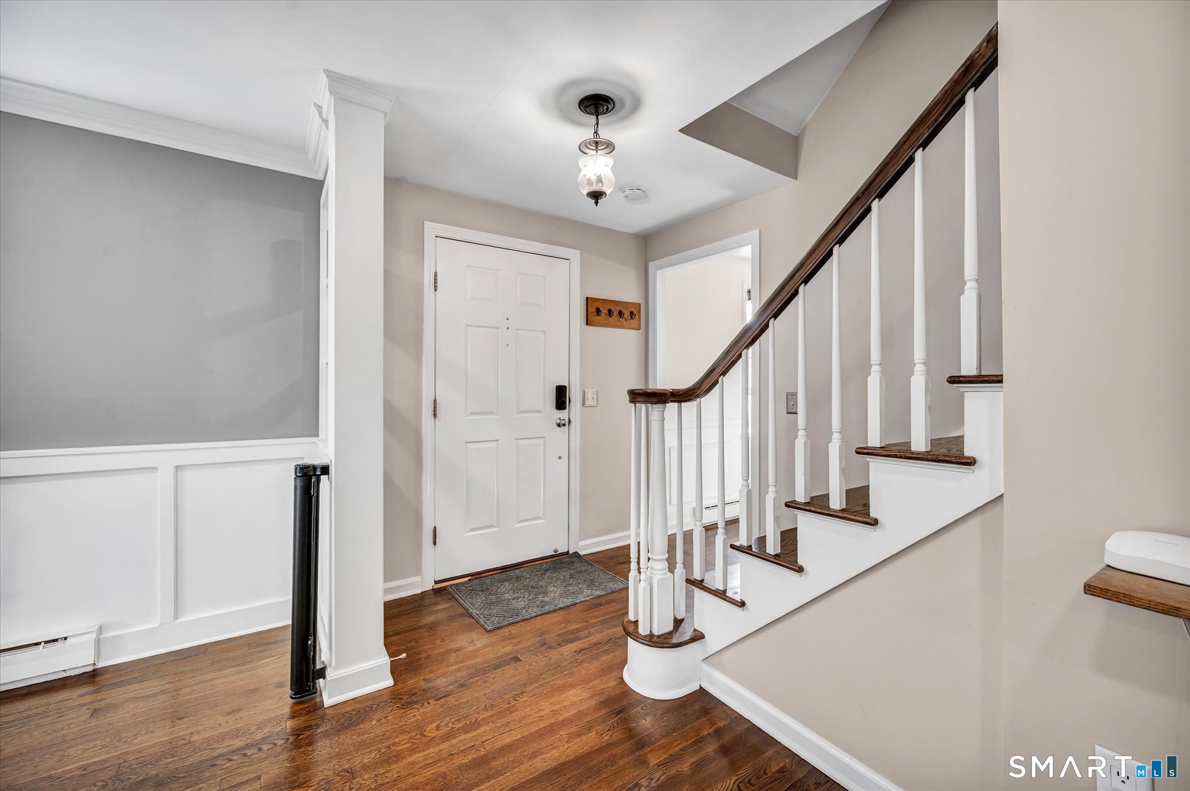
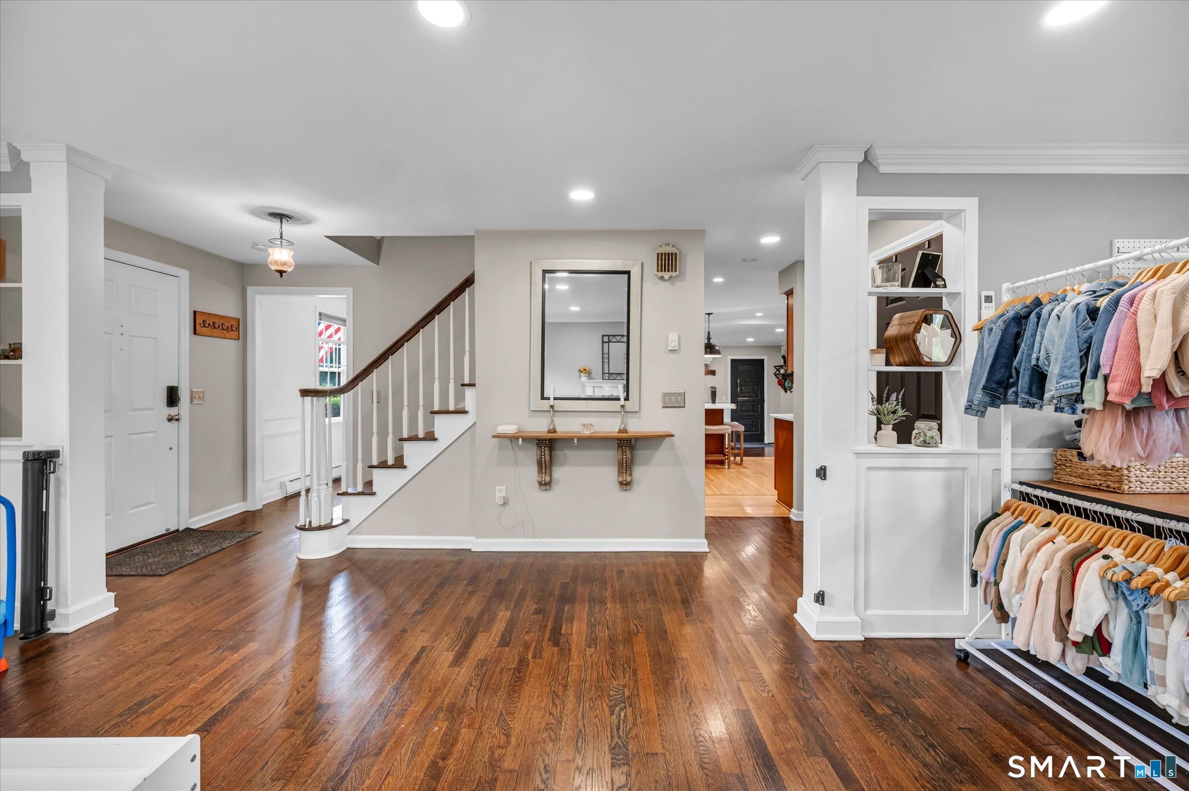
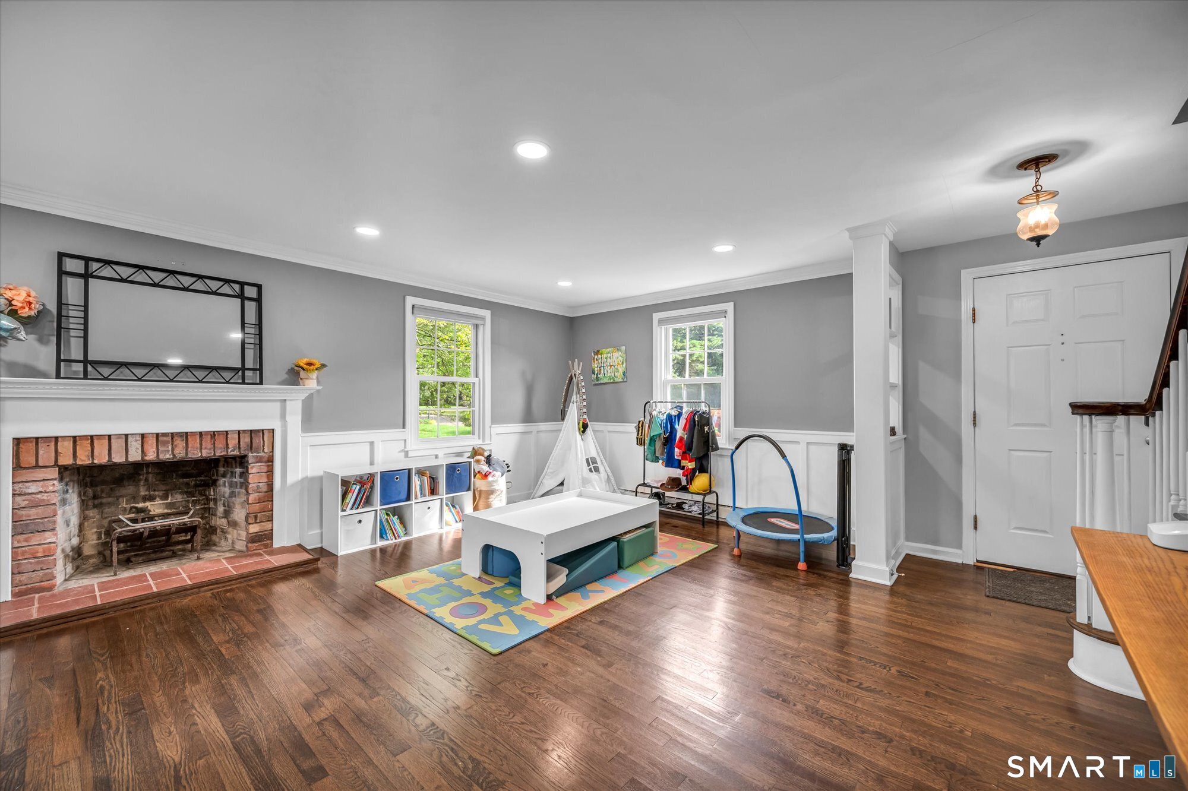
Welcome to this immaculate Colonial nestled in a desirable neighborhood on a level, one-acre lot! This move-in-ready, 3-bedroom, 2.5-bath home offers numerous updates and exceptional living spaces with so much flexibility. The spacious and bright front to back living room features crown molding and fireplace while the formal dining room showcases classic shadow box trim. The custom renovated kitchen features abundant cabinetry, quartz countertops, tile backsplash, newer appliances, and a breakfast bar overlooking the family room which offers built-ins and a window seat. The spectacular sun drenched Great Room boasts a soaring ceiling punctuated with exposed beams, walls of windows, and a stone fireplace with pellet-stove insert that can heat the entire first floor. Upstairs, the expanded primary bedroom includes a fully updated bath and two custom California closets. Additional updates include a new roof, updated windows, and more! This home features fully paid-off solar panels that generate approximately 114% of the home's annual electricity usage, resulting in no electric bills over the past year, making electric heating even more desirable and are under warranty through 2048! Outside, enjoy the level yard with professional landscaping and newer composite deck-perfect for relaxing or entertaining. A wonderful blend of character, comfort, updates, energy efficiency and no electric bills, this home will check all the boxes!
- Houzeo last checked: 5 minutes ago
- Listing updated: October 11, 2026 at 4:05 am
- Listing Provided by: Daniela Volo | Calcagni Real Estate
- Source: SMART MLS-CT | MLS#: 24211153

Property Details
Status
Active
Type
Single Family Residence
No. of Stories
-
County
City
Neighborhood
--
Year Built
1961
HOA Fees
-
Finished Area
2,214 sqft
Lot Size
1.01 acres lot
Basement Area
- sqft
MLS Name
SMART MLS
MLS Number
24211153
MLS Status
Active
Days on Market
11

Continue Your Journey in App
Find your dream home, receive real-time updates, and many more!
Download App
Continue Your Journey in App
Find your dream home, receive real-time updates, and many more!
Location
HOA Management
0
HOA Fees
$-/
Disclaimer: Amenities are based on third-party information and may vary; buyers must independently verify all amenities, as information is deemed reliable but not guaranteed.
Facts & Features
Rooms
Bedrooms & bathrooms
Bedrooms: 3
Bathrooms: 3
Interior
Appliances
Oven/range, Microwave, Range Hood, Refrigerator, Dishwasher, Washer, Dryer
Cooling
Split System
Interior Features
Auto Garage Door Opener, Cable Available
Sewer
Septic
Exterior Features
Deck, Gutters, Hot Tub
Heating
Baseboard, Electric
Construction
Year Built
Year Built: 1961
Home type
Single Family Residence
Roof
Asphalt Shingle
Architectural Style
Colonial
Foundation Details
Concrete
Utilities & Energy
Parking Features
Attached Garage, Driveway
Basement
Full
Water Source
Private Well
Other Features
Subdivision Name
N/a
Lot Features
Level Lot
Price History
| Date | Event | Price |
|---|---|---|
10/11/2026 Source: | Listed for Sale | $649,900 $294/sqft |
10/05/2026 Source: | Coming Soon | $649,900 +80.58% $294/sqft |
06/15/2019 Source: #170184604 | Sold | $359,900 $163/sqft |

Nearby Homes
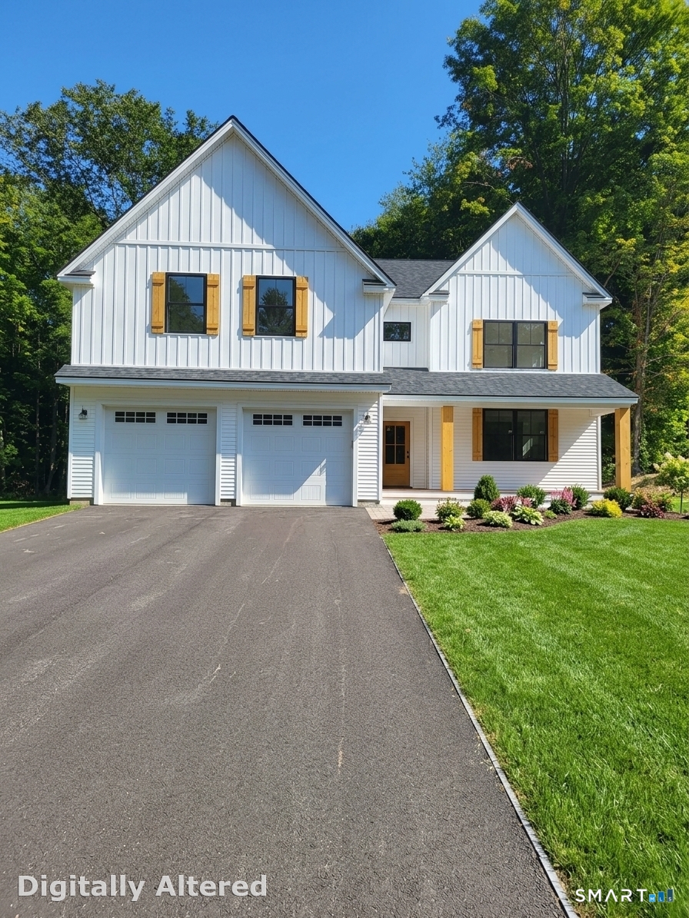
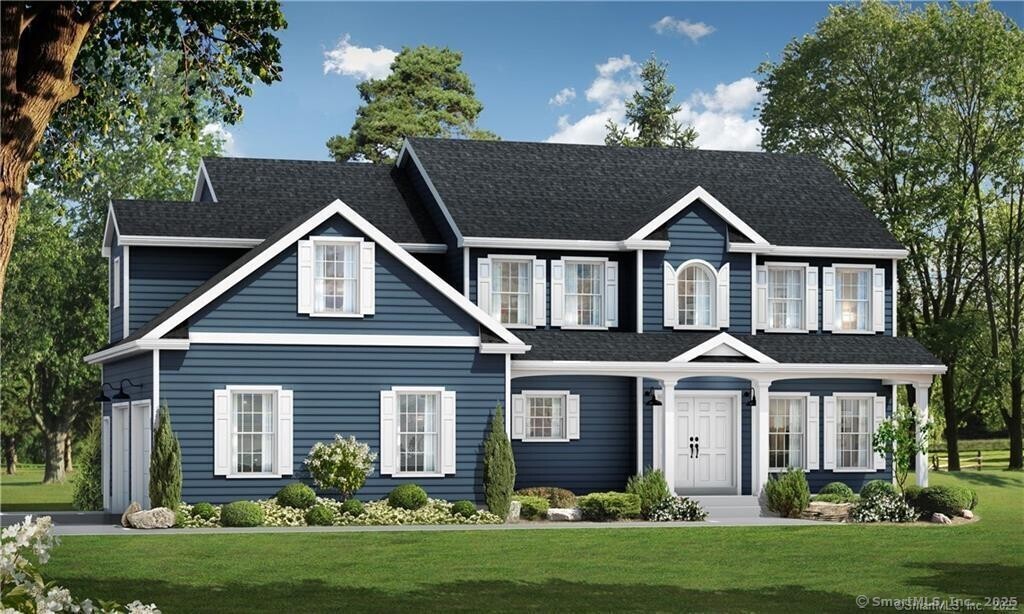
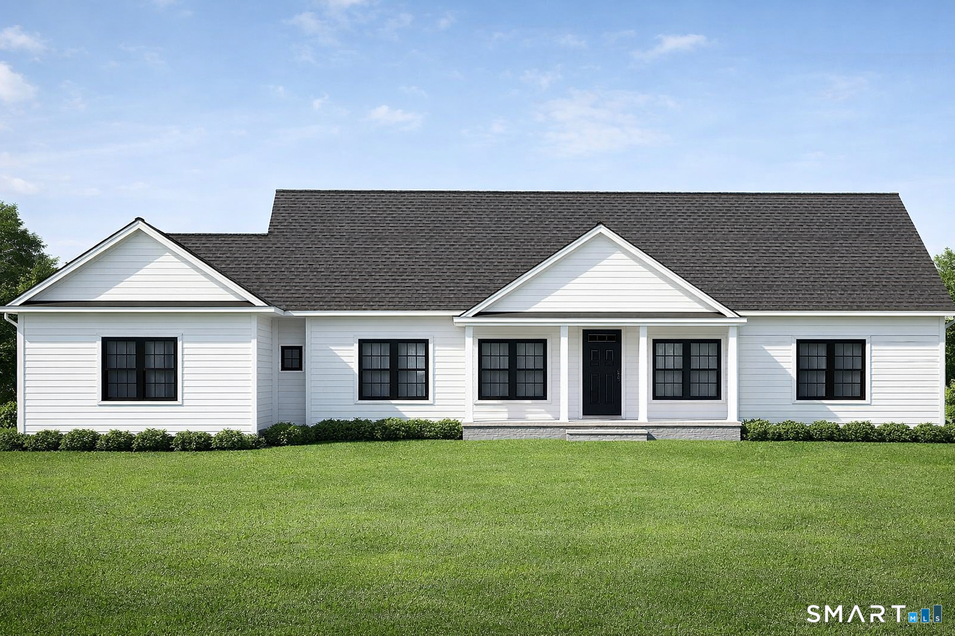
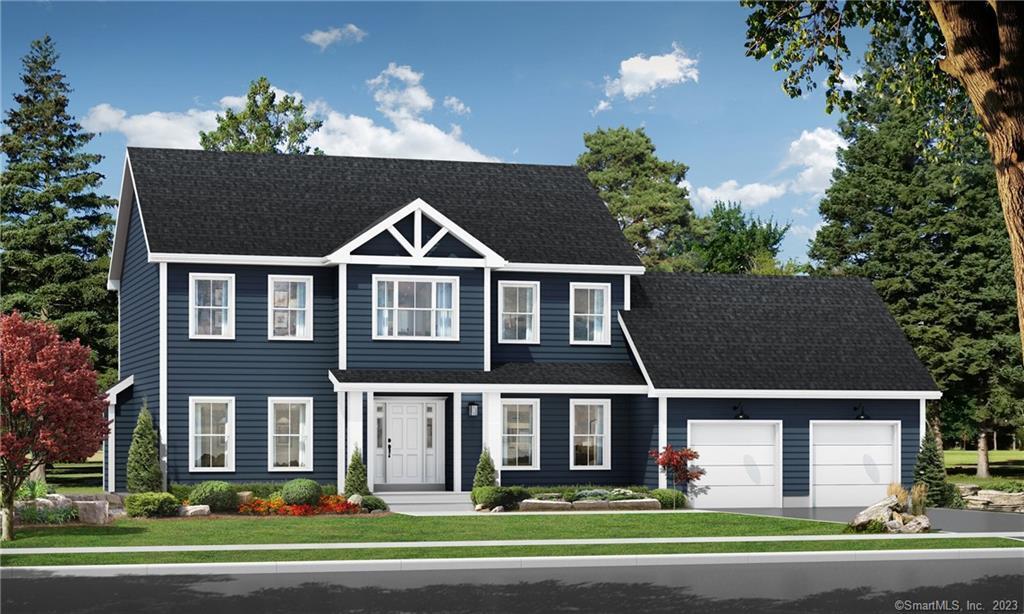
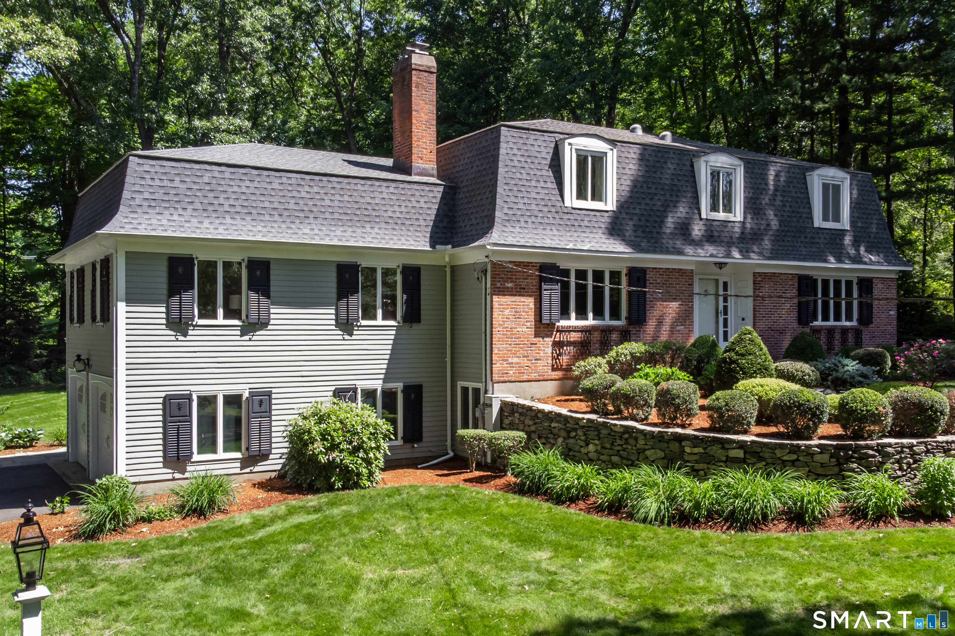

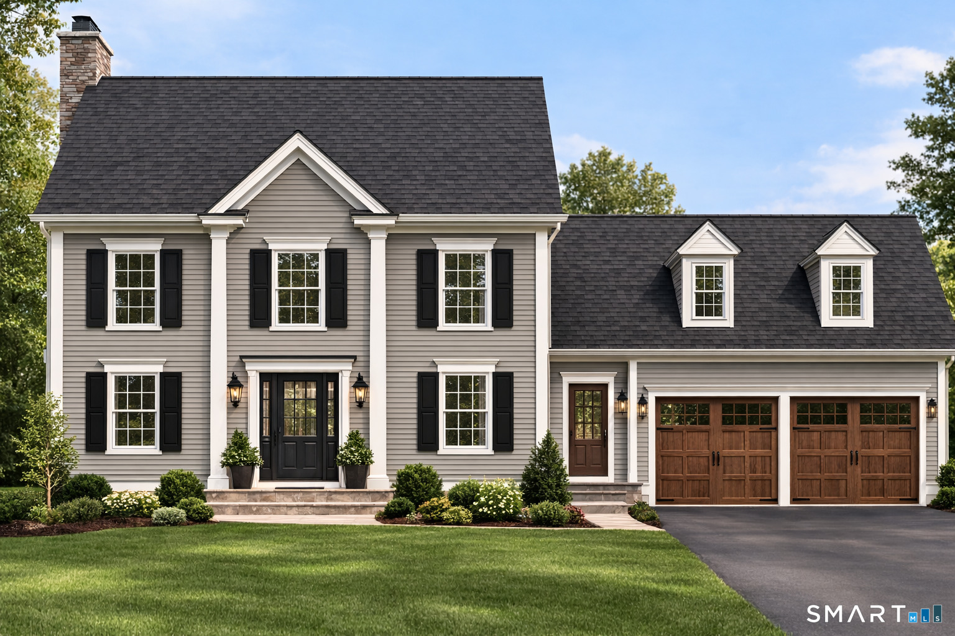
Find Homes by Property Features in Cheshire, CT


Based on information provided to and compiled by the SMART MLS, Inc. through Oct 17, 2026, 01:15AM. IDX information is provided exclusively for consumers’ personal, non-commercial use. It may not be used for any purpose other than to identify prospective properties consumers may be interested in purchasing. The data is deemed reliable but is not guaranteed accurate by the MLS. ©2026 SMART MLS, Inc. All Rights Reserved.
 Advertising Broker: Derek Greene | The Greene Realty Group
