- Overview
- Description
- Property Details
- Location
- HOA Management
- Facts & Features
- Getting Around
- Nearby Homes
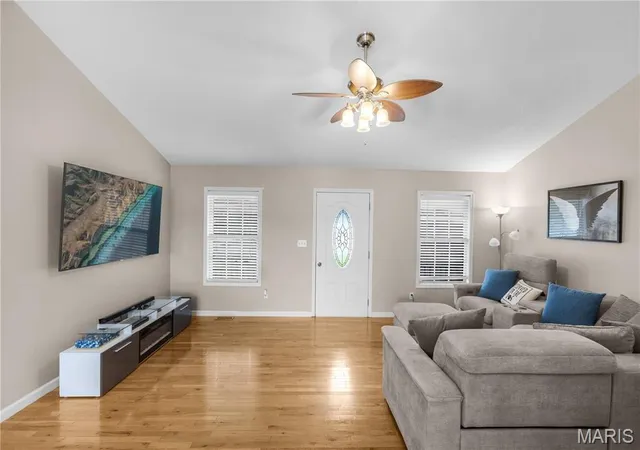

Street View
$378,000
Monthly Est:$1,881
 4 Beds
 3 Baths
3 full baths
 2,824sqft
385 Spring Hill Rd, Jackson, MO 63755
$378,000
$1,881/moEst:
Get Pre-Approved
Single Family Residence
Built in 2007
$12.5/mo HOA
13,068 sqft lot
$134/sq.ft
Description
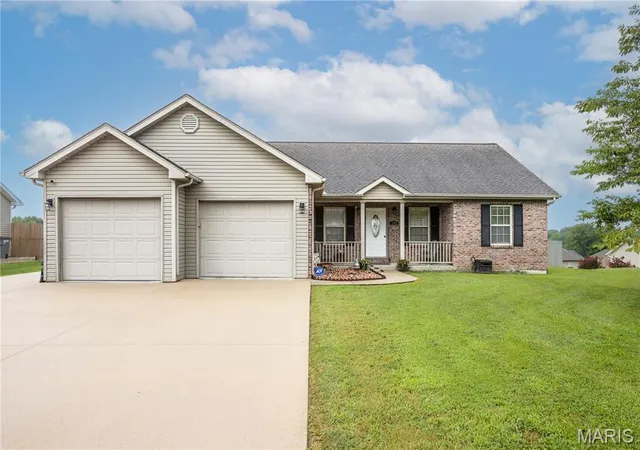
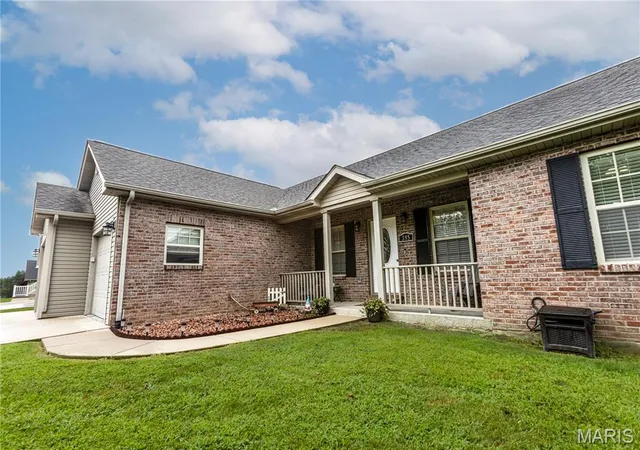
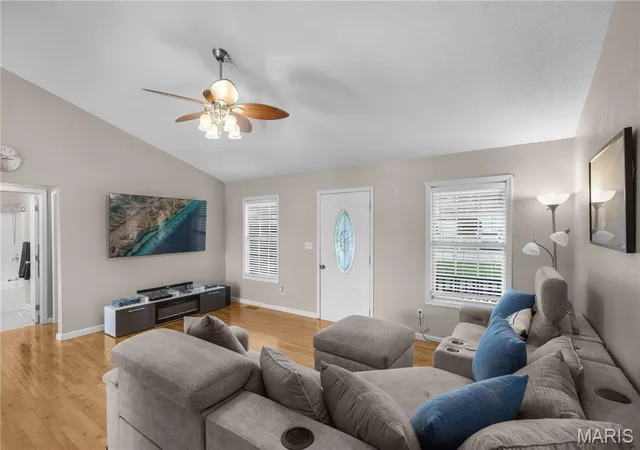
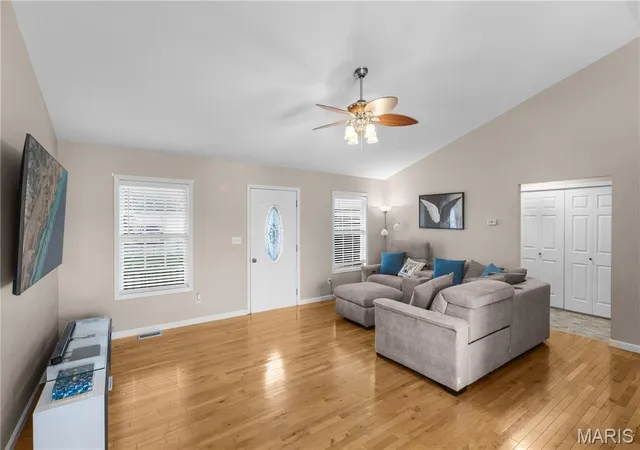
Welcome home to this beautiful ranch style home at the top of the subdivision, over-looking one of the best views in the neighborhood! Located in a family-friendly, quiet community, with quick access to city parks, this home combines everyday comfort, with functionality, convenience, and plenty of space. Inside, you'll love the main-level living area with an open floor plan consisting of vaulted ceilings, hardwood floors, ceramic tile, carpet, and main level laundry, all designed to fit a variety of lifestyles. The finished walk-out basement is fully functional, having a bedroom, bathroom, custom-made wet bar, and fully concrete tornado shelter, along with a recreational area that provides additional living space. Step outside to the spacious backyard that offers a privacy fence and endless possibilities. The walkout patio provides easy access to the wet bar, making it the perfect setup for entertaining family and friends. The shed provides additional space for your lawn equipment or other outdoor necessities. The fully finished oversized garage has been upgraded with epoxy floors that are attractive and easy to maintain. As an added feature this garage comes complete with a full storage closet. This is a home that truly offers space, comfort, convenience, and incredible views—all in a wonderful neighborhood.
- Houzeo last checked: 9 minutes ago
- Listing updated: September 29, 2026 at 5:44 pm
- Listing Provided by: Shari McConnell (573) 275-0499 , Walter Dansby | RE/MAX Platinum (573) 803-3600
- Source: MARIS MLS-MO | MLS#: MIS26045065

Property Details
Status
Active
Type
Single Family Residence
No. of Stories
-
County
City
Neighborhood
--
Year Built
2007
HOA Fees
$12.5/mo
Finished Area
2,824 sqft
Lot Size
13,068 sqft lot
Basement Area
- sqft
MLS Name
MARIS MLS
MLS Number
MIS26045065
MLS Status
Active
Days on Market
76
Cumulative Days on Market
57

Continue Your Journey in App
Find your dream home, receive real-time updates, and many more!
Download App
Continue Your Journey in App
Find your dream home, receive real-time updates, and many more!
Location
HOA Management
Oak Creek
HOA Fees
$150/ Annually
Amenities
 Amenities and services may be covered by one or multiple associations and service providers.
 Maintenance Parking/Roads
Disclaimer: Amenities are based on third-party information and may vary; buyers must independently verify all amenities, as information is deemed reliable but not guaranteed.
Facts & Features
Rooms
Bedrooms & bathrooms
Bedrooms: 4
Bathrooms: 3
Living Room
Level: Main
Area: 285.00 Square Feet
Dimensions: 19x15
Dining Room
Level: Main
Area: 103.50 Square Feet
Dimensions: 11.5x9
Kitchen
Level: Main
Area: 115.00 Square Feet
Dimensions: 11.5x10
Primary Bedroom
Level: Main
Area: 216.00 Square Feet
Dimensions: 16x13.5
Primary Bathroom
Level: Main
Area: 108.00 Square Feet
Dimensions: 18x6
Bedroom 2
Level: Main
Area: 143.00 Square Feet
Dimensions: 13x11
Bedroom 3
Level: Main
Area: 143.00 Square Feet
Dimensions: 13x11
Bathroom
Level: Main
Area: 40.00 Square Feet
Dimensions: 8x5
Laundry
Level: Main
Area: 27.00 Square Feet
Dimensions: 6x4.5
Bedroom
Level: Basement
Family Room
Level: Basement
Other
Level: Basement
Storage
Level: Basement
Bathroom
Level: Basement
Interior
Exterior Features
Balcony, Basketball Court, Private Yard
Sewer
Public Sewer
Interior Features
Bar, Breakfast Bar, Double Vanity, High Speed Internet, Laminate Counters, Shower, Soaking Tub, Tray Ceiling(s), Tub, Vaulted Ceiling(s), Walk In Closet(s), Wet Bar, Whirlpool
Heating
Electric
Flooring
Carpet, Ceramic Tile, Hardwood, Painted/stained
Appliances
Stainless Steel Appliance(s), Dishwasher, Microwave, Electric Range, Refrigerator, Trash Compactor, Electric Water Heater, Water Softener
Cooling
Ceiling Fan(s), Central Air, Electric, Exhaust Fan
Window Features
Blinds, Double Pane Windows, Insulated Windows, Screens, Tilt In Windows
Construction
Year Built
Year Built: 2007
Home type
Single Family Residence
Foundation Details
Concrete Perimeter, Permanent
Architectural Style
Ranch
Roof
Architectural Shingle, Asphalt, Shingle
Construction Materials
Brick, Vinyl Siding
Utilities & Energy
Association Amenities
None
Basement
9 Ft + Pour, Bathroom, Exterior Entry, Partially Finished, Full, Radon Mitigation, Storage Space, Walk Out Access
Water Source
Public
Utilities
Electricity Connected, Sewer Connected, Underground Utilities
Laundry Features
Main Level
Fireplace Features
Basement, Blower Fan, Electric, Free Standing, Recreation Room
Parking Features
Attached, Concrete, Driveway, Garage, Garage Door Opener, Garage Faces Front
Security Features
Carbon Monoxide Detector(s), Smoke Detector(s)
Electric
Single Phase, Other
Other Features
Disclosures
Agent Owned, Seller Property Disclosure
Lot Features
Gentle Sloping, Landscaped, Rectangular Lot
Subdivision Name
Oak Creek Estate
Patio And Porch Features
Deck, Patio, Porch
Price History
| Date | Event | Price |
|---|---|---|
08/03/2026 Source: | Listed for Sale | $382,999 +1.32% $136/sqft |
08/03/2026 Source: | Price Decreased | $378,000 -1.31% $134/sqft |
07/23/2026 Source: | Coming Soon | $382,999 +43.98% $136/sqft |
03/18/2022 Source: | Price Increased | $266,000 +6.40% $94/sqft |
03/18/2022 Source: | Sold | $250,000 $89/sqft |

Nearby Homes
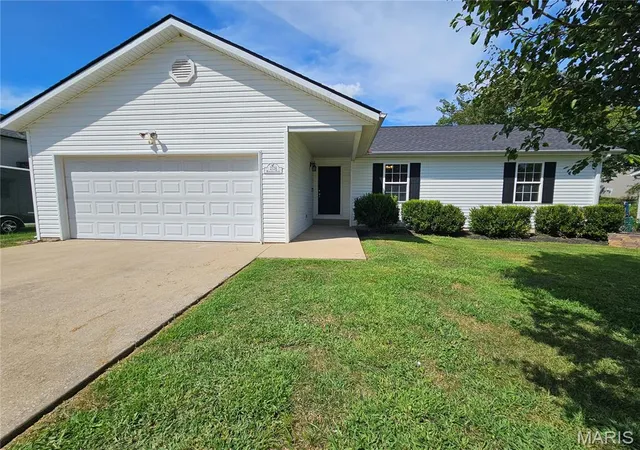
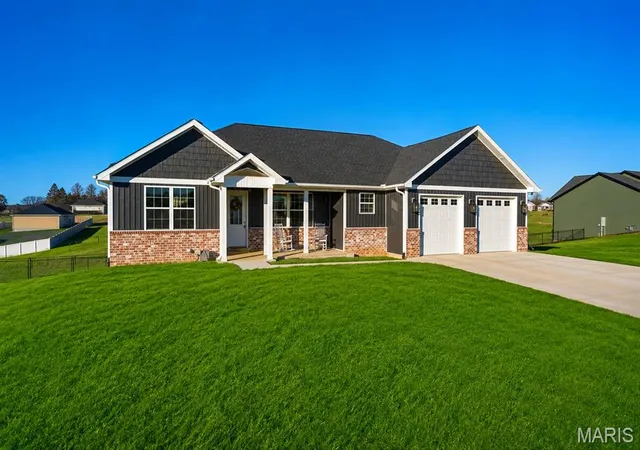
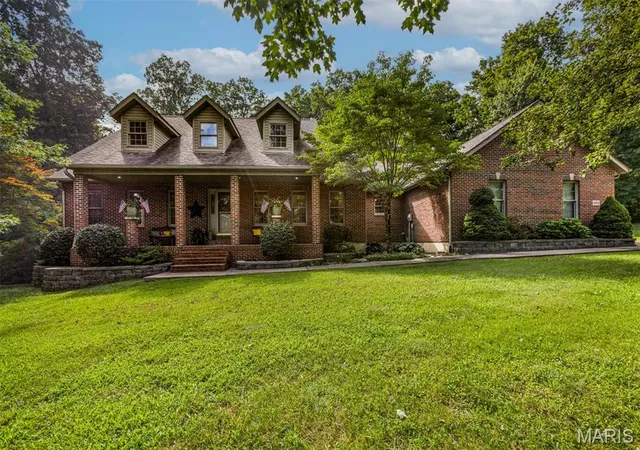
Find Homes by Property Features in Jackson, MO
Nearby New Homes For Sale


Based on information from Mid America Regional Information Systems, Inc. through Oct 08, 2026, 11:16PM. All data is obtained from various sources and may not have been verified by broker or MLS GRID. Supplied Open House Information is
subject to change without notice. All information should be independently reviewed and verified for accuracy. Properties may or may not be listed by the office/agent presenting the information. Some IDX listings have been excluded from this website.
Properties displayed may be listed or sold by various participants in the MLS. Property data presented reflect information otherwise available from public records. The REALTOR® providing this information may not have represented the buyer or seller
in some or all of the transactions.
IDX information is provided exclusively for consumers’ personal noncommercial use, that it may not be used for any purpose other than to identify prospective properties consumers may be interested in purchasing, that the data is deemed reliable but is not guaranteed by MLS GRID, and that the use of the MLS GRID Data may be subject to an end user license agreement prescribed by the Member Participant’s applicable MLS if any and as amended from time to time. © 2026 Mid America Regional Information Systems, Inc. All Rights Reserved.
 Advertising Broker: Nicholas Huscroft | Chosen Realty