- Overview
- Description
- Property Details
- Location
- HOA Management
- Facts & Features
- Getting Around
- Nearby Homes



$549,000
Monthly Est:$2,733
 3 Beds
 2 Baths
2 full baths
 2,025sqft
3850 Creekside Park Dr, Parrish, FL 34219
$549,000
$2,733/moEst:
Get Pre-Approved
Single Family Residence
Built in 2009
$22.33/mo HOA
8,581 sqft lot
$271/sq.ft
Description
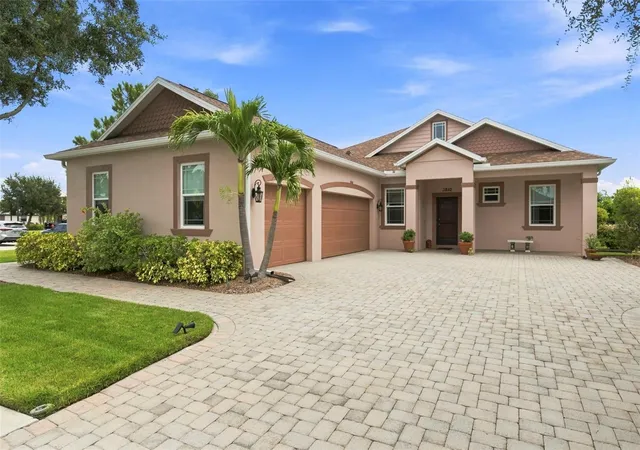
This meticulously maintained former model home is loaded with premium upgrades and designer finishes that truly set it apart—be sure to ask for the complete features bullet list.
From the moment you arrive, the home's impressive curb appeal stands out with striking architectural rooflines, mature tropical landscaping, and a courtyard-style brick paver driveway leading to a side-entry garage. The oversized, finished 3-car garage with air conditioning offers exceptional flexibility for vehicles, hobbies, a workshop, or additional storage.
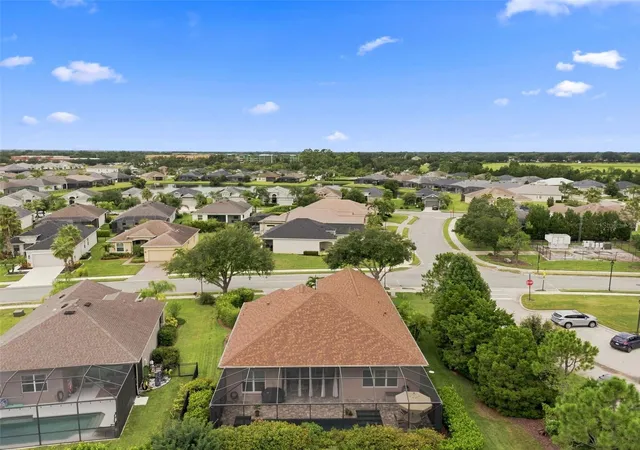
Enjoy peace of mind for years to come with a new roof including transferable warranty (2025) and impact-rated windows and sliding glass doors, providing enhanced storm protection, energy efficiency, and the potential for lower insurance costs.
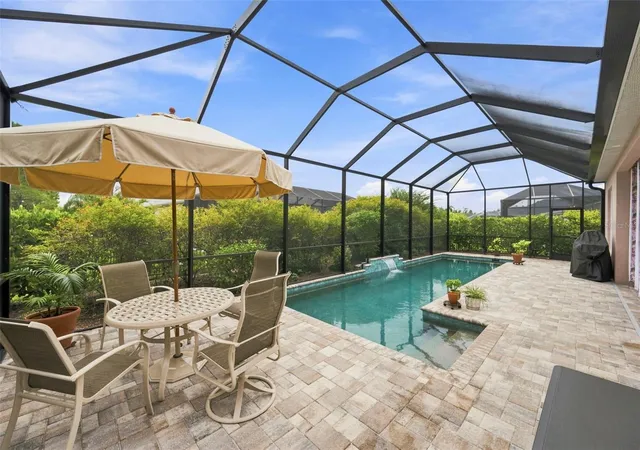
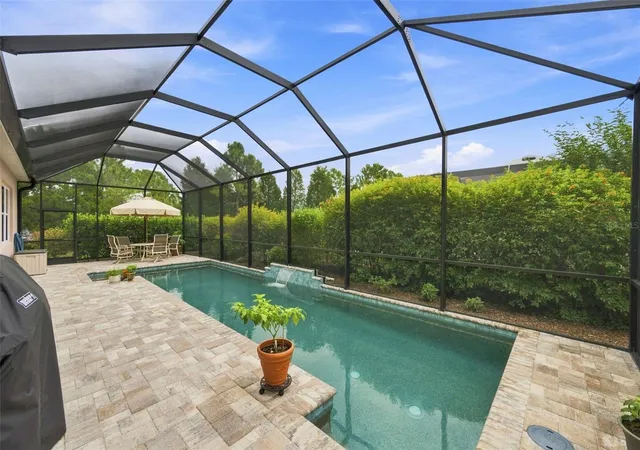
The backyard is a private tropical retreat. Recently enhanced with a premium 35-foot PebbleTec saltwater lap pool, screened enclosure, and upscale paver decking, this outdoor oasis is designed for both relaxation and entertaining. Lush landscaping creates remarkable privacy while attracting butterflies and hummingbirds, making this space as tranquil as it is beautiful.
Inside, you'll find an immaculate, light-filled interior featuring soaring 11-foot ceilings, elegant 7¼-inch crown molding, upgraded colonial-style doors, and beautiful low-maintenance luxury vinyl plank flooring throughout. The spacious, flexible floor plan offers multiple living and dining options to fit your lifestyle.
The well-appointed kitchen is both stylish and functional, featuring granite countertops, a center island with breakfast bar, double sink, spacious pantry, pendant lighting, and a new gas range. Just beyond, the current dining room is surrounded by windows on three sides and enhanced by clerestory windows that flood the space with natural light, while offering the flexibility to serve as a family room or additional gathering space.
Privately situated on one side of the home, the expansive owner's suite spans from the front to the rear of the residence. The luxurious ensuite bath features dual vanities, a large walk-in shower, and an exceptionally spacious walk-in closet.
The split-bedroom floor plan provides privacy for family and guests. The second bedroom is conveniently located adjacent to the guest bath, while the third bedroom is currently used as a home office.
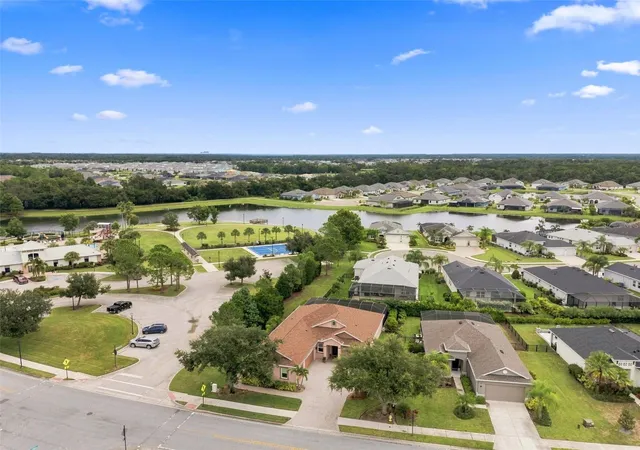
Ideally located near the community amenities, this home is also just over a mile from Fort Hamer Park and its public boat ramp. Shopping, dining, and entertainment in Lakewood Ranch are only minutes away, while the powder-soft sands, turquoise waters, and spectacular Gulf sunsets of Anna Maria Island are just a 35-minute drive.
This exceptional home combines luxury, thoughtful upgrades, an outstanding location, and move-in-ready condition.
- Houzeo last checked: 5 minutes ago
- Listing updated: October 13, 2026 at 12:43 pm
- Listing Provided by: Conor ONeill (727) 967-0928 | BLAKE REAL ESTATE INC (727) 359-0388
- Source: Stellar MLS-FL | MLS#: TB8536763

Property Details
Status
Active
Type
Single Family Residence
No. of Stories
-
County
City
Neighborhood
--
Year Built
2009
HOA Fees
$22.33/mo
Finished Area
2,025 sqft
Lot Size
8,581 sqft lot
Basement Area
- sqft
MLS Name
Stellar MLS
MLS Number
TB8536763
MLS Status
Active
Days on Market
83
Cumulative Days on Market
67

Continue Your Journey in App
Find your dream home, receive real-time updates, and many more!
Continue Your Journey in App
Find your dream home, receive real-time updates, and many more!
Location
HOA Management
Christina Brantley
HOA Fees
$268/ Annually
Amenities
 Amenities and services may be covered by one or multiple associations and service providers.
 Bike Trails
 Basket Ball
 Park Playground
 Pool
 Sports Court
Recreation Facilities
Recreational Facilities
Disclaimer: Amenities are based on third-party information and may vary; buyers must independently verify all amenities, as information is deemed reliable but not guaranteed.
Facts & Features
Rooms
Bedrooms & bathrooms
Bedrooms: 3
Bathrooms: 2
Living Room
Level: First
Area: 342.00 Square Feet
Dimensions: 19x18
Dining Room
Level: First
Area: 247.00 Square Feet
Dimensions: 19x13
Kitchen
Level: First
Area: 165.00 Square Feet
Dimensions: 15x11
Primary Bedroom
Level: First
Area: 221.00 Square Feet
Dimensions: 17x13
Bedroom 2
Level: First
Area: 121.00 Square Feet
Dimensions: 11x11
Bedroom 3
Level: First
Area: 182.00 Square Feet
Dimensions: 14x13
Interior
Cooling
Central Air
Flooring
Other
Heating
Central, Electric
Window Features
Double Pane Windows, Storm Window(s), Window Treatments
Exterior Features
Private Yard, Rain Gutters
Interior Features
Ceiling Fans(s), Central Vaccum, Crown Molding, Eat In Kitchen, High Ceilings, Open Floorplan, Solid Wood Cabinets, Split Bedroom, Stone Counters, Walk In Closet(s)
Appliances
Dishwasher, Disposal, Dryer, Gas Water Heater, Microwave, Range, Refrigerator, Washer
Sewer
Public Sewer
Construction
Year Built
Year Built: 2009
Home type
Single Family Residence
Architectural Style
Contemporary, Florida
Construction Materials
Block, Stucco
Foundation Details
Slab
Roof
Shingle
Utilities & Energy
Pool Features
Deck, Heated, In Ground, Lap, Lighting, Salt Water, Screen Enclosure
Association Amenities
Basketball Court, Park, Pickleball Court(s), Pool, Recreation Facilities, Trail(s)
Water Source
Public
Parking Features
Driveway, Garage Door Opener, Garage Faces Side, Golf Cart Parking, Oversized
Utilities
Propane, Public
Laundry Features
Inside, Laundry Room
Other Features
Subdivision Name
Crosscreek Ph I A
Lot Features
Corner Lot, Sidewalk
Patio And Porch Features
Front Porch, Rear Porch, Screened
Community Features
Community Mailbox, Golf Carts Ok, Sidewalks
Vegetation
Mature Landscaping
Price History
| Date | Event | Price |
|---|---|---|
08/07/2026 Source: | Listed for Sale | $557,000 +1.46% $275/sqft |
08/07/2026 Source: | Price Decreased | $549,000 -1.44% $271/sqft |
08/07/2026 Source: | Price Increased | $557,000 +53.02% $275/sqft |
06/11/2021 Source: | Sold | $364,000 +1.14% $180/sqft |
06/11/2021 Source: | Price Increased | $359,900 +10.06% $178/sqft |

Show more
Nearby Homes










Find Homes by Property Features in Parrish, FL
Nearby New Homes For Sale

Based on information from Stellar MLS® through Oct 30, 2026, 05:45AM as submitted to and distributed by MLS GRID. All data is obtained from various sources and may not have been verified by the broker or MLS GRID. Supplied Open House Information is subject to change without notice. All information should be independently reviewed and verified for accuracy. Properties may or may not be listed by the office/agent presenting the information. IDX information is provided exclusively for consumers’ personal non-commercial use. It may not be used for any purpose other than to identify prospective properties consumers may be interested in purchasing. The data is deemed reliable but is not guaranteed by MLS GRID. The use of the MLS GRID Data may be subject to an end-user license agreement prescribed by the Member Participant’s applicable MLS, if any, and as amended from time to time. © 2026 Stellar MLS. All Rights Reserved.
 Advertising Broker: Fred McGill | Simple Showing, Inc
