
- Overview
- Description
- Property Details
- Location
- Facts & Features
- Getting Around
- Nearby Homes
 3D Tour

$625,000
Monthly Est:$3,111
 3 Beds

1 full bath + 1 half bath
 1,362sqft
3850 Van Ness Ln, Dallas, TX 75220
$625,000
$3,111/moEst:
Single Family Residence
Built in 1952
$-- HOA
0.19 acre lot
$459/sq.ft
Description
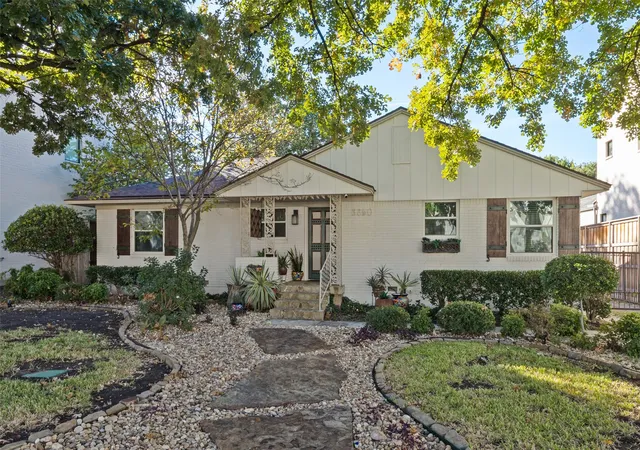
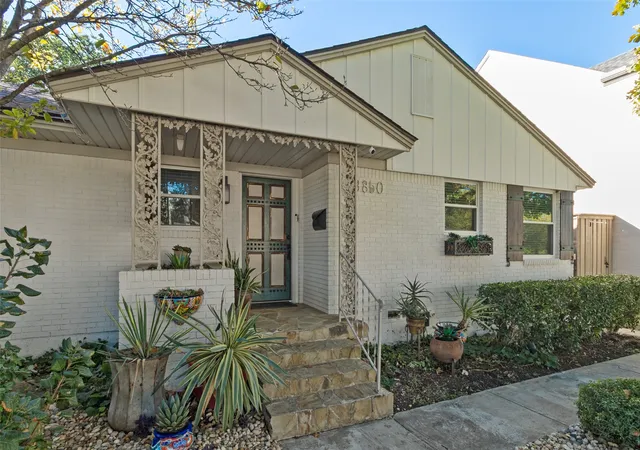
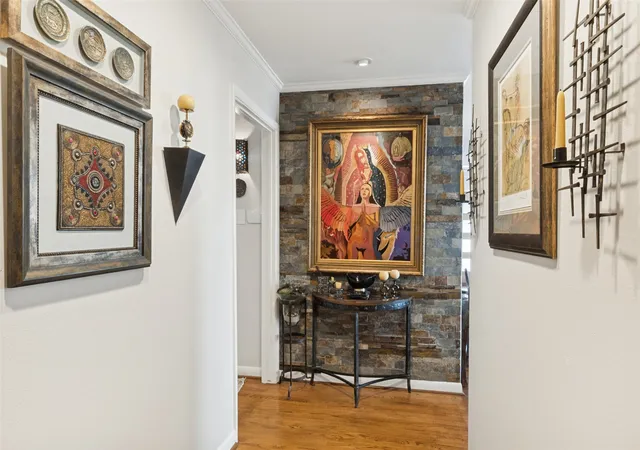
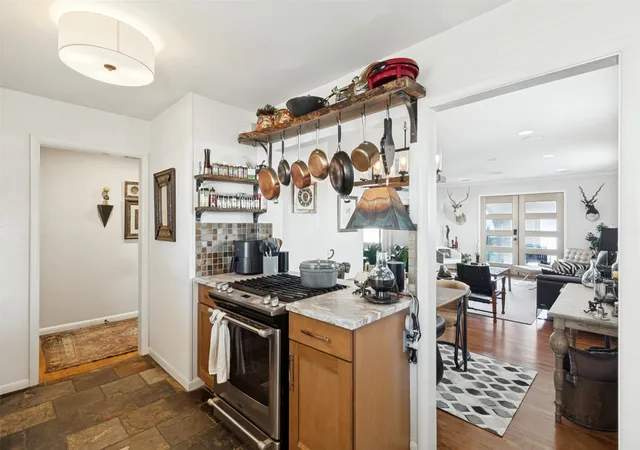
A true gem in the heart of Midway Hollow! This beautifully updated 3 bedroom, 1.5 bath home brings together natural stone, soft timeless colors, and smart-home ease. A striking slate accent wall welcomes you in the entryway, and hardwood floors run through the main living areas. The kitchen has leathered marble countertops and slate floors. The full bath is finished in travertine and leathered marble, and the powder bath is a showpiece with a marble slab sink and mother of pearl walls. The third bedroom is currently used as an additional living space and can easily be converted back to a bedroom. Lutron smart lighting, ceiling speakers with integrated Bose sound, and a security system with cameras make everyday living effortless. Major updates include a newer roof, double-paned windows, and added insulation. Outside, majestic Burr Oak trees frame the front, and mature landscaping in back creates a private retreat with fire pit and landscape lighting. The 2 car garage has peg board and built-in workstation. Refrigerator, washer and dryer, TVs, drapes, outdoor furniture, outdoor pots, and Weber Grill convey.
- Houzeo last checked: 10 minutes ago
- Listing updated: November 20, 2026 at 12:02 am
- Listing Provided by: Wendy Johnson (214) 500-4504 | Allie Beth Allman & Assoc. (214) 521-7355
- Source: NTREIS MLS-TX | MLS#:

Property Details
Status
Pending
Type
Single Family Residence
No. of Stories
1
County
City
Neighborhood
Year Built
1952
HOA Fees
-
Finished Area
1,362 sqft
Lot Size
0.19 acre lot
Basement Area
- sqft
MLS Name
NTREIS MLS
MLS Number
21435963
MLS Status
Pending
Cumulative Days on Market
3
Continue Your Journey in App
Find your dream home, receive real-time updates, and many more!
Location
Facts & Features
Rooms
Bedrooms & bathrooms
Bedrooms: 3
Bathrooms: 2
LivingRoom
Level: First
Area: 140.00 Square Feet
Dimensions: 10 x 14
Bedroom
Level: First
Area: 110.00 Square Feet
Dimensions: 10 x 11
PrimaryBedroom
Level: First
Area: 144.00 Square Feet
Dimensions: 12 x 12
Interior
Interior Features
Chandelier, High Speed Internet, Smart Home, Cable Tv, Wired For Sound
Sewer
Public Sewer
Cooling
Central Air
Exterior Features
Electric Grill
Appliances
Built In Gas Range, Dryer, Dishwasher, Disposal, Refrigerator, Tankless Water Heater, Washer
Construction
Year Built
Year Built: 1952
Home type
Single Family Residence
Architectural Style
Ranch, Traditional, Detached
Construction Materials
Brick
Utilities & Energy
Water Source
Public
Parking Features
Driveway, Electric Gate, Garage
Utilities
Sewer Available, Water Available, Cable Available
Pool Features
None
Other Features
Subdivision Name
North Davilla Drive Estates
Lot Features
Landscaped, Few Trees
Price History
| Date | Event | Price |
|---|---|---|
11/19/2026 Source: | Pending | $625,000 $459/sqft |
11/16/2026 Source: | Listed for Sale | $625,000 $459/sqft |

Preston Hollow Ranks #1 in Dallas, TX


Homes

Rental Prices

Median Home Price
Find Homes by Property Features in Dallas, TX
Nearby New Homes For Sale

Based on information from the North Texas Real Estate Information Systems, Inc., through Nov 22, 2026, 08:00PM. Information is provided exclusively for consumers’ personal, non-commercial use. It may not be used for any purpose other than to identify prospective properties consumers may be interested in purchasing. Data is deemed reliable but is not guaranteed accurate. This website may not include listings or property addresses of sellers who have directed their listing brokers to withhold their listing or their property address from display on the Internet. ©2026 North Texas Real Estate Information Systems, Inc. All Rights Reserved.
 Advertising Broker: Michelle Brecker | Pathway To Home Realty