- Overview
- Description
- Property Details
- Location
- HOA Management
- Facts & Features
- Getting Around
- Nearby Homes
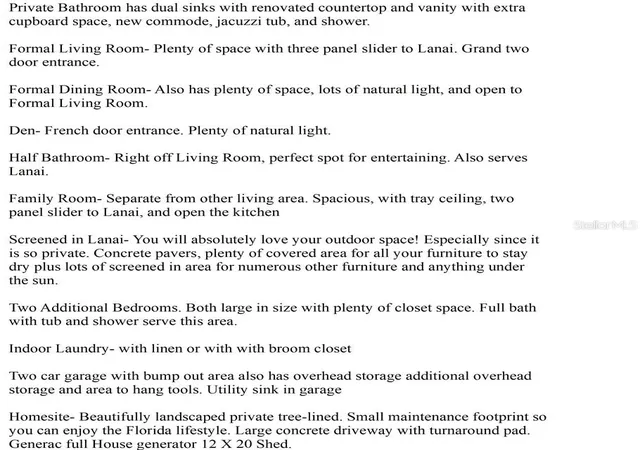

Street View
$449,900
Monthly Est:$2,239
 3 Beds
 3 Baths
2 full baths + 1 half bath
 2,567sqft
3850 W Brazilnut Rd, Beverly Hills, FL 34465
$449,900
$2,239/moEst:
Get Pre-Approved
Single Family Residence
Built in 2004
$9.17/mo HOA
1.01 acres lot
$175/sq.ft
Description
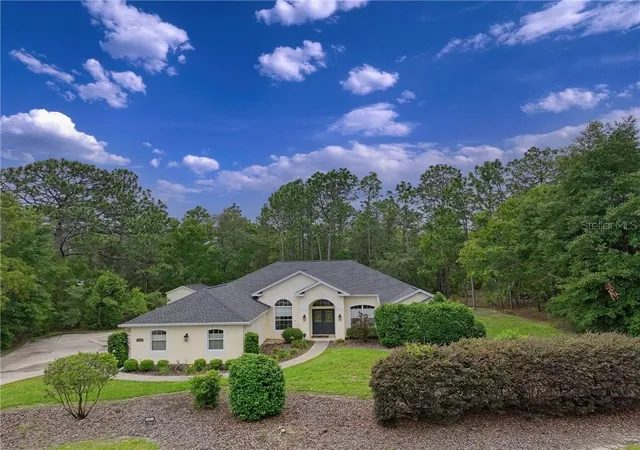
OUTSTANDING, FUNCTIONAL, AND TASTEFULLY DESIGNED are just a few words that describe this exceptional 3 Bedroom + Den, 2.5 Bath home with an oversized 2-Car Garage located in the highly desirable Pine Ridge community. Major updates include a NEW ROOF (2022) and AC (2015), giving peace of mind to the next owner. METICULOUSLY MAINTAINED and thoughtfully designed, this home offers an efficient floor plan with no wasted space, with tons of storage vs other homes in Florida and countless features too numerous to list (see picture section for additional details). The functional kitchen is equipped with abundant counter and cabinet space, a pantry, and a cozy eat-in area perfect for everyday dining. The spacious Primary Bedroom offers additional room ideal for a sitting area, exercise room, or home office, along with a private ensuite bath designed for comfort and relaxation. Living space is plentiful with a formal Living Room/Dining Room combination plus an additional Family Room, creating the perfect setup for entertaining or everyday living. The split floor plan provides privacy for guests with two additional bedrooms and a full bath situated on the opposite side of the home. Step outside and enjoy your private covered and screened lanai offering over 500 square feet of outdoor living space. Surrounded by mature landscaping and natural privacy, it is the perfect place to enjoy your morning coffee or unwind in the evening. Situated on a beautifully landscaped and tree-buffered private 1-acre lot on a quiet street, this property also includes a 12x20 utility shed for additional storage or workspace. This is truly a special home that combines comfort, functionality, and privacy — a property you will absolutely fall in love with.
- Houzeo last checked: 5 minutes ago
- Listing updated: November 7, 2026 at 4:08 am
- Listing Provided by: David Collins (352) 422-5297 | LPT REALTY, LLC (877) 366-2213
- Source: Stellar MLS-FL as distributed by MLS GRID | MLS#: CC854870

Property Details
Status
Active
Type
Single Family Residence
No. of Stories
1
County
City
Neighborhood
--
Year Built
2004
HOA Fees
$9.17/mo
Finished Area
2,567 sqft
Lot Size
1.01 acres lot
Basement Area
- sqft
MLS Name
Stellar MLS
MLS Number
CC854870
MLS Status
Active
Days on Market
173
Cumulative Days on Market
172

Continue Your Journey in App
Find your dream home, receive real-time updates, and many more!
Continue Your Journey in App
Find your dream home, receive real-time updates, and many more!
Location
HOA Management
Pine Ridge
HOA Fees
$110/ Annually
Amenities
 Amenities and services may be covered by one or multiple associations and service providers.
 Park Playground
 Bike Trails
 Sports Court
Recreation Facilities
Other
Disclaimer: Amenities are based on third-party information and may vary; buyers must independently verify all amenities, as information is deemed reliable but not guaranteed.
Facts & Features
Rooms
Bedrooms & bathrooms
Bedrooms: 3
Bathrooms: 3
Interior
Sewer
Septic Tank
Interior Features
Tray Ceiling(s), Vaulted Ceiling(s), Eat In Kitchen, Split Bedroom
Flooring
Carpet, Tile, Luxury Vinyl
Heating
Electric
Appliances
Electric Cooktop, Dishwasher, Microwave, Oven, Refrigerator
Cooling
Central Air
Construction
Year Built
Year Built: 2004
Home type
Single Family Residence
Architectural Style
Ranch
Construction Materials
Stucco, Block
Roof
Shingle
Utilities & Energy
Laundry Features
Inside
Parking Features
Driveway
Water Source
Public
Association Amenities
Recreation Facilities, Trail(s), Pickleball Court(s), Playground, Shuffleboard Court
Other Features
Lot Features
Rectangle, Wooded
Community Features
Playground, Tennis Court(s)
Price History
| Date | Event | Price |
|---|---|---|
05/17/2026 Source: | Listed for Sale | $449,900 $175/sqft |

Nearby Homes
Find Homes by Property Features in Beverly Hills, FL
Nearby New Homes For Sale

Based on information from Stellar MLS® through Nov 07, 2026, 08:15AM as submitted to and distributed by MLS GRID. All data is obtained from various sources and may not have been verified by the broker or MLS GRID. Supplied Open House Information is subject to change without notice. All information should be independently reviewed and verified for accuracy. Properties may or may not be listed by the office/agent presenting the information. IDX information is provided exclusively for consumers’ personal non-commercial use. It may not be used for any purpose other than to identify prospective properties consumers may be interested in purchasing. The data is deemed reliable but is not guaranteed by MLS GRID. The use of the MLS GRID Data may be subject to an end-user license agreement prescribed by the Member Participant’s applicable MLS, if any, and as amended from time to time. © 2026 Stellar MLS. All Rights Reserved.
 Advertising Broker: Fred McGill | Simple Showing, Inc
