- Overview
- Description
- Property Details
- Location
- HOA Management
- Facts & Features
- Getting Around
- Nearby Homes


Street View
$850,000
Monthly Est:$4,231
 3 Beds
 2 Baths
2 full baths
 2,900sqft
3850 W Bryn Mawr Ave #207-208, Chicago, IL 60659
$850,000
$4,231/moEst:
Get Pre-Approved
Condominium
Built in 1994
$969/mo HOA
-- sqft lot
$293/sq.ft
Description
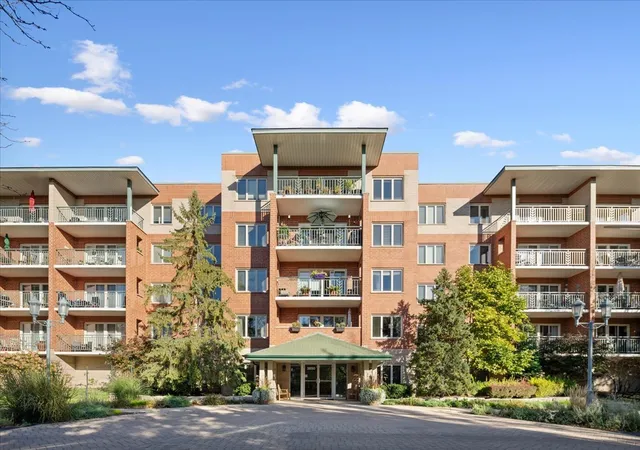
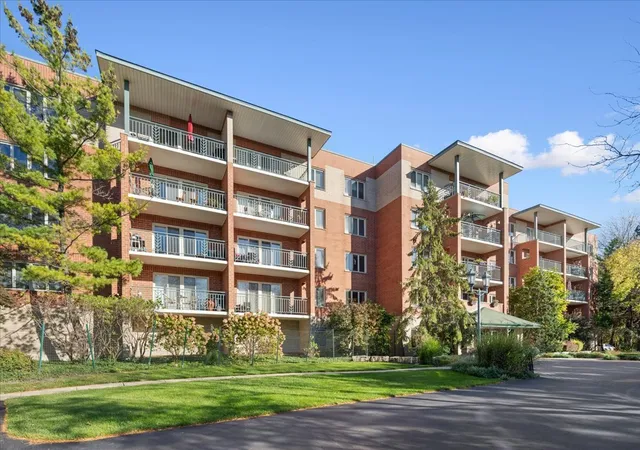
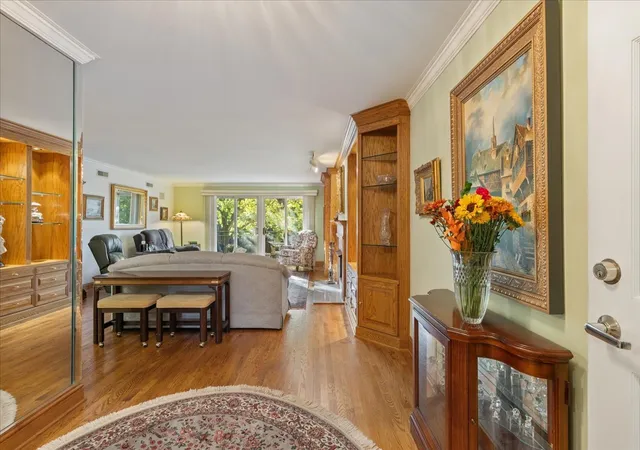
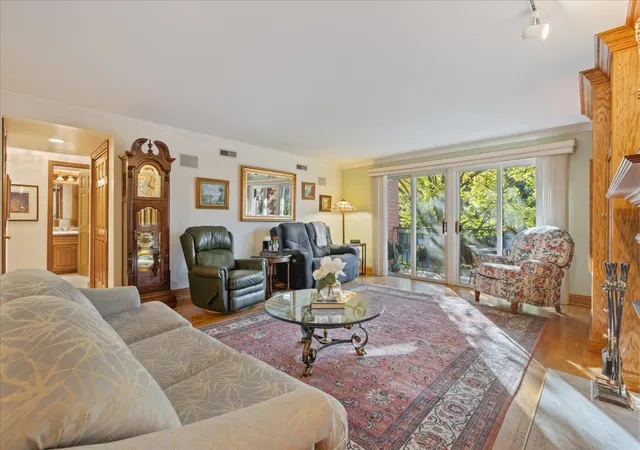
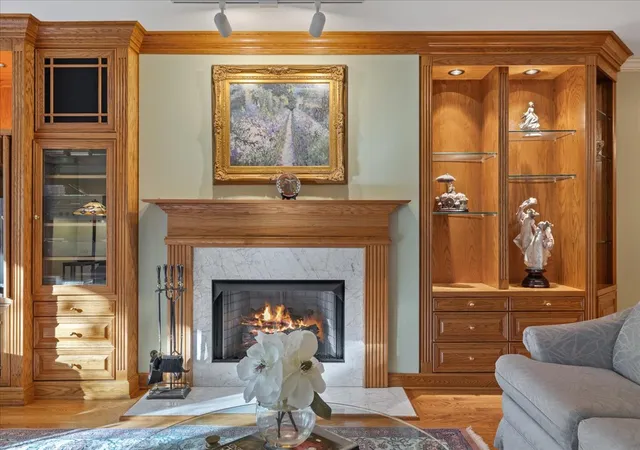
Welcome the most unique residence ever to come to market at The Conservancy! Rarely available doesn't begin to describe this exceptional offering. Created by combining two units into nearly 3,000 square feet of living space, this expansive, single-level residence offers the scale, comfort, and functionality of a single-family home with all the ease of condominium living. Hardwood floors throughout create a cohesive feel, complementing the spacious floor plan and thoughtful layout. Featuring generous Master Bedroom with sitting area, this flexible floor plan offers room to accommodate a variety of lifestyles. The expansive primary bathroom serves as a private retreat, complete with a walk-in shower, Jacuzzi tub, oversized vanity, and abundant storage. The oversized kitchen features an open layout and dedicated breakfast area, while a separate dining room and expansive living room provide wonderful spaces for everyday living and entertaining. The living room is anchored by a fireplace and beautiful built-in cabinetry, adding warmth and character. In-unit laundry further enhances the convenience and comfort of this home-like setting. With desirable east, south, and west exposures, the residence enjoys abundant natural light, appealing sightlines, and two private balconies that offer inviting spaces to relax outdoors. Thoughtfully gut-renovated with an emphasis on storage and everyday convenience, the home also offers exceptional closet space throughout. Beyond the residence, The Conservancy offers a peaceful, park-like setting with mature trees, lush landscaping, and a picturesque central pond. Beautifully maintained walking paths and multiple seating areas invite you to slow down, enjoy the scenery, and take in the surrounding nature. You may even spot local wildlife! Just steps from the community, North Park Village Nature Center and Peterson Park offer even more opportunities to enjoy the outdoors. The community clubhouse provides an ideal setting for birthday celebrations, family gatherings, and special events. It's a serene oasis in the city, with the added convenience of nearby parks and everyday amenities. Enjoy the ease of condominium living without the usual outdoor upkeep. No shoveling snow or scraping ice off your car, thanks to two parking spaces in the heated garage, both included in the sale price, along with two full-size storage spaces. The HOA assessments include heat, water, gas, parking, common insurance, exterior maintenance, lawn care, scavenger service, and snow removal. With elevator access, beautifully maintained grounds, and an exceptionally spacious single-level layout, this one-of-a-kind residence offers a rare combination of space, comfort, convenience, and tranquility. A truly unique opportunity to enjoy the feel of a single-family home, all on one level, in a peaceful natural setting right here in the city!
- Houzeo last checked: 9 minutes ago
- Listing updated: November 5, 2026 at 9:56 pm
- Listing Provided by: Lauren Mitrick Wood , Charlie Wood DRE #475165130 | Compass (773) 466-7150
- Source: MRED MLS-IL as distributed by MLS GRID | MLS#: 12790083

This condo is in:
 Clubhouse
 Party / Banquet Room
 Walking & Jogging Trails
 Resident Storage
 Park / Green Space
Property Details
Status
Active
Type
Condominium
No. of Stories
5
County
City
Neighborhood
Year Built
1994
HOA Fees
$969/mo
Finished Area
2,900 sqft
Lot Size
-- sqft lot
Basement Area
- sqft
MLS Name
MRED MLS
MLS Number
12790083
MLS Status
New

Continue Your Journey in App
Find your dream home, receive real-time updates, and many more!
Continue Your Journey in App
Find your dream home, receive real-time updates, and many more!
Location
HOA Management
N/A
HOA Fees
$969/ Monthly
Amenities
 Amenities and services may be covered by one or multiple associations and service providers.
 Insurance
 Snow Removal
 Club House
 Storage
 Water
 Elevator
 Park Playground
 Parking
 Lawn Care
 TV/Cable
Exterior Maintenance
Scavenger
Disclaimer: Amenities are based on third-party information and may vary; buyers must independently verify all amenities, as information is deemed reliable but not guaranteed.
Facts & Features
Rooms
Bedrooms & bathrooms
Bedrooms: 3
Bathrooms: 2
Balcony/Porch/Lanai
Level: Main
Area: 70.00 Square Feet
Dimensions: 14X5
Breakfast Room
Level: Main
Area: 165.00 Square Feet
Dimensions: 15X11
Bedroom 2
Level: Main
Area: 168.00 Square Feet
Dimensions: 14X12
Bedroom 3
Level: Main
Area: 165.00 Square Feet
Dimensions: 15X11
Dining Room
Level: Main
Area: 224.00 Square Feet
Dimensions: 16X14
Kitchen
Level: Main
Area: 210.00 Square Feet
Dimensions: 15X14
Living Room
Level: Main
Area: 391.00 Square Feet
Dimensions: 23X17
Master Bedroom
Level: Main
Area: 289.00 Square Feet
Dimensions: 17X17
Interior
Sewer
Public Sewer
Interior Features
Elevator, Storage, Built In Features, Walk In Closet(s), Bookcases, Lobby
Cooling
Central Air
Flooring
Hardwood
Heating
Gas
Exterior Features
Balcony
Appliances
Range, Microwave, Dishwasher, Refrigerator, Washer, Dryer
Construction
Year Built
Year Built: 1994
Home type
Condominium
Construction Materials
Brick
Utilities & Energy
Parking Features
Garage Door Opener, Heated Garage, Yes, Garage Owned, Attached, Garage
Basement
None
Laundry Features
Washer Hookup, In Unit, Laundry Closet
Fireplace Features
Gas Log
Association Amenities
Elevator In Residence, Storage, Park, Party Room, Clubhouse, Elevator(s)
Water Source
Lake Michigan
Nearby Homes

Find Homes by Property Features in Chicago, IL

This representation is based in whole or in part on data supplied by Midwest Real Estate Data, LLC through Nov 07, 2026, 01:15AM. Midwest Real Estate Data, LLC does not guarantee nor is it in any way responsible for its accuracy. Data maintained by Midwest Real Estate Data LLC may not reflect all real estate activity in the market. Based on information submitted to the MLS GRID as of Nov 07, 2026, 01:15AM. All data is obtained from various sources and has not been, and will not be, verified by broker or MLS GRID. Supplied Open House information is subject to change without notice. All information should be independently reviewed and verified for accuracy. Properties may or may not be listed by the office/agent presenting the information. This website may not include listings or property addresses of sellers who have directed their listing brokers to withhold their listing or their property address from display on the Internet. Some IDX listings have been excluded from this website. Information is provided exclusively for consumers’ personal non-commercial use. It may not be used for any purpose other than to identify prospective properties consumers may be interested in purchasing. The data is deemed reliable but is not guaranteed by MLS GRID, MRED or Houzeo. The use of the MLS GRID Data may be subject to an end user license agreement prescribed by the Member Participant’s applicable MLS, if any, and as amended from time to time. Properties displayed may be listed or sold by various participants in the MLS, Listings courtesy of MRED as distributed by MLS GRID. ©2026 Midwest Real Estate Data LLC. All Rights Reserved
 Advertising Broker: Jorge Romero | Realty One Group Inc.
