- 0
- 4
- Overview
- Description
- Property Details
- Location
- HOA Management
- Facts & Features
- Getting Around
- Nearby Homes

Street View
Listed by: Ashley Aguilera (951) 375-1531 DRE #01810922, Nathan Torres DRE #01304856 | Ennoble Realty (951) 375-1531
$615,000
Monthly Est:$3,061
 2 Beds
 3 Baths
2 full baths + 1 half bath
 1,685sqft
38510 Glen Abbey Ln, Murrieta, CA 92562
$615,000
$3,061/moEst:
Get Pre-Approved
Condominium
Built in 1986
$864/mo HOA
435 sqft lot
$365/sq.ft
Description
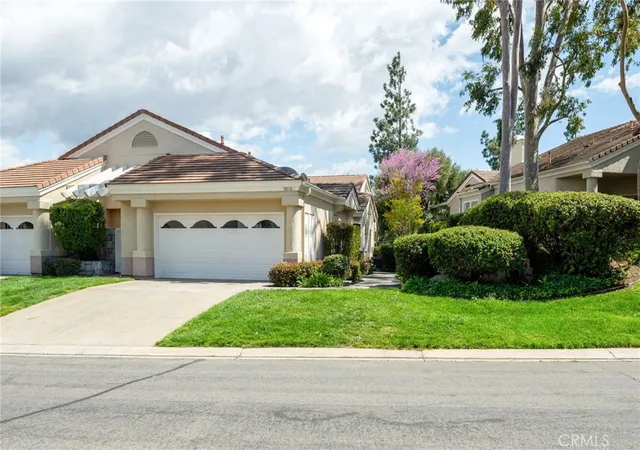
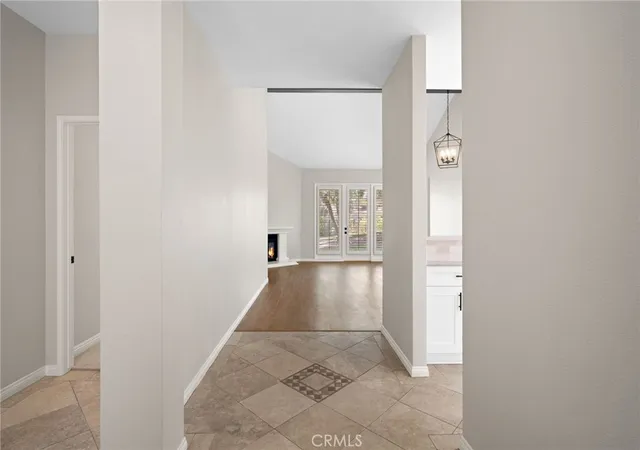
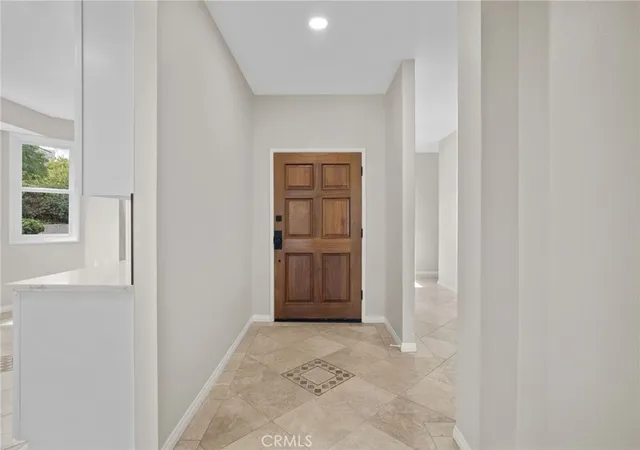
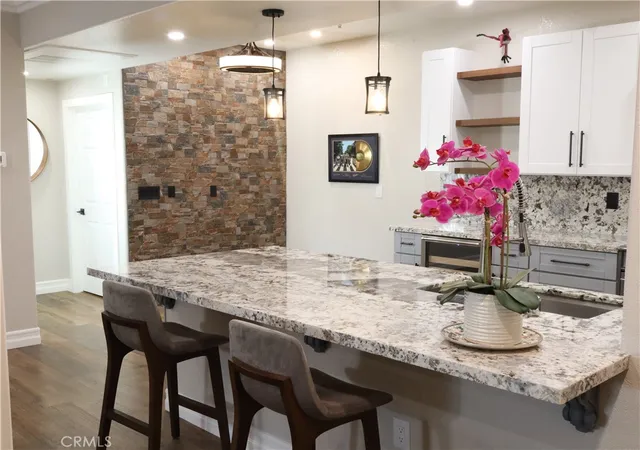
RESORT-STYLE LIVING IN THE GUARD-GATED COMMUNITY OF BEAR CREEK! Welcome to the highly sought-after Country Club Villas, where comfort, convenience and an exceptional lifestyle come together in one beautifully updated home. This desirable dual-suite floorplan has been thoughtfully refreshed and is truly move-in ready. Step inside to soaring vaulted ceilings, abundant natural light and an inviting family room featuring a cozy fireplace, luxury vinyl plank flooring, plantation shutters and direct access to a private patio—perfect for relaxing or entertaining. The remodeled kitchen is a standout, showcasing quartz countertops, white shaker cabinetry with matte black hardware,...
Continue Reading- Houzeo last checked: 8 minutes ago
- Listing updated: June 25, 2026 at 1:40 pm
- Source: California Regional MLS-CA | MLS#: SW26136790

Part of

Property Details
Status
Active
Type
Condominium
No. of Stories
1
County
City
Neighborhood
Year Built
1986
HOA Fees
$864/mo
Finished Area
1,685 sqft
Lot Size
435 sqft lot
Basement Area
- sqft
MLS Name
California Regional MLS
MLS Number
SW26136790
MLS Status
Active
Days on Market
88
Cumulative Days on Market
1

Continue Your Journey in App
Find your dream home, receive real-time updates, and many more!
Download App
Continue Your Journey in App
Find your dream home, receive real-time updates, and many more!
HOA Management
Bear Creek Master Assoc.
HOA Fees
$295/ Monthly
Country Club Villas
HOA Fees
$569/ Monthly
Amenities
 Amenities and services may be covered by one or multiple associations and service providers.
 Pool
Pool
 Lawn Care
 Tennis
 Club House
 Insurance
 Spa
Spa
 Park Playground
 Maintenance
 Gym
Gym
 Meeting Room
Sports Court
Disclaimer: Amenities are based on third-party information and may vary; buyers must independently verify all amenities, as information is deemed reliable but not guaranteed.
Facts & Features
Rooms
Bedrooms & bathrooms
Bedrooms: 2
Bathrooms: 3
Interior
Sewer
Public Sewer
Appliances
Dishwasher, Free Standing Range, Disposal, Gas Oven, Microwave, Refrigerator
Flooring
Carpet, Laminate, Stone
Cooling
Central Air
Interior Features
Breakfast Bar, Ceiling Fans, Eat In Kitchen, High Ceilings, Open Floorplan, Pantry, Quartz Counters, Recessed Lighting, All Bedrooms Down, Main Level Primary, Multiple Primary Suites, Primary Suite, Walk In Closets
Heating
Central
Construction
Year Built
Year Built: 1986
Home type
Condominium
Property Condition
Turnkey
Utilities & Energy
Parking Features
Driveway, Garage
Security Features
Carbon Monoxide Detectors, Gated With Guard, Gated Community, Twenty Four Hour Security, Smoke Detectors
Water Source
Public
Laundry Features
Inside, Laundry Room
Fireplace Features
Family Room
Association Amenities
Bocce Court, Clubhouse, Fitness Center, Maintenance Grounds, Insurance, Meeting Banquet Party Room, Maintenance Front Yard, Playground, Pickleball, Pool, Sauna, Spa Hot Tub, Tennis Courts
Pool Features
Community, Heated, In Ground, Association
Other Features
Lot Features
Near Park
Disclosures
Hoa Disclosure, Principal Is Real Estate Licensed
Patio And Porch Features
Concrete
Community Features
Rural, Storm Drains, Street Lights, Gated, Park, Pool
Price History
| Date | Event | Price |
|---|---|---|
06/24/2026 Source: | Listed for Sale | $615,000 $365/sqft |
06/23/2026 Source: | Coming Soon | $615,000 -0.32% $365/sqft |
07/29/2025 Source: | Price Decreased | $617,000 -2.06% $366/sqft |
07/06/2025 Source: | Price Increased | $629,999 +2.11% $374/sqft |
07/04/2025 Source: | Off Market | $617,000 -2.83% $366/sqft |

Show more
Nearby Homes




Find Homes by Property Features in Murrieta, CA


Based on information from California Regional Multiple Listing Service, Inc. as of Sep 20, 2026, 03:15PM and /or other sources. All data, including all measurements and calculations of area, is obtained from various sources and has not been, and will not be, verified by broker or MLS. All information should be independently reviewed and verified for accuracy. Properties may or may not be listed by the office/agent presenting the information. Information being provided is for consumers’ personal, non-commercial use and may not be used for any purpose other than to identify prospective properties consumers may be interested in purchasing. This website may not include listings or property addresses of sellers who have directed their listing brokers to withhold their listing or their property address from display on the Internet. © 2026 California Regional Multiple Listing Service. All Rights Reserved.
 Advertising Broker: William Johnson DRE #01463271 | William Johnson Brokerage

Love this home?
Here's 4 things you can do

Your local real estate expert. Speak directly with agent about the home & pricing.

Book your private tour
as early as Today at 01:30 PM

Rates starting from 6.3%. Secure financing early to move quickly when you're ready.

Fastest way to get your offer in. Speak directly with agent to negotiate the offer.
Houzeo Corp. holds real estate brokerage licenses in Alabama (License No. 000157023 - 0) and Texas (License No. 9013396)
TREC: Info About Brokerage Services, Consumer Protection Notice.
§ 442‑H New York Standard Operating Procedure.
New York State Fair Housing Notice.


