
Powered by 
- 0
- 11
- Overview
- Description
- Property Details
- Location
- HOA Management
- Facts & Features
- Getting Around
- Nearby Homes


$899,000
Monthly Est:$4,475
 6 Beds
 5 Baths
4 full baths + 1 half bath
 4,830sqft
3854 E Ravenswood Dr, Gilbert, AZ 85298
$899,000
$4,475/moEst:
Get Pre-Approved
Single Family Residence
Built in 2005
$103/mo HOA
11,679 sqft lot
$186/sq.ft
Description
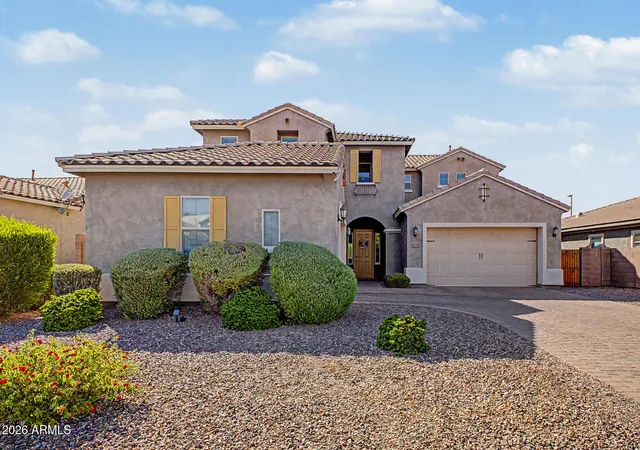
Almost 5,000 sf estate with 2 master bedrooms walking distance to Seville CC's MM$ amenities offering thoughtfully designed living space with 5 bedrooms, 4.5 bathrooms, a dedicated office, bonus/game room, and a 4-car garage. This is Seville's most popular floor plan and this one has a SECOND primary bedroom/multi gen suite with full bath on the main floor!! Designed for both everyday living and entertaining, this expansive floor plan features soaring ceilings, generous gathering spaces, and incredible flexibility to accommodate a variety of lifestyles. With a MASSIVE additional room upstairs, along w/ the next-gen suite downstairs, as well as separate office...the options are endless! This same floorplan just closed in Seville without a pool for $1,300,000. The spacious kitchen is the heart of the home, featuring abundant cabinetry, extensive counter space, a center island, and seamless connection to the surrounding living and dining areas. Large windows throughout the home fill the interior with natural light while creating an inviting atmosphere for family and guests alike.
The primary suite serves as a private retreat with dual vanities, a separate tub and shower, massive walk in closet space and it's very own living room which has been turned into a "her" closet for many...or used as a nursery for many others. The options are endless! Secondary bedrooms are well-sized and thoughtfully positioned throughout the home, providing privacy and comfort for family members and guests.
Outside, the backyard offers plenty of room to relax, entertain, and enjoy Arizona's beautiful weather around your own firepit, while the oversized 4-car garage provides ample storage for vehicles, toys, and hobbies.
Additional features include plantation shutters, central vacuum, water softener, solar screens, fireplace, laundry chute, and extensive storage throughout.
Located within one of Gilbert's premier master-planned communities, residents enjoy proximity to Gilbert's ONLY private country club w/ 4 pools, water slides, 18 hole GC, fitness gym, restaurants and more...with top-rated Chandler Unified schools, parks, dining, shopping, and convenient freeway access all nearby.
Rarely does a home become available that offers this combination of space, functionality, and location in Seville.
- Houzeo last checked: 1 minute ago
- Listing updated: October 7, 2026 at 11:30 pm
- Listing Provided by: Jody Poling (480) 282-8388 | AZ Seville Realty, LLC (480) 221-6570
- Source: Arizona Regional Multiple Listing Service-AZ | MLS#: 7041661

Property Details
Status
Active
Type
Single Family Residence
No. of Stories
2
County
City
Neighborhood
--
Year Built
2005
HOA Fees
$103/mo
Finished Area
4,830 sqft
Lot Size
11,679 sqft lot
Basement Area
- sqft
MLS Name
Arizona Regional Multiple Listing Service
MLS Number
7041661
MLS Status
Active
Days on Market
118

Continue Your Journey in App
Find your dream home, receive real-time updates, and many more!
Download App
Continue Your Journey in App
Find your dream home, receive real-time updates, and many more!
Location
HOA Management
Seville HOA
HOA Fees
$618/ Semi-Annually
Amenities
 Amenities and services may be covered by one or multiple associations and service providers.
 Maintenance
Disclaimer: Amenities are based on third-party information and may vary; buyers must independently verify all amenities, as information is deemed reliable but not guaranteed.
Facts & Features
Rooms
Bedrooms & bathrooms
Bedrooms: 6
Bathrooms: 5
Interior
Interior Features
Full Bth Master Bdrm, Separate Shwr & Tub, Double Vanity, Eat In Kitchen, Breakfast Bar, Kitchen Island, Walk In Pantry, Granite Counters, High Speed Internet, Upstairs, Master Downstairs, Central Vacuum
Appliances
Dishwasher, Disposal, Refrigerator, Electric Range, Washer, Dryer
Exterior Features
Built In Barbecue
Flooring
Carpet, Tile
Heating
Natural Gas
Sewer
Public Sewer
Window Features
Screens
Cooling
Ceiling Fan(s), Central Air
Construction
Year Built
Year Built: 2005
Home type
Single Family Residence
Construction Materials
Wood Frame, Painted, Stucco
Roof
Tile
Utilities & Energy
Laundry Features
Inside
Parking Features
Garage Door Opener, Attached Garage
Water Source
Public
Fireplace Features
Family Room, Fire Pit
Other Features
Community Features
Community Spa Htd, Golf, Tennis Court(s), Playground, Biking/walking Path, Clubhouse, Community Media Room, Fitness Center, Pickleball
Patio And Porch Features
Patio, Covered Patio(s)
Subdivision Name
Seville
Disclosures
Seller Discl Avail, Agency Discl Req
Lot Features
North/south Exposure, Sprinklers In Front, Sprinklers In Rear, Grass Back
Price History
| Date | Event | Price |
|---|---|---|
10/07/2026 Source: | Price Decreased | $899,000 -2.80% $186/sqft |
08/26/2026 Source: | Price Decreased | $924,900 -2.13% $191/sqft |
06/22/2026 Source: | Listed for Sale | $945,000 $196/sqft |
06/22/2026 Source: | Price Increased | $945,000 +139.24% $196/sqft |
07/11/2012 Source: | Price Increased | $395,000 +1.28% $82/sqft |

Show more
Nearby Homes



Find Homes by Property Features in Gilbert, AZ
Nearby New Homes For Sale

Based on information from the Arizona Regional Multiple Listing Service through Oct 10, 2026, 08:30PM. All information should be verified by the recipient and none is guaranteed as accurate by ARMLS. Listing Information presented by local MLS brokerage: Sell Your Home Services, local REALTOR®- Dan Demers (774) 265-0879. Information is provided exclusively for personal, non-commercial use. It may not be used for any purpose other than to identify prospective properties consumers may be interested in purchasing. This website may not include listings or property addresses of sellers who have directed their listing brokers to withhold their listing or their property address from display on the Internet. © 2026 Arizona Regional Multiple Listing Service, Inc. All rights reserved.
 Advertising Broker: Daniel Demers (267) 341-8337 | Sell Your Home Services