- Overview
- Description
- Property Details
- Location
- HOA Management
- Facts & Features
- Getting Around
- Nearby Homes



$729,000
Monthly Est:$3,628
 3 Beds
 4 Baths
3 full baths + 1 half bath
 3,387sqft
3855 Victors Way, Easton, PA 18045
$729,000
$3,628/moEst:
Get Pre-Approved
Single Family Residence
Built in 2023
$318/mo HOA
3,200 sqft lot
$215/sq.ft
Description
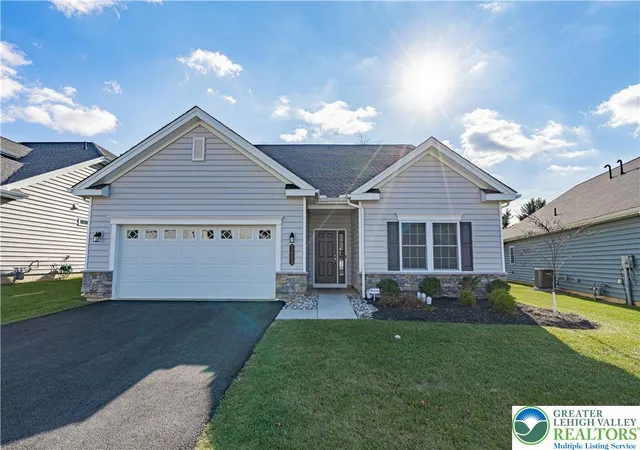
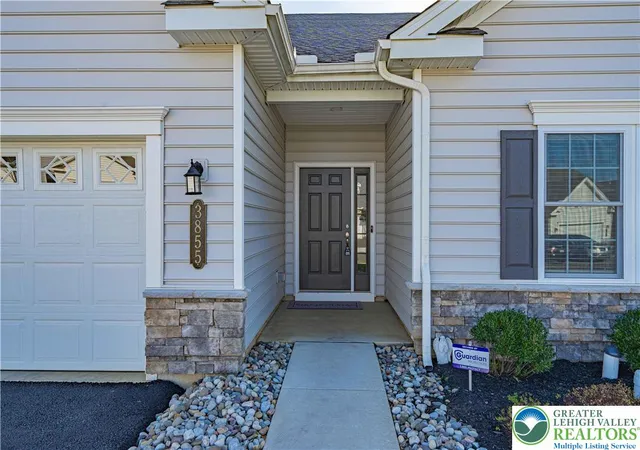
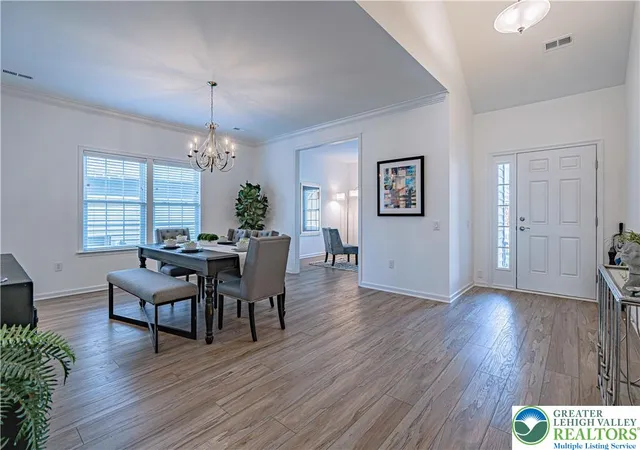
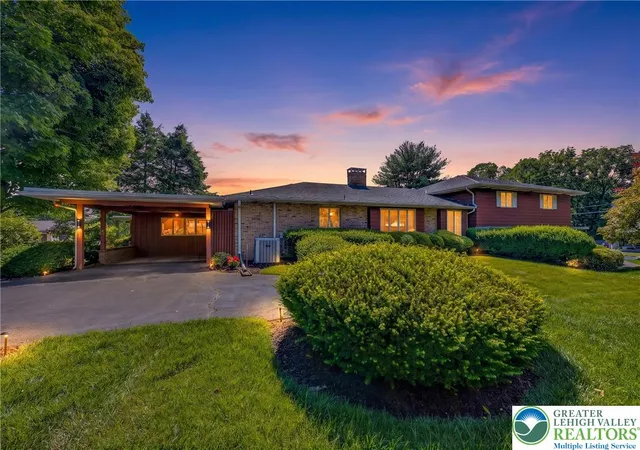
DON’T MISS THIS ONE! Luxury, comfort, and carefree living come together at 3855 Victors Way, a stunning 3-bedroom, 3.5-bath home in the highly sought-after Traditions of America at Green Pond.
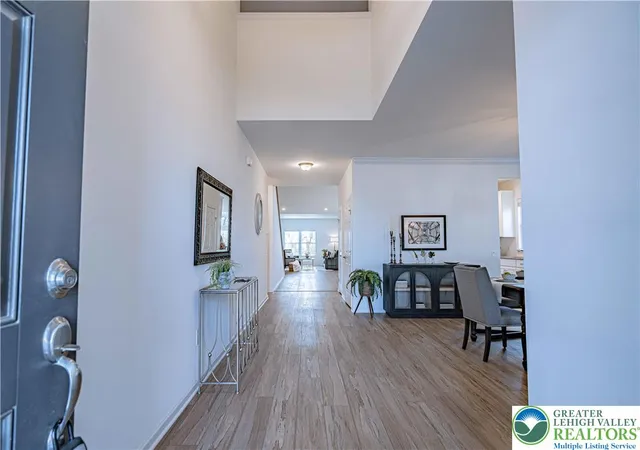
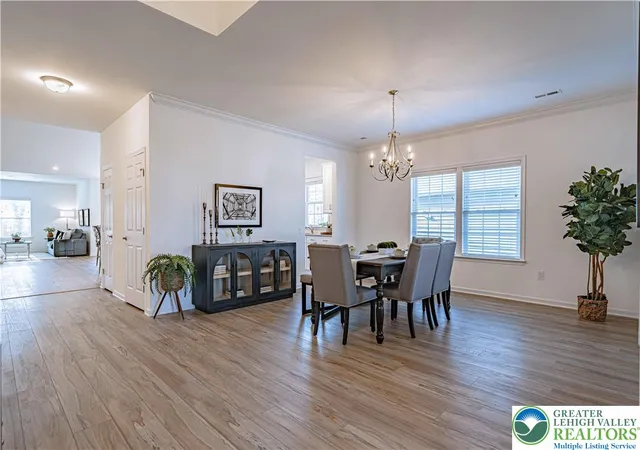
Step inside to a bright, open-concept design featuring soaring ceilings and lots of windows that fill the home with natural light. The stylish kitchen is perfect for entertaining, with stainless steel appliances, granite countertops, a large center island, and tons of cabinetry.
Retreat to the spacious primary suite featuring a walk-in closet and spa-like ensuite bath with dual vanities and a glass-enclosed shower. The second bedroom offers its own private ensuite, while the versatile third bedroom is ideal for guests, a home office, library, or hobby room.
Enjoy an incredible resort-style living with a clubhouse, fitness center, golf simulator, theater room, outdoor pool and spa, pickleball and tennis courts. Lawn care and snow removal are included, giving you more time to enjoy life.
This exceptional home is ready for its next owner! Schedule your private tour today—you won’t want to miss the opportunity to make 3855 Victors Way your new home!
- Houzeo last checked: 5 hours ago
- Listing updated: September 15, 2026 at 11:48 pm
- Listing Provided by: Kathy Clevenger (484) 523-7125 | RE/MAX Real Estate (610) 691-6100
- Source: Greater Lehigh Valley MLS-PA | MLS#: 784237

Property Details
Status
Pending
Type
Single Family Residence
No. of Stories
1
County
City
Neighborhood
--
Year Built
2023
HOA Fees
$318/mo
Finished Area
3,387 sqft
Lot Size
3,200 sqft lot
Basement Area
- sqft
MLS Name
Greater Lehigh Valley MLS
MLS Number
784237
MLS Status
Pending
Days on Market
28

Continue Your Journey in App
Find your dream home, receive real-time updates, and many more!
Download App
Continue Your Journey in App
Find your dream home, receive real-time updates, and many more!
Location
HOA Management
N/A
HOA Fees
$318/ Monthly
Disclaimer: Amenities are based on third-party information and may vary; buyers must independently verify all amenities, as information is deemed reliable but not guaranteed.
Facts & Features
Rooms
Bedrooms & bathrooms
Bedrooms: 3
Bathrooms: 4
Other
Level: Second
Area: 126.00 Square Feet
Dimensions: 14.00 x 9.00
Other
Level: Second
Area: 180.00 Square Feet
Dimensions: 20.00 x 9.00
FullBath
Level: Second
Area: 48.00 Square Feet
Dimensions: 8.00 x 6.00
Bedroom
Level: Second
Area: 208.00 Square Feet
Dimensions: 16.00 x 13.00
Other
Level: Second
Area: 392.00 Square Feet
Dimensions: 28.00 x 14.00
HalfBath
Level: First
Area: 25.00 Square Feet
Dimensions: 5.00 x 5.00
Laundry
Level: First
Area: 84.00 Square Feet
Dimensions: 12.00 x 7.00
FullBath
Level: First
Area: 54.00 Square Feet
Dimensions: 9.00 x 6.00
Bedroom
Level: First
Area: 208.00 Square Feet
Dimensions: 16.00 x 13.00
PrimaryBathroom
Level: First
Area: 91.00 Square Feet
Dimensions: 13.00 x 7.00
PrimaryBedroom
Level: First
Area: 224.00 Square Feet
Dimensions: 16.00 x 14.00
LivingRoom
Level: First
Area: 256.00 Square Feet
Dimensions: 16.00 x 16.00
Sunroom
Level: First
Area: 100.00 Square Feet
Dimensions: 10.00 x 10.00
Kitchen
Level: First
Area: 480.00 Square Feet
Dimensions: 24.00 x 20.00
Other
Level: First
Area: 64.00 Square Feet
Dimensions: 8.00 x 8.00
Den
Level: First
Area: 168.00 Square Feet
Dimensions: 12.00 x 14.00
Foyer
Level: First
Area: 144.00 Square Feet
Dimensions: 24.00 x 6.00
Interior
Exterior Features
Patio
Appliances
Dishwasher, Electric Oven, Electric Range, Gas Dryer, Gas Water Heater, Microwave, Refrigerator, Washer
Cooling
Central Air, Zoned
Sewer
Public Sewer
Heating
Forced Air, Gas, Zoned
Interior Features
Cathedral Ceilings, Dining Area, Separate Formal Dining Room, Eat In Kitchen, High Ceilings, Home Office, Kitchen Island, Loft, Mud Room, Second Kitchen, Utility Room, Vaulted Ceilings, Walk In Closets
Flooring
Carpet, Engineered Hardwood, Tile
Construction
Year Built
Year Built: 2023
Home type
Single Family Residence
Roof
Asphalt, Fiberglass
Architectural Style
Colonial
Construction Materials
Stone Veneer, Vinyl Siding
Utilities & Energy
Water Source
Public
Parking Features
Attached, Driveway, Garage, Off Street, Garage Door Opener
Laundry Features
Gas Dryer Hookup, Main Level
Fireplace Features
Gas Log, Living Room
Electric
Amps200or More, Circuit Breakers
Basement
None
Other Features
Patio And Porch Features
Patio
Subdivision Name
Traditions Of America At Green Pond
Price History
| Date | Event | Price |
|---|---|---|
09/15/2026 Source: | Pending | $729,000 +16100.00% $215/sqft |
09/11/2026 Source: | Off Market | $4,500 $1/sqft |
09/11/2026 Source: | Listed for Sale | $4,500 -99.38% $1/sqft |
09/09/2026 Source: | Price Decreased | $729,000 -4.07% $215/sqft |
06/16/2026 Source: | Price Decreased | $759,900 -1.30% $224/sqft |

Show more
Nearby Homes




Find Homes by Property Features in Easton, PA
Nearby New Homes For Sale


Based on information from the Greater Lehigh Valley Realtors, Inc. (GLVR) from the Multiple Listing Service through Oct 08, 2026, 11:00AM. MLS Listing Information has not been verified and is not guaranteed by MLS. Information is provided exclusively for consumers’ personal, non-commercial use, it may not be used for any purpose other than to identify prospective properties consumers may be interested in purchasing. The data is deemed reliable but is not guaranteed to be accurate by the MLS. This website may not include listings or property addresses of sellers who have directed their listing brokers to withhold their listing or their property address from display on the Internet. The data relating to real estate for sale on this website comes in part from the IDX program of the GLVR MLS. Real estate listings held by brokerage firms other than Sell Your Home Services.com include the name of the listing broker. © 2026 Greater Lehigh Valley REALTORS® Multiple Listing Service - All Rights Reserved.
 Advertising Broker: Daniel Demers | Sell Your Home Services