Realty Solution
Powered by 
- 6
- Overview
- Description
- Property Details
- Location
- HOA Management
- Facts & Features
- Getting Around
- Nearby Homes



Listed by: Ashley Aguilera (951) 375-1531 DRE #01810922 | Ennoble Realty (951) 375-1531
$1,450,000
Monthly Est:$7,217
 3 Beds
 3 Baths
2 full baths + 1 half bath
 2,979sqft
38566 Vista Del Bosque, Murrieta, CA 92562
$1,450,000
$7,217/moEst:
Get Pre-Approved
Single Family Residence
Built in 2024
$80/mo HOA
5.6 acres lot
$487/sq.ft
Description
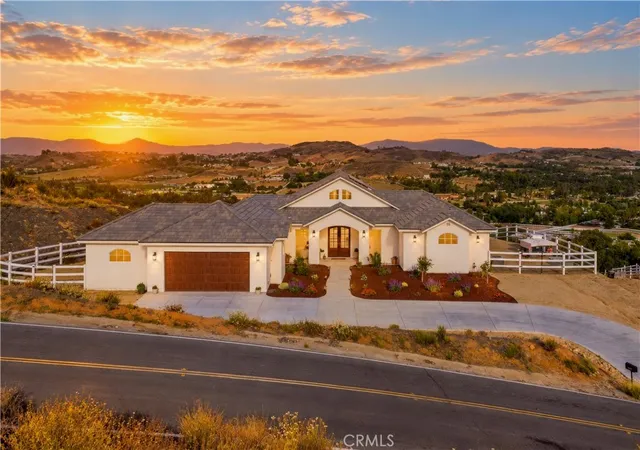
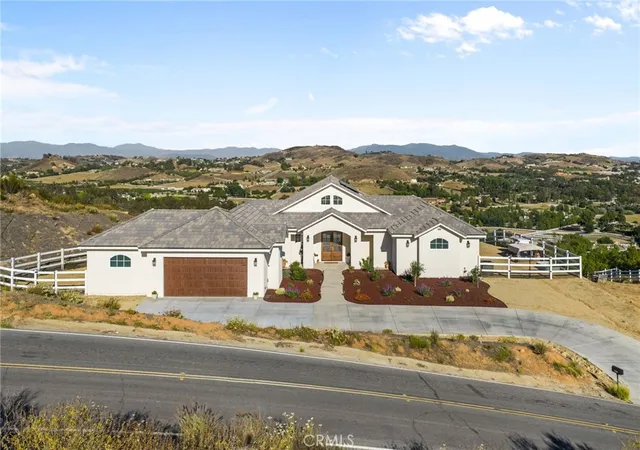
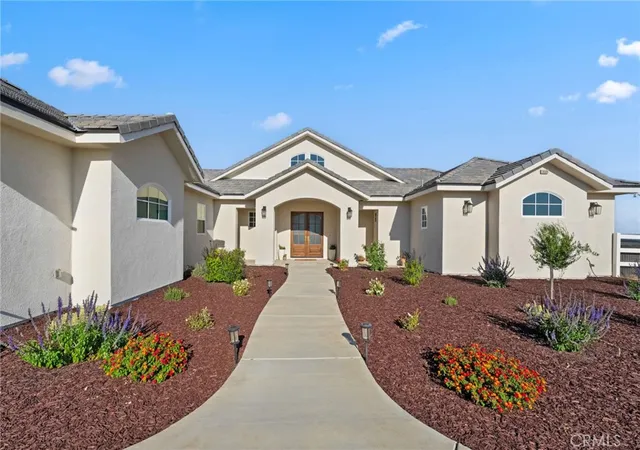
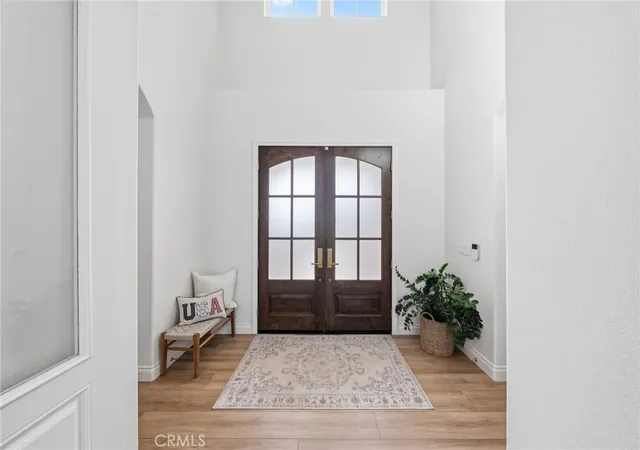
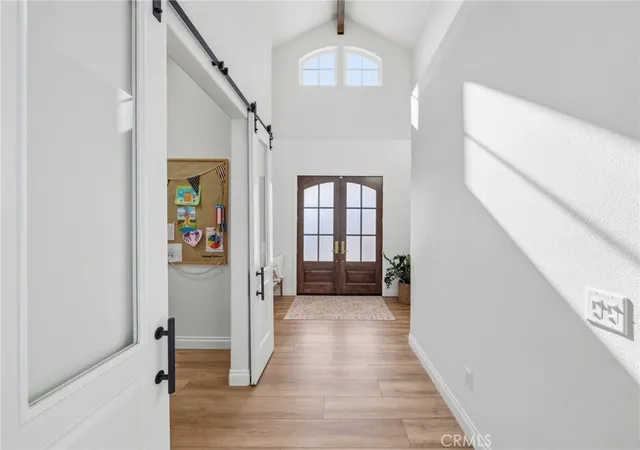
MODERN LUXURY MEETS ENDLESS POSSIBILITIES ON 5 SCENIC ACRES IN LA CRESTA! Thoughtfully designed and built with exceptional craftsmanship, this nearly new custom residence offers the perfect blend of modern luxury, privacy, breathtaking views and future potential.From the moment you enter, soaring ceilings, exposed wood beams and a dramatic wall of windows frame panoramic views of the Santa Rosa Plateau, Temecula Valley and surrounding mountains. The open-concept floor plan was designed for both everyday living and entertaining, seamlessly connecting the Great Room, dining area and chef's kitchen.The stunning kitchen is a true centerpiece, featuring double Thermador ovens, a Sub-Zero refrigerator, dual dishwashers, a 6-burner gas cooktop with griddle, pot filler, oversized island and abundant custom cabinetry. High-end finishes continue throughout the home with marble countertops, designer lighting,premium hardware and custom architectural details at every turn.The spacious primary suite serves as a private retreat, complete with direct outdoor access, spectacular views and a spa-inspired bathroom featuring a freestanding soaking tub, oversized walk-in shower and generous walk-in closet. Two additional bedrooms are thoughtfully positioned on the opposite side of the home, while a versatile bonus room provides the perfect space for a home office, studio, gym, homeschool room or additional guest accommodations. An expansive game room adds even more flexibility to the floor plan.This property offers a rare opportunity to create a true legacy estate. With ample room to expand and customize, the grounds present exciting possibilities for a future ADU or guest house (subject to buyer verification and county requirements), RV garage, workshop, barn, equestrian amenities, resort-style pool and outdoor entertaining spaces. Whether your vision includes multi-generational living, recreational facilities, hobby farming, gardens or space for livestock, this versatile property provides the flexibility to bring those dreams to life while preserving the privacy and natural beauty that make La Cresta so desirable.The backyard is already equipped with a covered patio, ceiling fans and spa hookups, creating the ideal foundation for your future outdoor oasis. Paid solar adds efficiency and long-term value.Offering the privacy and space that La Cresta is known for while remaining just minutes from shopping, dining,top-rated schools and freeway access.
- Houzeo last checked: 4 hours ago
- Listing updated: November 1, 2026 at 6:23 am
- Source: California Regional MLS-CA | MLS#: SW26130484

Property Details
Status
Active
Type
Single Family Residence
No. of Stories
1
County
City
Neighborhood
--
Year Built
2024
HOA Fees
$80/mo
Finished Area
2,979 sqft
Lot Size
5.6 acres lot
Basement Area
- sqft
MLS Name
California Regional MLS
MLS Number
SW26130484
MLS Status
Active
Days on Market
140
Cumulative Days on Market
136

Continue Your Journey in App
Find your dream home, receive real-time updates, and many more!
Continue Your Journey in App
Find your dream home, receive real-time updates, and many more!
Location
HOA Management
La Cresta POA
HOA Fees
$80/ Monthly
Amenities
 Amenities and services may be covered by one or multiple associations and service providers.
 Bike Trails
 Other
Disclaimer: Amenities are based on third-party information and may vary; buyers must independently verify all amenities, as information is deemed reliable but not guaranteed.
Facts & Features
Rooms
Bedrooms & bathrooms
Bedrooms: 3
Bathrooms: 3
Interior
Interior Features
Beamed Ceilings, Built In Features, Breakfast Area, High Ceilings, Open Floorplan, Pantry, Stone Counters, Recessed Lighting, All Bedrooms Down, Jack And Jill Bath, Primary Suite, Walk In Closets
Sewer
Septic Tank
Appliances
Six Burner Stove, Double Oven, Dishwasher, Disposal, Microwave, Propane Cooktop, Refrigerator
Cooling
Central Air
Heating
Central
Construction
Year Built
Year Built: 2024
Home type
Single Family Residence
Property Condition
Turnkey
Roof
Tile
Architectural Style
Traditional
Utilities & Energy
Water Source
Public
Parking Features
Direct Access, Driveway, Garage, Rv Potential, Rv Access Parking
Fireplace Features
Family Room
Pool Features
None
Association Amenities
Horse Trails, Other
Laundry Features
Inside, Laundry Room
Other Features
Disclosures
Hoa Disclosure
Community Features
Horse Trails, Mountainous, Rural
Lot Features
Two To Five Units Acre, Agricultural, Ranch
Patio And Porch Features
Concrete, Covered
Price History
| Date | Event | Price |
|---|---|---|
06/17/2026 Source: | Price Decreased | $1,450,000 -3.20% $487/sqft |
11/20/2025 Source: | Off Market | $1,498,000 $503/sqft |
11/20/2025 Source: | Listed for Sale | $1,498,000 $503/sqft |
11/08/2025 Source: | Contingent (Active Under Contract) | $1,498,000 -1.77% $503/sqft |
09/12/2025 Source: | Listed for Sale | $1,525,000 +1.80% $512/sqft |

Show more
Nearby Homes
Find Homes by Property Features in Murrieta, CA
Nearby New Homes For Sale


Based on information from California Regional Multiple Listing Service, Inc. as of Nov 05, 2026, 12:45PM and /or other sources. All data, including all measurements and calculations of area, is obtained from various sources and has not been, and will not be, verified by broker or MLS. All information should be independently reviewed and verified for accuracy. Properties may or may not be listed by the office/agent presenting the information. Information being provided is for consumers’ personal, non-commercial use and may not be used for any purpose other than to identify prospective properties consumers may be interested in purchasing. This website may not include listings or property addresses of sellers who have directed their listing brokers to withhold their listing or their property address from display on the Internet. © 2026 California Regional Multiple Listing Service. All Rights Reserved.
 Advertising Broker: William Johnson DRE #01463271 | William Johnson Brokerage
