Realty Solution
Powered by 
- 4
- Overview
- Description
- Property Details
- Location
- HOA Management
- Facts & Features
- Getting Around
- Nearby Homes



Listed by: Elizabeth Jones (951) 970-4771 DRE #01933366 | KW Temecula (951) 304-1200
$1,999,900
Monthly Est:$9,954
 5 Beds
 7 Baths
6 full baths + 1 half bath
 4,800sqft
38580 Celine Cvs, Murrieta, CA 92562
$1,999,900
$9,954/moEst:
Get Pre-Approved
Single Family Residence
Built in 2005
$85.42/mo HOA
5.03 acres lot
$417/sq.ft
Description
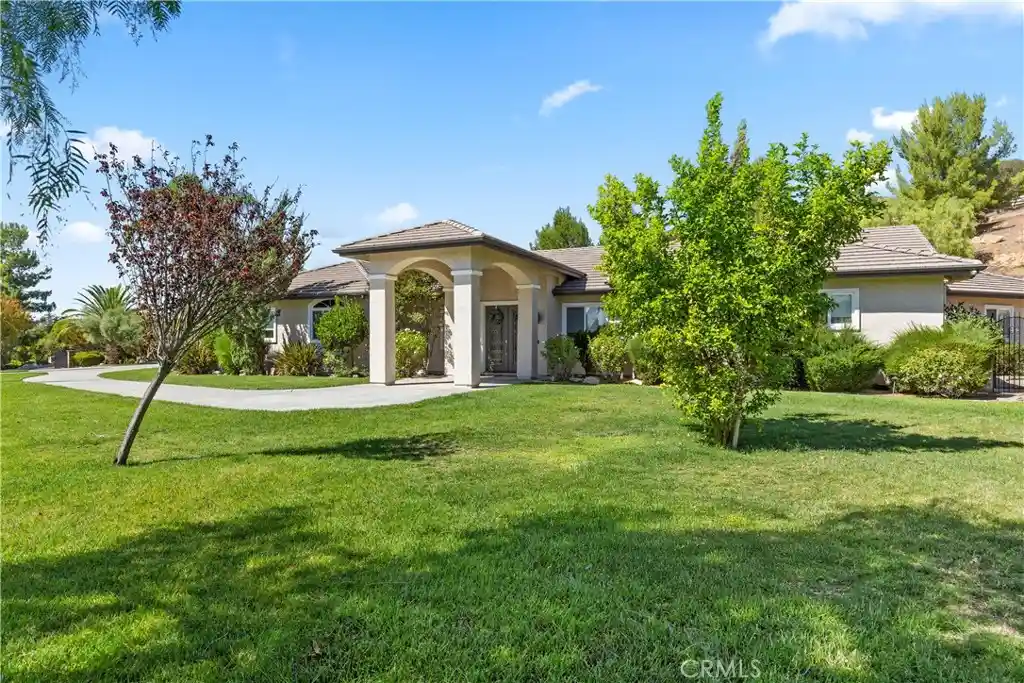
Located on a cul-de-sac in the sought-after equestrian community of La Cresta, this recently remodeled single-story pool home offers approximately 4,020 square feet in the main residence, an approximately 800-square-foot ADU, and 5 acres of highly usable land. With 5 bedrooms and 6.5 bathrooms, this property offers an exceptional combination of space, privacy, and versatility.
High ceilings and an open, airy design welcome you into the main residence. A sunken living room, separate family room, and dining area off the kitchen provide distinct spaces for everyday living and entertaining. Most flooring throughout is vinyl or travertine, while a secondary office provides a convenient space for working from home.
At the heart of the home is the remodeled gourmet kitchen featuring a large induction cooktop with a chef's hood, counter-depth built-in refrigerator and freezer, wine refrigerator, granite waterfall countertops, pantry storage, recessed lighting, and pendant lighting.
The bedrooms feature en-suite baths, while the spacious primary suite offers an extensive custom closet system with exceptional storage and a primary bath complete with a soaking tub.
The approximately 800-square-foot ADU provides additional flexibility with its own kitchen and laundry, an open living area, a Murphy bed in one room, and a separate second bedroom ideal for extended family, guests, or additional living space.
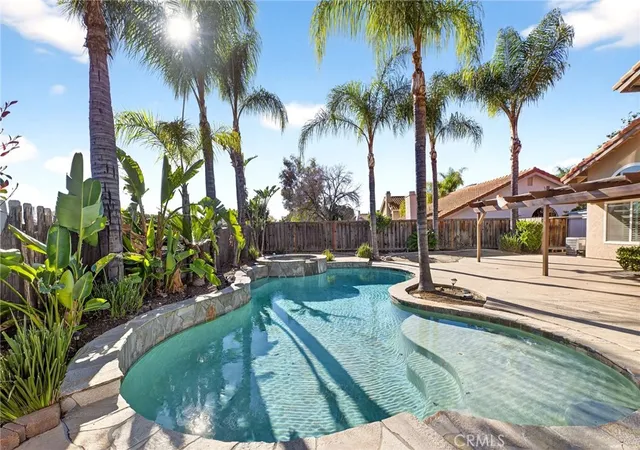
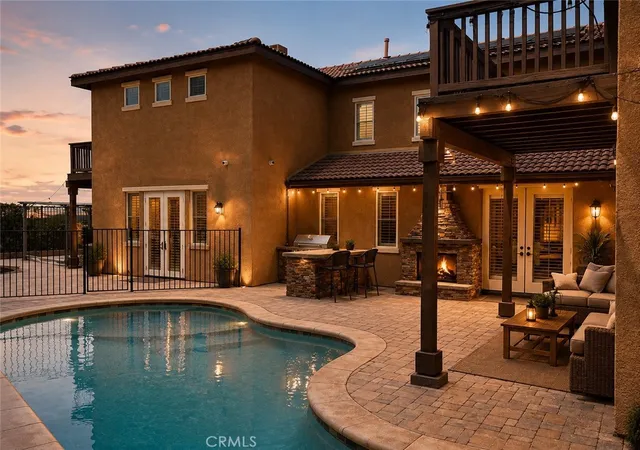
Outside, upgraded landscaping complements approximately 5 acres of usable land. A private pool and spa with a diving board create a wonderful setting for outdoor living, while a sauna provides another place to relax and unwind.
Two separate garage spaces provide parking for up to five cars, offering excellent flexibility for vehicles, storage, hobbies, or recreational equipment. One of the garage spaces is currently being enjoyed as a man cave with a workout area and bar, creating a fun and versatile space for fitness and entertaining.
With its remodeled single-story design, separate ADU, pool and spa, expansive garage space, and 5 acres of usable land, this property offers a rare opportunity to enjoy space, versatility, and the distinctive Southern California country lifestyle of La Cresta.
- Houzeo last checked: 1 hour ago
- Listing updated: October 20, 2026 at 1:18 am
- Source: California Regional MLS-CA | MLS#: SW26223096

Property Details
Status
Active
Type
Single Family Residence
No. of Stories
1
County
City
Neighborhood
--
Year Built
2005
HOA Fees
$85.42/mo
Finished Area
4,800 sqft
Lot Size
5.03 acres lot
Basement Area
- sqft
MLS Name
California Regional MLS
MLS Number
SW26223096
MLS Status
Active
Days on Market
20
Cumulative Days on Market
130

Continue Your Journey in App
Find your dream home, receive real-time updates, and many more!
Continue Your Journey in App
Find your dream home, receive real-time updates, and many more!
Location
HOA Management
La Cresta POA
HOA Fees
$1,025/ Annually
Amenities
 Amenities and services may be covered by one or multiple associations and service providers.
 Bike Trails
 PetsAllowed
Management
Disclaimer: Amenities are based on third-party information and may vary; buyers must independently verify all amenities, as information is deemed reliable but not guaranteed.
Facts & Features
Rooms
Bedrooms & bathrooms
Bedrooms: 5
Bathrooms: 7
Interior
Flooring
Laminate, Stone, Tile
Interior Features
Ceiling Fans, Crown Molding, Granite Counters, High Ceilings, Pull Down Attic Stairs, Recessed Lighting, Sunken Living Room, All Bedrooms Down, Bedroom On Main Level, Main Level Primary, Walk In Closets
Heating
Central
Cooling
Central Air
Appliances
Built In Range, Barbecue, Convection Oven, Dishwasher, High Efficiency Water Heater, Microwave, Refrigerator, Self Cleaning Oven, Water Softener, Tankless Water Heater, Water Heater
Sewer
Septic Tank
Construction
Year Built
Year Built: 2005
Home type
Single Family Residence
Foundation Details
Slab
Property Condition
Turnkey
Roof
Tile
Utilities & Energy
Pool Features
Fenced, Heated, In Ground, Propane Heat, Permits, Private, Salt Water
Association Amenities
Horse Trails, Management, Pets Allowed, Trails
Laundry Features
Inside, Laundry Room
Fireplace Features
Living Room, Primary Bedroom, Propane, Wood Burning
Parking Features
Garage
Water Source
Public
Utilities
Propane
Other Features
Lot Features
Back Yard, Sloped Down, Front Yard, Lot Over40000sqft, Landscaped, Sprinkler System, Yard
Patio And Porch Features
Concrete, Covered, Front Porch, Patio
Community Features
Biking, Hiking, Horse Trails, Rural
Disclosures
Covenants Restrictions Disclosure
Price History
| Date | Event | Price |
|---|---|---|
10/15/2026 Source: | Listed for Sale | $1,999,900 -8.89% $417/sqft |
09/19/2026 Source: | Off Market | $2,195,000 -8.35% $457/sqft |
05/29/2026 Source: | Listed for Sale | $2,395,000 $499/sqft |

Nearby Homes
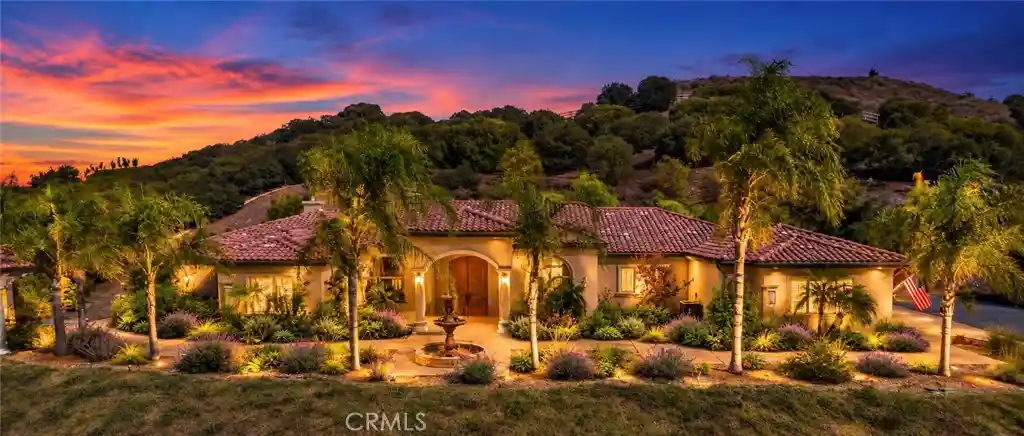
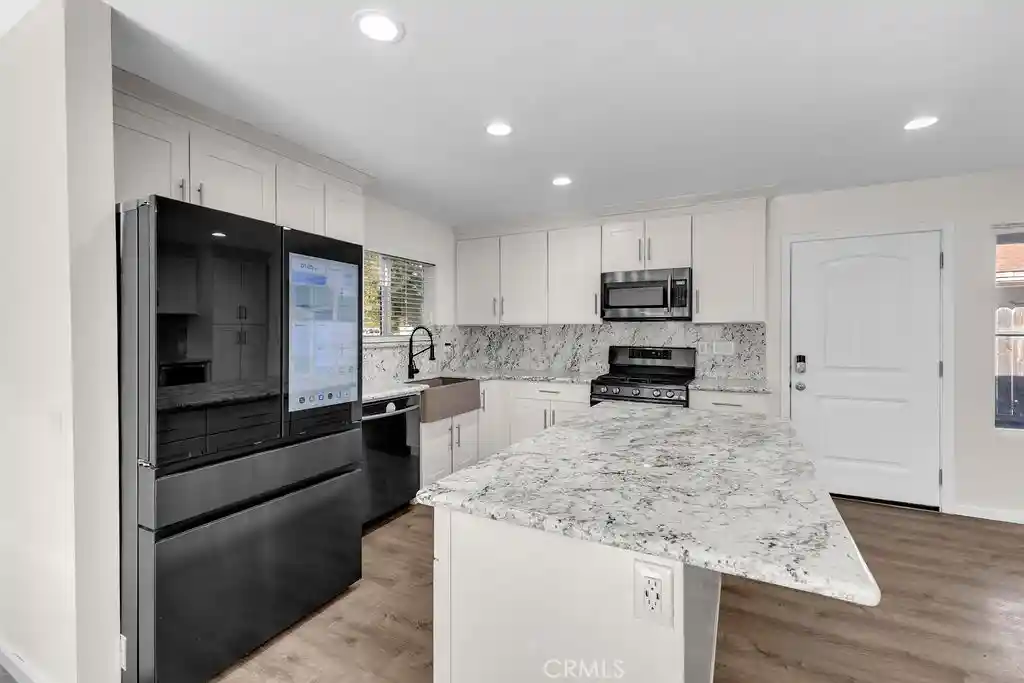
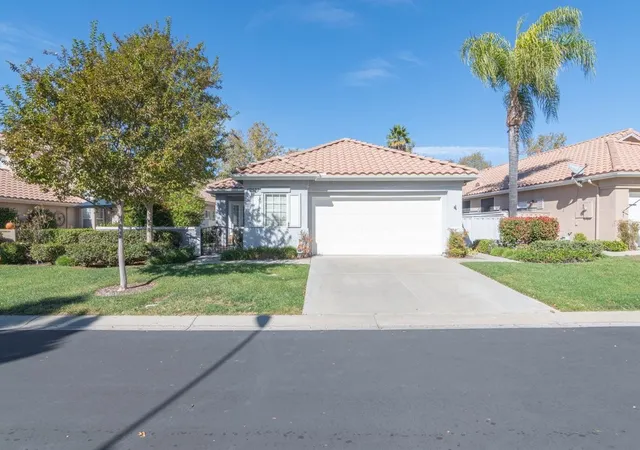
Find Homes by Property Features in Murrieta, CA
Nearby New Homes For Sale


Based on information from California Regional Multiple Listing Service, Inc. as of Nov 05, 2026, 12:45PM and /or other sources. All data, including all measurements and calculations of area, is obtained from various sources and has not been, and will not be, verified by broker or MLS. All information should be independently reviewed and verified for accuracy. Properties may or may not be listed by the office/agent presenting the information. Information being provided is for consumers’ personal, non-commercial use and may not be used for any purpose other than to identify prospective properties consumers may be interested in purchasing. This website may not include listings or property addresses of sellers who have directed their listing brokers to withhold their listing or their property address from display on the Internet. © 2026 California Regional Multiple Listing Service. All Rights Reserved.
 Advertising Broker: William Johnson DRE #01463271 | William Johnson Brokerage
