- Overview
- Description
- Property Details
- Location
- Facts & Features
- Getting Around
- Nearby Homes

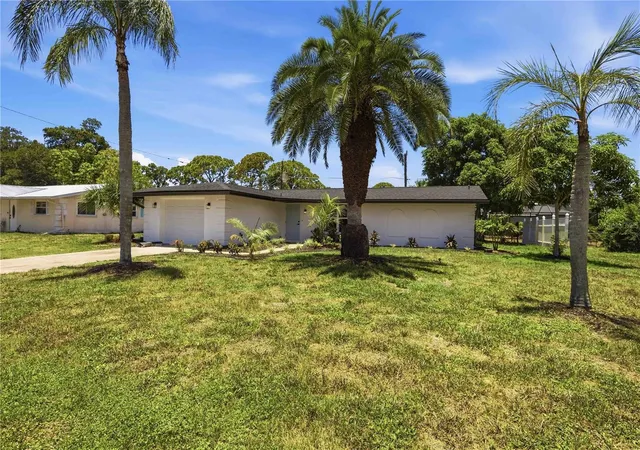


$329,500
Monthly Est:$1,640
 2 Beds
 2 Baths
2 full baths
 1,116sqft
386 Cabana Rd, Venice, FL 34293
$329,500
$1,640/moEst:
Get Pre-Approved
Single Family Residence
Built in 1973
$-- HOA
8,000 sqft lot
$295/sq.ft
Description
IT’S ALL ABOUT LOCATION!
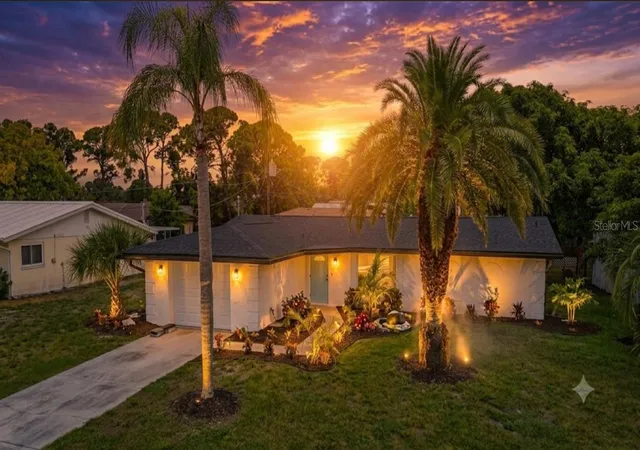
Experience the very best of Southwest Florida living in this beautifully remodeled, move-in-ready home. Ideally situated just minutes from pristine Gulf beaches, boating, the South Venice Beach Ferry, waterfront dining, boutique shopping, vibrant entertainment, and highly rated schools, this exceptional property offers both convenience and an outstanding coastal lifestyle. Nearby medical facilities provide additional peace of mind, and the home is located in Flood Zone X, where flood insurance is not required by most lenders.
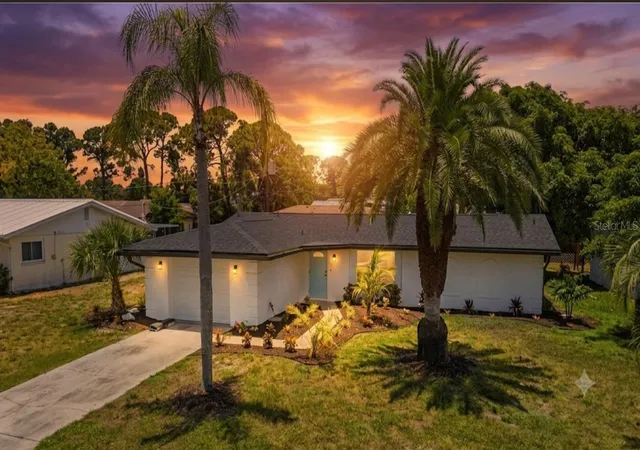
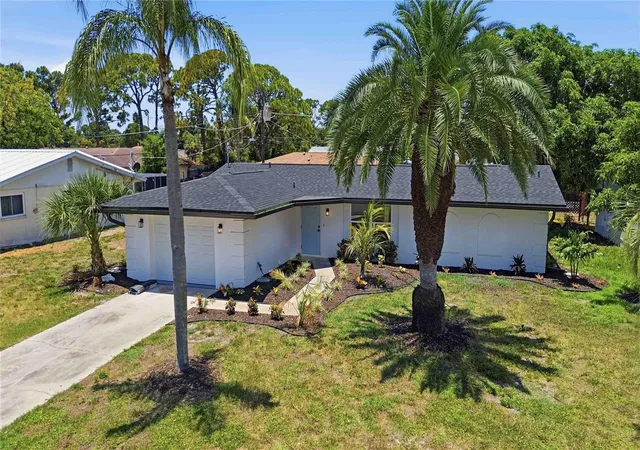
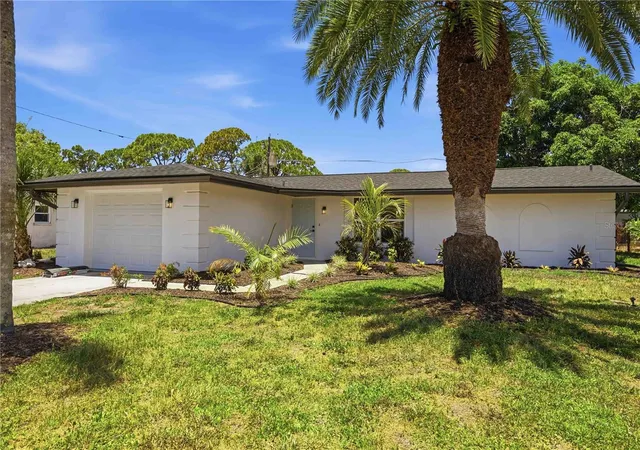
Almost everything has been upgraded in the home which include a fully remodeled kitchen and bathrooms, luxury vinyl plank flooring throughout, new HVAC system, new water heater, epoxy-coated garage floor, fresh interior and exterior paint, updated lighting, new trim and interior doors, custom closets, a beautifully designed lanai, new paver patio, fire pit area, new roof, soffits, fascia, gutters, and professionally landscaped grounds with built in irrigation system for plants. The home also features hurricane-impact-rated windows for enhanced protection, energy efficiency, and peace of mind. A New well pump and upgraded well equipment hav been installed as well.
Designed with both comfort and functionality in mind, this impressive two-bedroom, two-bath residence features a bright, open floor plan filled with natural light and seamless indoor-outdoor living. Nearly every aspect of the home has been thoughtfully updated, allowing you to move in with confidence and enjoy years of worry-free ownership.
The spacious kitchen serves as the heart of the home, offering generous counter space, abundant cabinetry, and an ideal layout for entertaining family and friends. Both bedrooms provide ample closet space and private sliding glass door access to the lanai and patio, creating a relaxing connection to the outdoor living areas while offering comfort and privacy for family or guests.
Every detail of this exceptional coastal retreat has been carefully considered, creating a home that truly stands apart. Opportunities to own a property of this quality, in such a desirable location, are rare. If you’re looking for a home where the work has already been done and every detail has been thoughtfully finished, your search ends here.
Schedule your private showing today—you’ll be glad you did!
- Houzeo last checked: 14 minutes ago
- Listing updated: November 13, 2026 at 5:43 pm
- Listing Provided by: Drew Langel (941) 544-1003 | DALTON WADE INC (888) 668-8283
- Source: Stellar MLS-FL as distributed by MLS GRID | MLS#: N6144958

Property Details
Status
Active
Type
Single Family Residence
No. of Stories
1
County
City
Neighborhood
--
Year Built
1973
HOA Fees
-
Finished Area
1,116 sqft
Lot Size
8,000 sqft lot
Basement Area
- sqft
MLS Name
Stellar MLS
MLS Number
N6144958
MLS Status
Active
Days on Market
130
Cumulative Days on Market
65

Continue Your Journey in App
Find your dream home, receive real-time updates, and many more!
Continue Your Journey in App
Find your dream home, receive real-time updates, and many more!
Location
Facts & Features
Rooms
Bedrooms & bathrooms
Bedrooms: 2
Bathrooms: 2
Living Room
Level: First
Area: 152.00 Square Feet
Dimensions: 19x8
Dining Room
Level: First
Area: 182.00 Square Feet
Dimensions: 14x13
Kitchen
Level: First
Area: 132.00 Square Feet
Dimensions: 11x12
Primary Bedroom
Level: First
Area: 240.00 Square Feet
Dimensions: 15x16
Primary Bathroom
Level: First
Area: 54.00 Square Feet
Dimensions: 9x6
Bedroom 2
Level: First
Bathroom 2
Level: First
Area: 32.00 Square Feet
Dimensions: 4x8
Balcony/Porch/Lanai
Level: First
Area: 170.00 Square Feet
Dimensions: 17x10
Interior
Sewer
Septic Tank
Appliances
Dishwasher, Electric Water Heater, Microwave, Range, Refrigerator
Heating
Central
Exterior Features
Fire Pit
Cooling
Central Air
Interior Features
Ceiling Fans(s), Kitchen/family Room Combo, Living Room/dining Room Combo, Open Floorplan, Solid Surface Counters, Split Bedroom, Walk In Closet(s)
Flooring
Luxury Vinyl
Construction
Year Built
Year Built: 1973
Home type
Single Family Residence
Construction Materials
Block, Stucco
Foundation Details
Slab
Roof
Shingle
Utilities & Energy
Parking Features
Driveway, Garage Door Opener
Water Source
Well
Utilities
Cable Connected, Electricity Connected
Laundry Features
Electric Dryer Hookup, In Garage, Washer Hookup
Other Features
Subdivision Name
South Venice
Price History
| Date | Event | Price |
|---|---|---|
11/11/2026 Source: | Listed for Sale | $329,500 -7.16% $295/sqft |
09/10/2026 Source: | Listing Removed | $354,900 $318/sqft |
07/13/2026 Source: | Price Decreased | $354,900 -2.74% $318/sqft |
07/08/2026 Source: | Price Increased | $364,900 +2.82% $327/sqft |
07/08/2026 Source: | Listed for Sale | $354,900 $318/sqft |

Nearby Homes

Find Homes by Property Features in Venice, FL
Nearby New Homes For Sale
Nearby Pre-Owned Homes For Sale

Based on information from Stellar MLS® through Nov 16, 2026, 01:00AM as submitted to and distributed by MLS GRID. All data is obtained from various sources and may not have been verified by the broker or MLS GRID. Supplied Open House Information is subject to change without notice. All information should be independently reviewed and verified for accuracy. Properties may or may not be listed by the office/agent presenting the information. IDX information is provided exclusively for consumers’ personal non-commercial use. It may not be used for any purpose other than to identify prospective properties consumers may be interested in purchasing. The data is deemed reliable but is not guaranteed by MLS GRID. The use of the MLS GRID Data may be subject to an end-user license agreement prescribed by the Member Participant’s applicable MLS, if any, and as amended from time to time. © 2026 Stellar MLS. All Rights Reserved.
 Advertising Broker: Fred McGill | Simple Showing, Inc
