- Overview
- Description
- Property Details
- Location
- Facts & Features
- Getting Around
- Nearby Homes



Listed by: Lisa Kelley | Cummings & Co (802) 875-8001
$599,000
Monthly Est:$2,981
 3 Beds
 3 Baths
1 full bath
 2,453sqft
386 Howland Farm Rd, Belmont, VT 05730
$599,000
$2,981/moEst:
Get Pre-Approved
Single Family Residence
Built in 1986
$-- HOA
10.54 acres lot
$244/sq.ft
Description
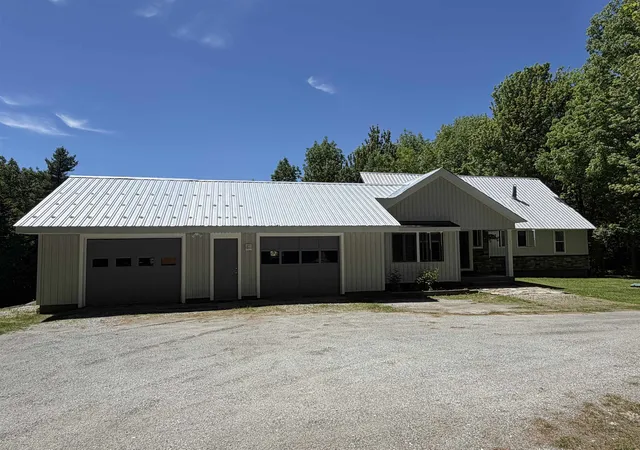
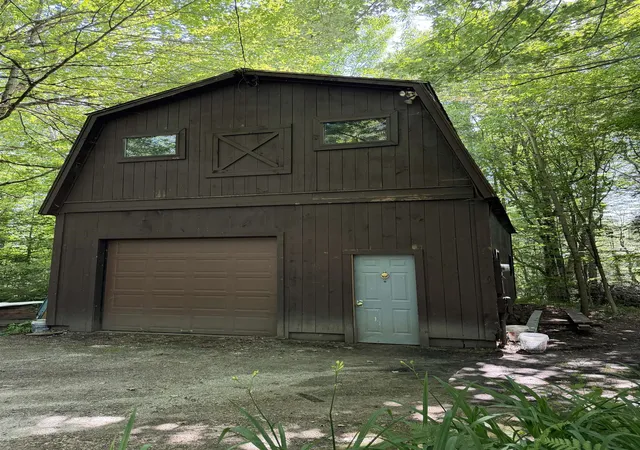
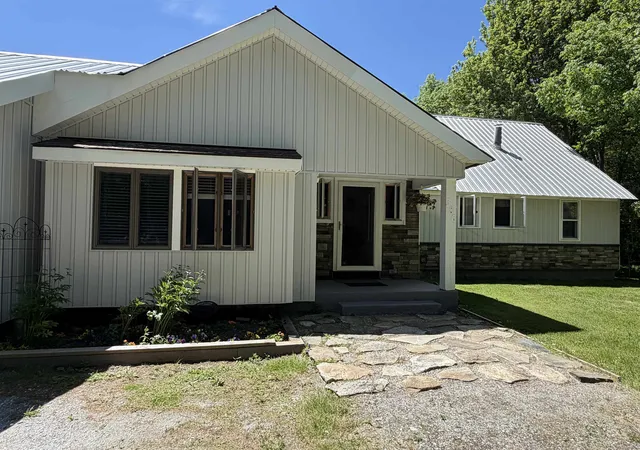
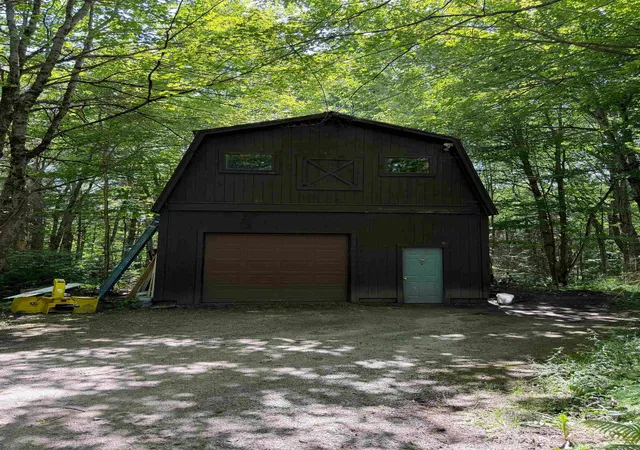
Exceptional private country home offering more than 10 acres! This home offers the perfect blend of rustic charm and modern convenience. Large two story barn will make good work shop, toy storage OR bring it back to additional living quarters! Exposed beams, sunlit rooms, large spaces and a woodstove are only a few of the stunning features you will find here. Surrounded by picturesque stone walls with babbling brook trickling by and large luscious yard, this home will not disappoint. You will be captivated by the character-rich exposed beams, warm wood accents and inviting living spaces like the light-filled sunroom. The kitchen boasts granite countertop, gourmet pot rack, abundant cabinetry, ample workspace and beautiful stainless appliances making it ideal for both everyday living and entertaining. Two large bedrooms complete the main level one with large walk in closet and the other with 3/4 bath ensuite. The loft overlooks the cozy living room and has been a great space to work from home with amazingly fast fiber optic already in place.
On the lower level you will find large open finished space with another 3/4 bath and easy walk out access to the yard.
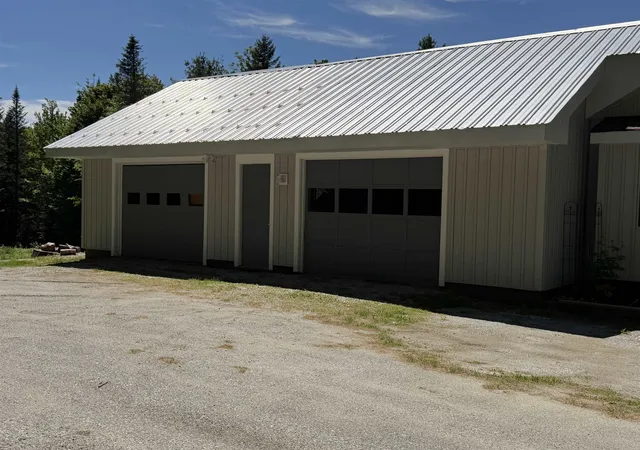
There is no shortage of storage space with plenty of closets, nooks and attached garage.
The private setting might just be your favorite quality that this home offers.
Privately set down the prettiest driveway and surrounded by woods and gardens and yet only 8 minutes to Weston for the playhouse, the Vermont Country Store, only 10 minutes to skiing at Okemo/Vail resort and within 30 minutes to Rutland which offers the airport, shopping, restaurants and the hospital. A true country retreat yet super close to all that Southern Vermont has to offer.
Mount Holly is an incredible community with the newly restored and reopened Belmont General Store, tons of activities all year round and two lakes.
- Houzeo last checked: 4 minutes ago
- Listing updated: August 23, 2026 at 8:38 pm
- Source: NEREN/Prime MLS-NH | MLS#: 5094074

Property Details
Status
Active Under Contract
Type
Single Family Residence
No. of Stories
-
County
City
Neighborhood
--
Year Built
1986
HOA Fees
-
Finished Area
2,453 sqft
Lot Size
10.54 acres lot
Basement Area
- sqft
MLS Name
NEREN/Prime MLS
MLS Number
5094074
MLS Status
(31) Under Contract - Active Under Contract
Days on Market
119

Continue Your Journey in App
Find your dream home, receive real-time updates, and many more!
Download App
Continue Your Journey in App
Find your dream home, receive real-time updates, and many more!
Location
Facts & Features
Rooms
Bedrooms & bathrooms
Bedrooms: 3
Bathrooms: 3
Interior
Appliances
Gas Cooktop, Dishwasher, Dryer, Range Hood, Wall Oven, Refrigerator, Washer
Flooring
Carpet, Laminate, Tile
Interior Features
Ceiling Fan(s), Dining Area, Kitchen Island, Primary Br W/ Ba, Natural Light, Natural Woodwork, Skylight, Walk In Closet(s), 1st Floor Laundry
Sewer
Septic Tank
Cooling
Mini Split
Heating
Baseboard, Hot Water
Exterior Features
Barn, Deck, Garden
Construction
Year Built
Year Built: 1986
Home type
Single Family Residence
Property Condition
Existing
Architectural Style
Cape
Roof
Metal, Architectural Shingle
Foundation Details
Concrete
Construction Materials
Wood Frame
Utilities & Energy
Electric
Circuit Breakers
Basement
Concrete, Partially Finished, Interior Stairs, Walk Out Access
Utilities
Other
Water Source
Drilled Well
Other Features
Lot Features
Country Setting, Level, Wooded, Near Shopping, Near Skiing
Price History
| Date | Event | Price |
|---|---|---|
08/23/2026 Source: | Contingent (Active Under Contract) | $599,000 +208.76% $244/sqft |
07/10/2020 Source: | Sold | $194,000 $79/sqft |

Nearby Homes



Find Homes by Property Features in Belmont, VT


Based on information from PrimeMLS Inc. through Oct 09, 2026, 09:30AM. This display of listings may or may not be the entire Compilation from the PrimeMLS database, and PrimeMLS does not guarantee the accuracy of such information. The listing broker's offer of compensation is made only to other real estate licensees who are participant members of PrimeMLS. This information is deemed reliable, but not guaranteed. The data relating to real estate displayed on this display comes in part from the IDX Program of PrimeMLS. The information being provided is for consumers' personal, non- commercial use and may not be used for any purpose other than to identify prospective properties consumers may be interested in purchasing. Data last updated Oct 09, 2026, 09:30AM. © 2026 PrimeMLS, Inc. All Rights Reserved.
 Advertising Broker: Derek Greene | The Greene Realty Group