- Overview
- Description
- Property Details
- Location
- Facts & Features
- Getting Around
- Nearby Homes

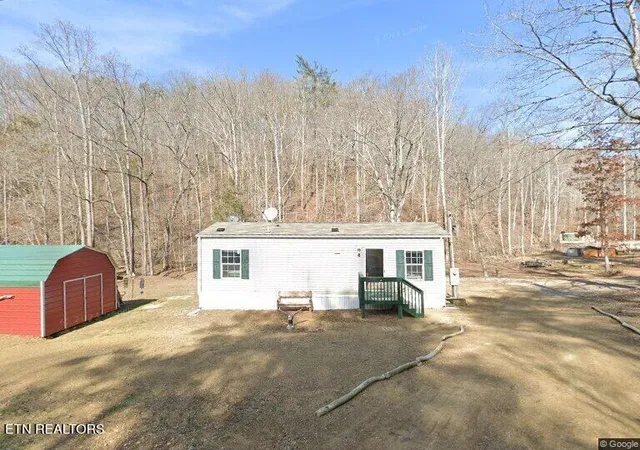
Street View
$840,000
Monthly Est:$4,181
 3 Beds
 2 Baths
2 full baths
 2,560sqft
386 New Midway Rd, Kingston, TN 37763
$840,000
$4,181/moEst:
Get Pre-Approved
Single Family Residence
Built in 1976
$-- HOA
9.7 acres lot
$328/sq.ft
Description
Price improvement! Motivated seller is ready to downsize!
Private Country Retreat on 9.7 Acres - Pool, Workshop & More!
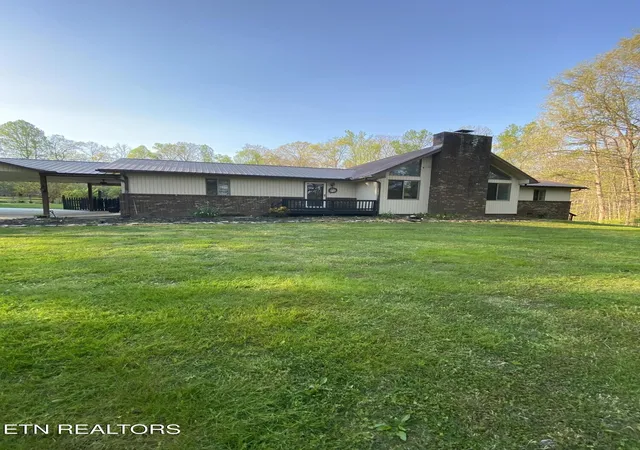
Escape to your own secluded paradise with this stunning country property nestled on approximately 9.7 acres of wooded beauty. Perfect for hunting, relaxing, or simply enjoying peaceful privacy, this one-of-a-kind property offers the ideal blend of comfort, space, and outdoor living.
Set back among mature oak and poplar trees, the land features a garden spot, fruit trees, and grapevines--perfect for those who love a self-sustaining lifestyle. With approximately 300 feet of road frontage, you'll enjoy both accessibility and seclusion. Conveniently located between Kingston and Lenoir City, with an easy drive to West Knoxville, Oak Ridge, and Maryville, this property offers the best of country living without sacrificing convenience.
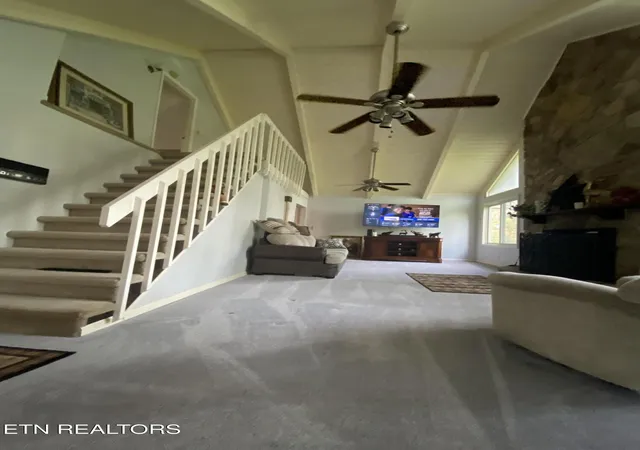
The well-maintained home boasts a vaulted ceiling and a beautiful stone fireplace with insert, creating a warm and inviting living space. The kitchen, spacious family room, and large basement rec room provide plenty of room for gathering and entertaining.
Storage is exceptional throughout, featuring floor-to-ceiling cabinetry in the laundry area, a large walk-in pantry room, and additional basement storage.
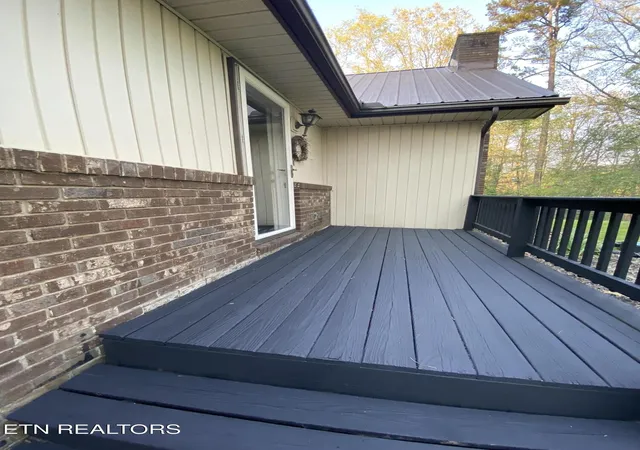
The main-level master suite includes a private bath, walk-in closet, and its own private deck--perfect for enjoying quiet mornings surrounded by nature.
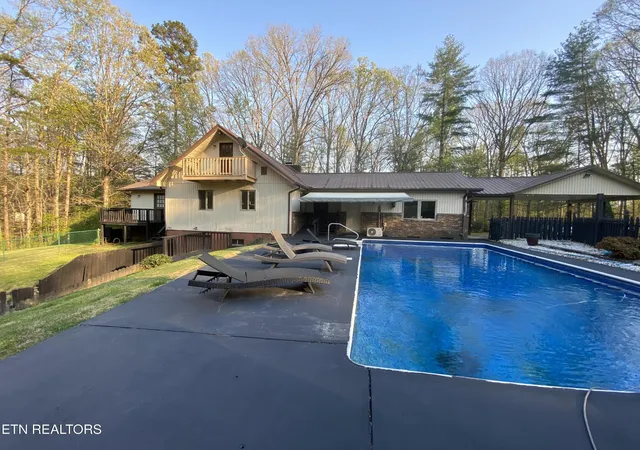
Step outside to your personal backyard oasis featuring a beautiful in-ground pool with patio area, complemented by a fantastic sunroom-style pool house complete with a half bath--ideal for entertaining guests all summer long.
Additional features include:
Two storage sheds
Outside workshop
Two-bay equipment carport
Covered RV parking
This rare property truly has it all--privacy, acreage, functionality, and charm.
A must-see to fully appreciate everything it has to offer!
Property is sold as-is. Buyer to verify all information.
- Houzeo last checked: 12 hours ago
- Listing updated: October 1, 2026 at 11:23 am
- Listing Provided by: Carie Gatlin (865) 271-7519 DRE #374108 | EXIT Realty of the Smokies (865) 465-8361
- Source: Nashville (RealTracs Mid) MLS-TN as distributed by MLS GRID | MLS#: 3317299

Property Details
Status
Active Under Contract
Type
Single Family Residence
No. of Stories
2
County
City
Neighborhood
--
Year Built
1976
HOA Fees
-
Finished Area
2,560 sqft
Lot Size
9.7 acres lot
Basement Area
- sqft
MLS Name
Nashville (RealTracs Mid) MLS
MLS Number
3317299
MLS Status
Under Contract - Showing
Days on Market
94

Continue Your Journey in App
Find your dream home, receive real-time updates, and many more!
Continue Your Journey in App
Find your dream home, receive real-time updates, and many more!
Location
Facts & Features
Rooms
Bedrooms & bathrooms
Bedrooms: 3
Bathrooms: 2
Interior
Heating
Central, Electric
Sewer
Septic Tank
Interior Features
Walk In Closet(s), Pantry
Cooling
Wall/window Unit(s), Central Air
Appliances
Dishwasher, Microwave, Range, Refrigerator
Flooring
Carpet, Laminate, Tile, Vinyl
Exterior Features
Balcony
Construction
Year Built
Year Built: 1976
Home type
Single Family Residence
Architectural Style
Traditional
Construction Materials
Frame, Vinyl Siding, Other, Brick
Utilities & Energy
Laundry Features
Washer Hookup, Electric Dryer Hookup
Security Features
Smoke Detector(s)
Utilities
Electricity Available
Pool Features
In Ground
Fireplace Features
Wood Burning
Basement
Finished
Parking Features
Attached
Water Source
Well
Other Features
Lot Features
Private, Wooded, Level, Rolling Slope
Patio And Porch Features
Deck, Patio, Porch, Covered
Price History
| Date | Event | Price |
|---|---|---|
08/15/2026 Source: | Contingent (Active Under Contract) | $840,000 $328/sqft |
05/21/2026 Source: | Pending | $840,000 -2.89% $328/sqft |
05/04/2026 Source: | Price Decreased | $865,000 -5.46% $338/sqft |
04/24/2026 Source: | Price Decreased | $915,000 -0.97% $357/sqft |
04/19/2026 Source: | Price Increased | $924,000 +10.00% $361/sqft |


Show more
Nearby Homes


Find Homes by Property Features in Kingston, TN
Nearby New Homes For Sale

Based on information from Realtracs® through Nov 02, 2026, 02:15PM. Data courtesy of Realtracs® MLS as distributed by MLS GRID. Some IDX listings have been excluded from this website. All data is obtained from various sources and may not have been verified by the broker or MLS GRID. Supplied Open House Information is subject to change without notice. All information should be independently reviewed and verified for accuracy. Properties may or may not be listed by the office/agent presenting the information. IDX information is provided exclusively for consumers’ personal, noncommercial use. It may not be used for any purpose other than to identify prospective properties consumers may be interested in purchasing. The data is deemed reliable but is not guaranteed by MLS GRID. The use of the MLS GRID Data may be subject to an end-user license agreement prescribed by Realtracs® MLS. © 2026 RealTracs Solutions. All Rights Reserved. Angela Fowler Real Estate, LLC | 423.320.4620 | afowler@catt.com Mailing Address: 452 Kailors Cove Cir, Ringgold, GA 30736
 Advertising Broker: Angela Fowler | Angela Fowler Real Estate, LLC.
