
- Overview
- Description
- Property Details
- Location
- Facts & Features
- Getting Around
- Nearby Homes
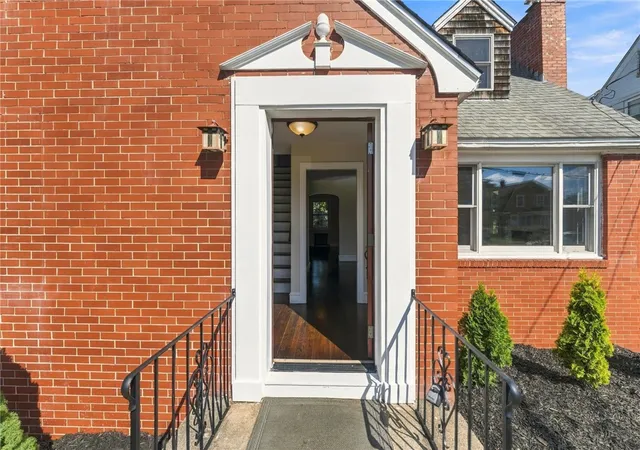

Street View
$399,900
Monthly Est:$1,990
 4 Beds
 2 Baths
2 full baths
 1,566sqft
386 Norwood Ave, Warwick, RI 02888
$399,900
$1,990/moEst:
Get Pre-Approved
Single Family Residence
Built in 1940
$-- HOA
7,405 sqft lot
$255/sq.ft
Description
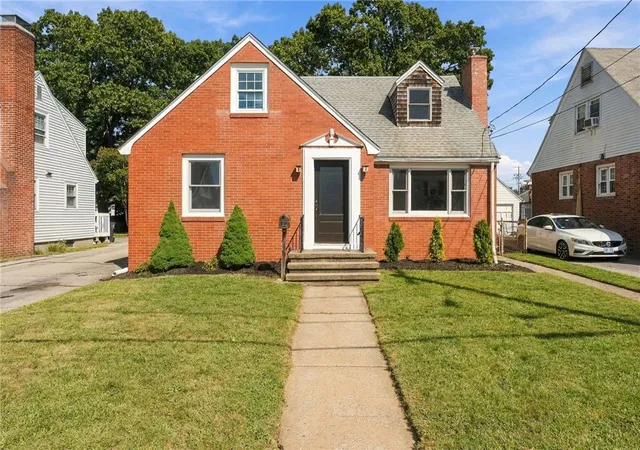
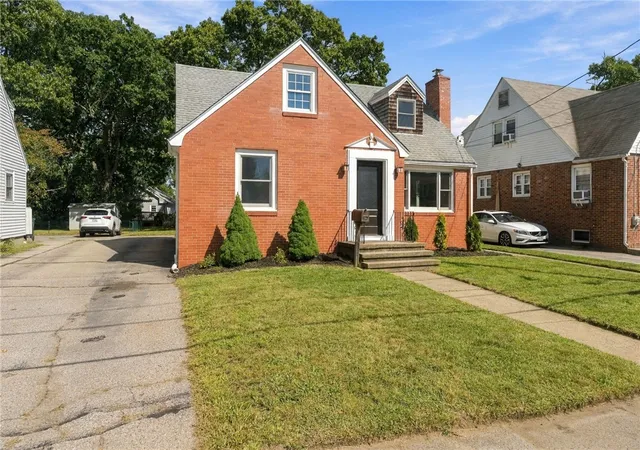
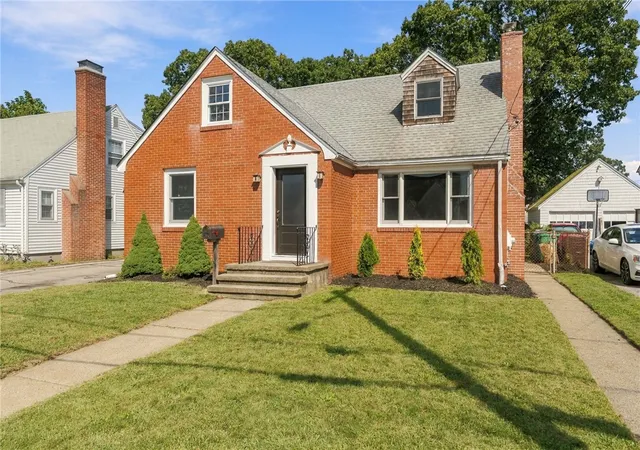
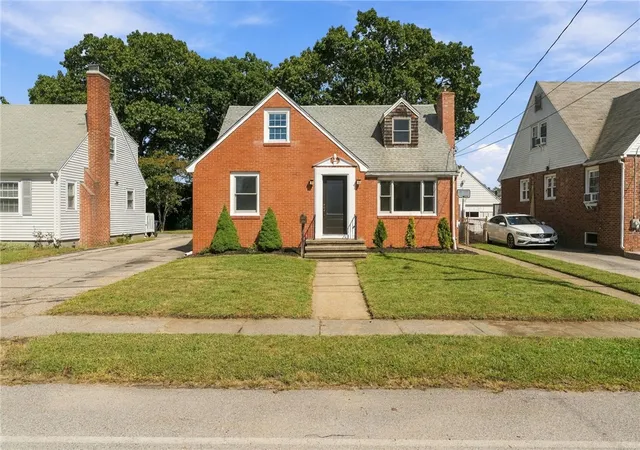
Welcome to 386 Norwood Ave, a two-story Cape Cod home offering a practical and flexible layout. With 1,548 square feet, nine rooms, four bedrooms, and two full bathrooms, the property provides comfortable space for everyday living, working, and entertaining.
Hardwood floors run throughout the interior, creating a cohesive look from room to room. A full bathroom on each floor adds convenience, while the four bedrooms can accommodate residents, overnight guests, or dedicated work space. An additional fifth room offers even more versatility and could serve as a home office, study, playroom, fitness area, or creative studio. A walk-in closet supplies useful storage for clothing and household essentials.
The large backyard extends the living space outdoors, with room for recreation, gardening, dining, or quiet relaxation. Classic Cape Cod architecture is paired with low maintenance brick siding and new construction Anderson windows, installed approximately eight years ago give you piece of mind for years to come.
Located in the Norwood section of Warwick, it has quick access to 95, a short walk to Sand Pond City Park, with Pilgrim High School and Holliman Elementry a half mile away.
- Houzeo last checked: 11 minutes ago
- Listing updated: October 22, 2026 at 12:38 pm
- Listing Provided by: Michael Cabeceiras (774) 319-4745 DRE #RES.0042999 | RE/MAX ONE (401) 943-6111
- Source: RI StateWide MLS-RI | MLS#: 1426078

Property Details
Status
Pending
Type
Single Family Residence
No. of Stories
2
County
City
Neighborhood
--
Year Built
1940
HOA Fees
-
Finished Area
1,566 sqft
Lot Size
7,405 sqft lot
Basement Area
- sqft
MLS Name
RI StateWide MLS
MLS Number
1426078
MLS Status
Pending
Days on Market
33

Continue Your Journey in App
Find your dream home, receive real-time updates, and many more!
Continue Your Journey in App
Find your dream home, receive real-time updates, and many more!
Location
Facts & Features
Rooms
Bedrooms & bathrooms
Bedrooms: 4
Bathrooms: 2
Interior
Cooling
None
Flooring
Hardwood
Interior Features
Tub Shower
Heating
Gas, Steam
Sewer
Connected, Public Sewer
Appliances
Gas Water Heater
Construction
Year Built
Year Built: 1940
Home type
Single Family Residence
Construction Materials
Drywall, Brick, Shingle Siding
Foundation Details
Concrete Perimeter
Architectural Style
Cape Cod
Utilities & Energy
Parking Features
No Garage
Electric
Amps100
Fireplace Features
Masonry
Water Source
Connected, Public
Utilities
Sewer Connected
Basement
Full, Interior Entry, Unfinished
Price History
| Date | Event | Price |
|---|---|---|
10/22/2026 Source: | Pending | $399,900 $255/sqft |
10/15/2026 Source: | Listed for Sale | $399,900 -9.09% $255/sqft |
09/21/2026 Source: | Off Market | $439,900 $281/sqft |
09/21/2026 Source: | Listed for Sale | $439,900 +47.12% $281/sqft |
02/05/2022 Source: | Price Increased | $299,000 +49.57% $191/sqft |

Show more
Nearby Homes
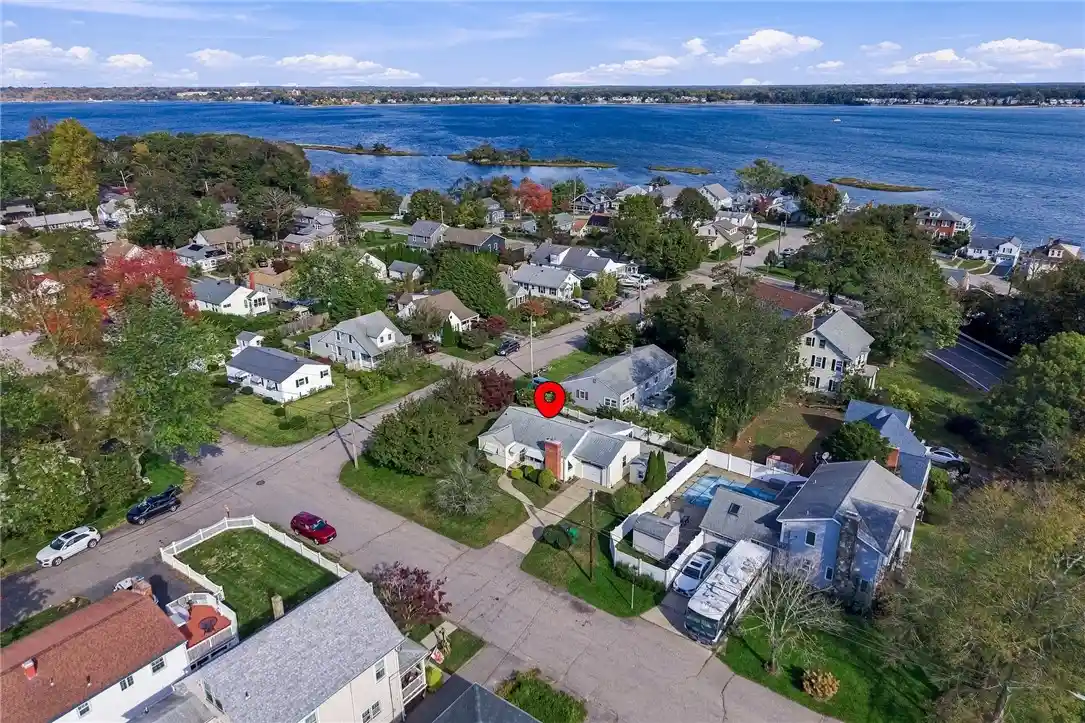
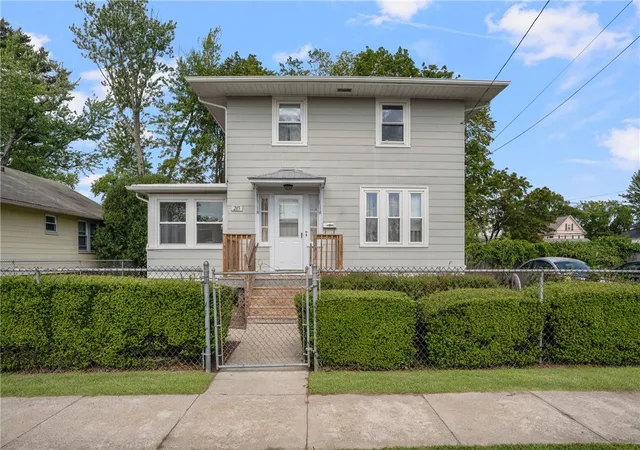
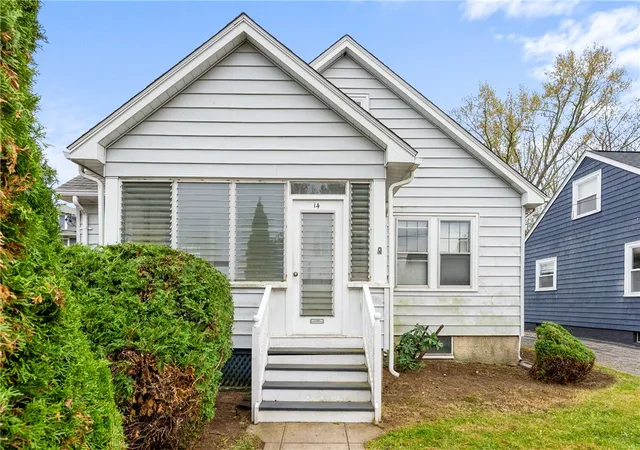
Find Homes by Property Features in Warwick, RI

Based on information from State-Wide MLS through Nov 17, 2026, 07:45PM. Information is provided exclusively for consumers’ personal, non-commercial use. It may not be used for any purpose other than to identify prospective properties that consumers may be interested in purchasing. Data is deemed reliable but is not guaranteed accurate by the MLS. This website may not include listings or property addresses of sellers who have directed their listing brokers to withhold their listing or their property address from display on the Internet. © 2026 State-Wide MLS, Inc. All rights reserved.
 Advertising Broker: Derek Greene | The Greene Realty Group