- Overview
- Description
- Property Details
- Location
- Facts & Features
- Getting Around
- Nearby Homes


$359,000
Monthly Est:$1,787
 4 Beds
 3 Baths
3 full baths
 2,702sqft
386 Silvertree Ln, Dayton, OH 45459
$359,000
$1,787/moEst:
Get Pre-Approved
Single Family Residence
Built in 1968
$-- HOA
16,618 sqft lot
$133/sq.ft
Description
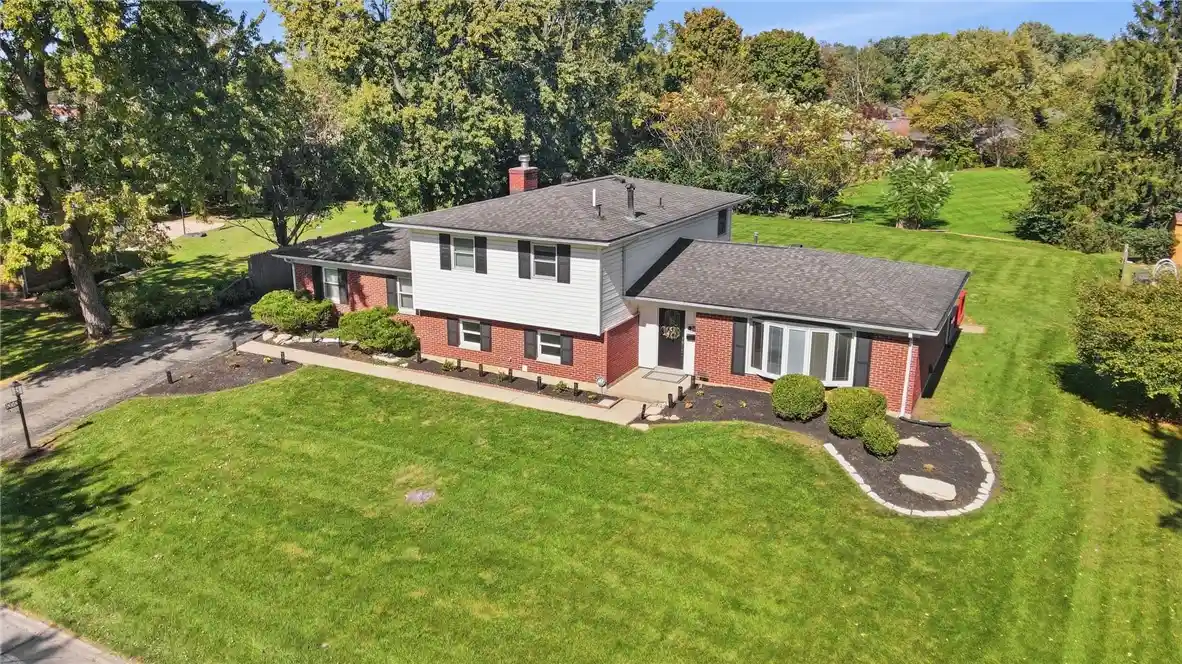
Welcome to this solid, quality-built tri-level home by Zengel Construction, located in Centerville's desirable Pleasant Hill neighborhood! This spacious 4-bedroom, 3-full-bath home features an oversized 2.5-car side-entry garage. Enjoy your morning coffee on the screened-in porch or relax on the large patio accessible from the lower-level family room. The convenient floor plan offers plenty of space for everyone to enjoy. The main level features a large living rm, formal dining rm, and kitchen w/ a breakfast area, wall oven, cooktop, dishwasher, refrigerator, and a nice pantry. The lower level offers a spacious family rm with a walkout to the beautiful patio, garage access, a nice laundry rm filled w/cheerful natural light, a fourth bedrm, and a full bath. To your pleasant surprise, there is yet another lower-level featuring a recreation rm with a wet bar! When the children were growing up, this was a large recreation rm. After the children moved out, the handy homeowner expanded his workshop area. The partition walls can be removed to restore the open recreation space. The upper-level used be 4 bedrms but one of the bedrms converted to master bath. The sellers have loved living in this home and have cared for it with pride over the years. Although the seller has downsized to one-level living, leaving this home filled with so many cherished family memories was not easy. Recent updates include a new HVAC system (2019), roof (2019), washer (2024), cooktop (2018), and water heater (2013). The home and windows have been professionally cleaned, the landscaping has been spruced up, the furnace has been serviced, and the sidewalks, driveway, and patio have all been power-washed. What a wonderful opportunity to personalize a quality-built home and build equity! Great location, just minutes from parks, Pleasant Hill Swim Club, shopping & dining. Convenient access to I-675. Award-winning Centerville Schools!
- Houzeo last checked: 5 hours ago
- Listing updated: October 28, 2026 at 1:02 am
- Listing Provided by: Young H Kim (937) 545-2126 | Young Kim Realty (937) 433-5335
- Source: Dayton Realtors MLS-OH | MLS#: 971332

Property Details
Status
Active Under Contract
Type
Single Family Residence
No. of Stories
-
County
City
Neighborhood
--
Year Built
1968
HOA Fees
-
Finished Area
2,702 sqft
Lot Size
16,618 sqft lot
Basement Area
- sqft
MLS Name
Dayton Realtors MLS
MLS Number
971332
MLS Status
ActiveUnderContract
Days on Market
13

Continue Your Journey in App
Find your dream home, receive real-time updates, and many more!
Continue Your Journey in App
Find your dream home, receive real-time updates, and many more!
Location
Facts & Features
Rooms
Bedrooms & bathrooms
Bedrooms: 4
Bathrooms: 3
Other
Level: Basement
Area: 756.00 Square Feet
Dimensions: 28 x 27
BonusRoom
Level: Basement
Area: 117.00 Square Feet
Dimensions: 13 x 9
ScreenedPorch
Level: Main
Area: 210.00 Square Feet
Dimensions: 15 x 14
EntryFoyer
Level: Main
Area: 121.00 Square Feet
Dimensions: 11 x 11
BonusRoom
Level: Basement
Area: 140.00 Square Feet
Dimensions: 14 x 10
UtilityRoom
Level: Lower
Area: 160.00 Square Feet
Dimensions: 16 x 10
Bedroom
Level: Lower
Area: 160.00 Square Feet
Dimensions: 16 x 10
FamilyRoom
Level: Lower
Area: 493.00 Square Feet
Dimensions: 29 x 17
Bedroom
Level: Second
Area: 117.00 Square Feet
Dimensions: 13 x 9
Bedroom
Level: Second
Area: 192.00 Square Feet
Dimensions: 16 x 12
PrimaryBedroom
Level: Second
Area: 176.00 Square Feet
Dimensions: 16 x 11
BreakfastRoomNook
Level: Main
Area: 130.00 Square Feet
Dimensions: 13 x 10
Kitchen
Level: Main
Area: 130.00 Square Feet
Dimensions: 13 x 10
DiningRoom
Level: Main
Area: 143.00 Square Feet
Dimensions: 13 x 11
LivingRoom
Level: Main
Area: 260.00 Square Feet
Dimensions: 20 x 13
Interior
Window Features
Aluminum Frames, Double Pane Windows
Heating
Forced Air, Natural Gas
Sewer
Storm Sewer
Appliances
Built In Oven, Cooktop, Dryer, Dishwasher, Refrigerator, Washer, Gas Water Heater
Cooling
Central Air
Interior Features
Jetted Tub, Kitchen Family Room Combo, Pantry
Exterior Features
Porch, Patio
Construction
Year Built
Year Built: 1968
Home type
Single Family Residence
Construction Materials
Brick, Cedar
Utilities & Energy
Security Features
Smoke Detectors
Parking Features
Attached, Garage, Two Car Garage
Basement
Finished, Walk Out Access
Utilities
Natural Gas Available, Sewer Available, Water Available
Water Source
Public
Fireplace Features
One, Gas, Glass Doors
Other Features
Subdivision Name
Pleasant Hill
Patio And Porch Features
Patio, Porch
Price History
| Date | Event | Price |
|---|---|---|
10/27/2026 Source: | Contingent (Active Under Contract) | $359,000 $133/sqft |
10/24/2026 Source: | Listed for Sale | $359,000 $133/sqft |
10/16/2026 Source: | Coming Soon | $359,000 $133/sqft |

Nearby Homes




Find Homes by Property Features in Dayton, OH
Nearby New Homes For Sale

Based on information from Dayton Realtors® MLS through Oct 29, 2026, 02:15PM. Information is provided exclusively for consumers’ personal, non-commercial use, that it may not be used for any purpose other than to identify prospective properties consumers may be interested in purchasing. The data is deemed reliable but is not guaranteed accurate by the MLS. The MLS may, at its discretion, require use of other disclaimers as necessary to protect participants and/or the MLS from liability. This website may not include listings or property addresses of sellers who have directed their listing brokers to withhold their listing or their property address from display on the Internet. © 2026 Dayton Area Board of Realtors®, Inc. All rights reserved.
 Advertising Broker: Nicholas Huscroft | Chosen Realty
