- Overview
- Description
- Property Details
- Location
- HOA Management
- Facts & Features
- Getting Around
- Nearby Homes



$397,000
Monthly Est:$1,976
 3 Beds
 2 Baths
2 full baths
 2,296sqft
386 W Big Pine Dr, West Lafayette, IN 47906
$397,000
$1,976/moEst:
Get Pre-Approved
Manufactured On Land
Built in 2017
$-- HOA
11,343 sqft lot
$173/sq.ft
Description
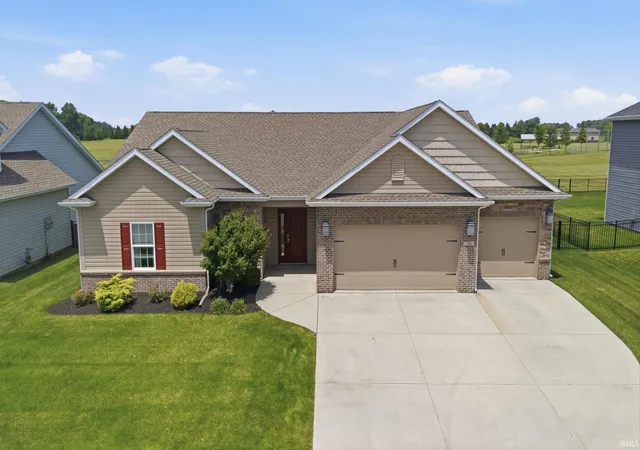
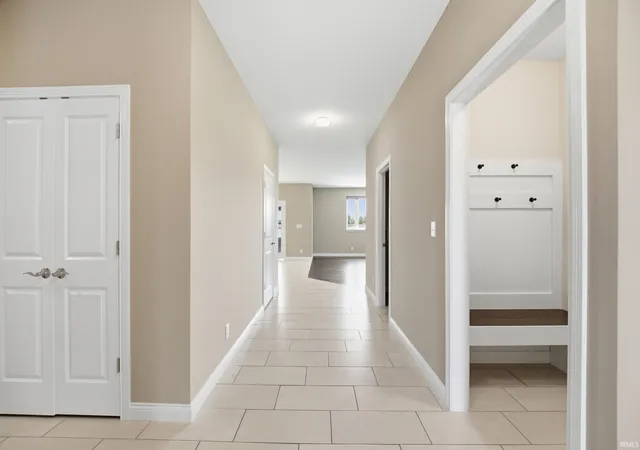
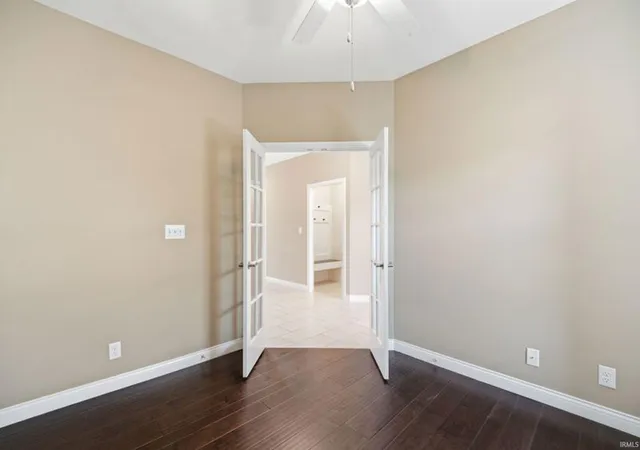
Welcome home to this beautifully maintained ranch in the desirable Auburn Meadows neighborhood, offering 3 bedrooms, 2 baths plus den, and just under 2,300 square feet of thoughtfully designed living space. The open-concept, split-bedroom floor plan is ideal for both everyday living and entertaining, with durable hard-surface flooring throughout—no carpet anywhere in the home.
The spacious great room flows seamlessly into a bright 13x11 sunroom and an inviting kitchen featuring a long peninsula with bar seating, stainless steel appliances, solid-surface countertops, a ceramic tile backsplash, and a walk-in pantry. The private primary suite offers a large California-style walk-in closet, new dual vanity cabinet with sleek LED mirrors, and a spacious ceramic tile shower. Additional updated light fixtures throughout add a fresh, modern touch.
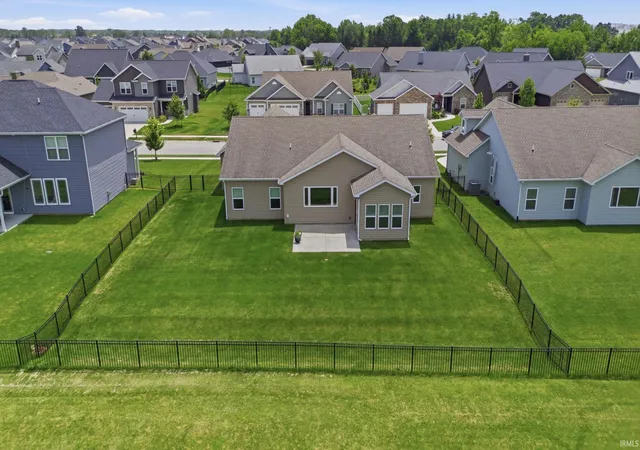
Outside, enjoy the fully fenced backyard, perfect for pets, play, and outdoor gatherings, along with the convenience of an irrigation system and an oversized three-car garage. Located in the sought-after Burnett Creek Elementary, Battle Ground Middle, and Harrison High School districts, this move-in-ready home combines comfort, style, and an exceptional West Lafayette location.
- Houzeo last checked: 1 hour ago (September 30, 2026 at 11:01 am)
- Listing updated: July 18, 2026 at 2:43 am
- Listing Provided by: Lauren Alexander (765) 543-5947 | Encore Sotheby's International
- Source: Indiana Regional MLS-IN | MLS#: 202626011

Property Details
Status
Pending
Type
Manufactured Mobile Home
No. of Stories
-
County
--
City
Neighborhood
--
Year Built
2017
HOA Fees
-
Finished Area
2,296 sqft
Lot Size
11,343 sqft lot
Basement Area
- sqft
MLS Name
Indiana Regional MLS
MLS Number
202626011
MLS Status
Pending
Days on Market
90

Continue Your Journey in App
Find your dream home, receive real-time updates, and many more!
Download App
Continue Your Journey in App
Find your dream home, receive real-time updates, and many more!
Location
HOA Management
N/A
HOA Fees
$300/
Amenities
 Amenities and services may be covered by one or multiple associations and service providers.
 Club House
Disclaimer: Amenities are based on third-party information and may vary; buyers must independently verify all amenities, as information is deemed reliable but not guaranteed.
Facts & Features
Rooms
Bedrooms & bathrooms
Bedrooms: 3
Bathrooms: 2
Interior
Interior Features
Breakfast Bar, Cable Ready, High Ceilings, Tray Ceiling(s), Ceiling Fan(s), Closet(s) Walk In, Countertops Solid Surf, Detector Smoke, Disposal, Dryer Hook Up Electric, Entrance Foyer, Garage Door Opener, Irrigation System, Landscaped, Open Floorplan, Pantry Walk In, Patio Open, Range/oven Hk Up Gas/elec, Split Br Floor Plan, Twin Sink Vanity, Tub/shower Combination, Main Level Bedroom Suite, Main Floor Laundry
Cooling
Central Air
Heating
Natural Gas, Forced Air
Sewer
City
Appliances
Dishwasher, Microwave, Refrigerator, Gas Range
Construction
Year Built
Year Built: 2017
Home type
Manufactured On Land
Roof
Asphalt, Shingle
Architectural Style
Ranch, Traditional
Construction Materials
Brick, Vinyl Siding
Utilities & Energy
Water Source
City
Association Amenities
Clubhouse
Basement
Slab, None
Other Features
Lot Features
Level
Subdivision Name
Auburn Meadows
Price History
| Date | Event | Price |
|---|---|---|
07/16/2026 Source: | Pending | $397,000 $173/sqft |

Nearby Homes










Find Homes by Property Features in West Lafayette, IN


IDX information is provided exclusively for consumer's personal, non-commercial use and may not be used for any purpose other than to identify prospective properties that consumers may be interested in purchasing. Data is deemed reliable but is not guaranteed accurate by the MLS.
 Advertising Broker: Jonah Hartsburg | Hoosier Hub Realty