
- Overview
- Description
- Property Details
- Location
- Facts & Features
- Getting Around
- Nearby Homes
 Price Drop: $24.9K (10/26)

Street View
$365,000
Monthly Est:$1,817
 3 Beds
 3 Baths
2 full baths + 1 half bath
 2,005sqft
386 Wingate Pl, Youngstown, NY 14174
$365,000
$1,817/moEst:
Get Pre-Approved
Single Family Residence
Built in 1974
$-- HOA
0.29 acre lot
$182/sq.ft
Description
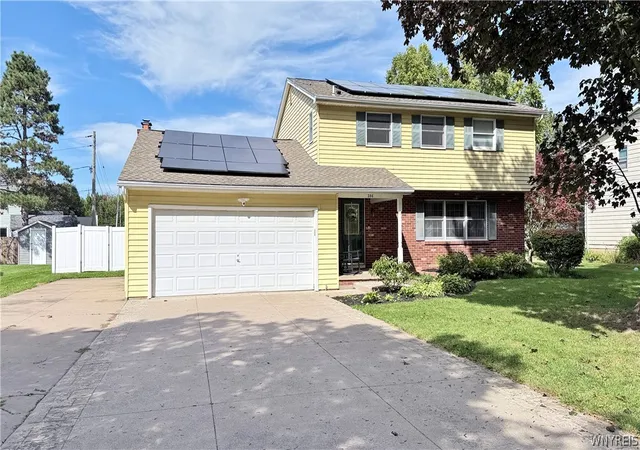
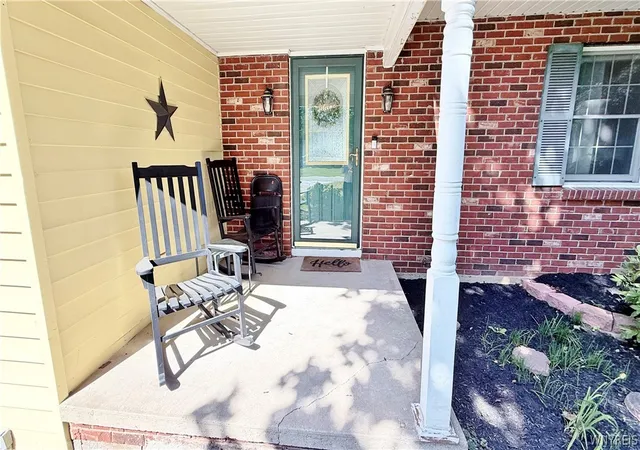
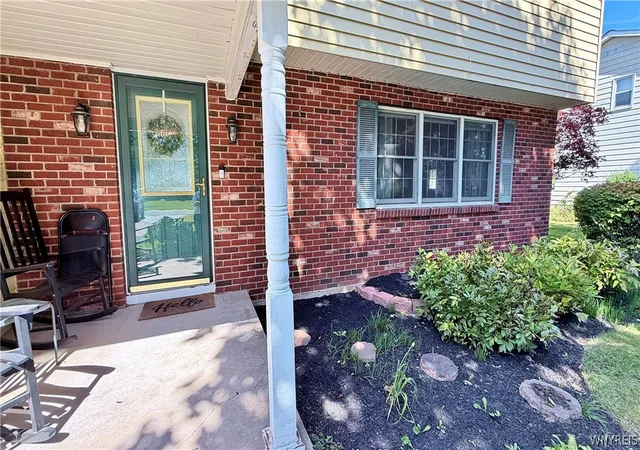
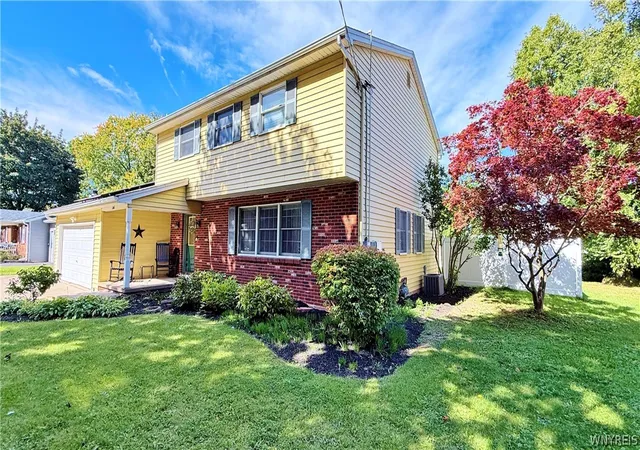
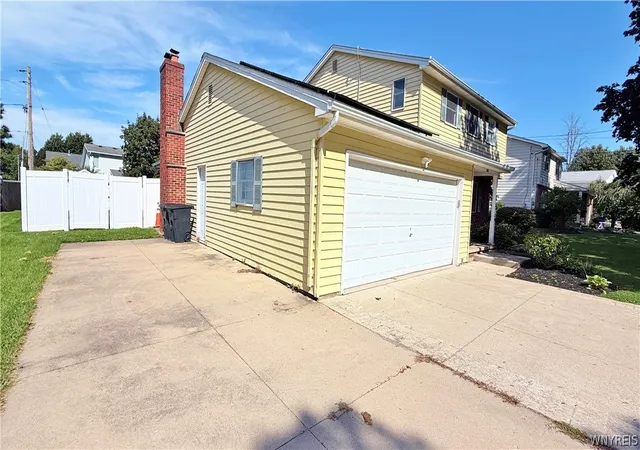
Welcome to 386 Wingate Place, a spacious 3-bedroom Colonial in the heart of the Village of Youngstown. The eat-in kitchen features cherry cabinetry, generous workspace and a large center island. An inviting family room with fireplace and skylights, formal dining room, large living room and sunroom provide plenty of space for everyday living and entertaining. Upstairs you'll find three bedrooms, including an oversized primary bedroom, along with 2.5 baths throughout the home. The recently finished basement adds an impressive amount of additional living and recreation space—perfect for a game room, home theater, hobby area, home gym or your own personal retreat. Additional features include an updated furnace, hot water on demand and recently installed solar panels. Outside, enjoy a beautifully landscaped yard with 6-foot vinyl privacy fencing enclosing the backyard, a storage shed and approximately 50 feet of additional parking with 30 amp power plug, ideal for an RV or boat. A wonderful combination of space, privacy and versatility in the Village of Youngstown. As an added bonus, this property has an assumable FHA mortgage with current balance of $237,000 at 2.25% !!!!
OPEN HOUSE SCHEDULED FOR 10/18/26 has been canceled.
- Houzeo last checked: 8 minutes ago
- Listing updated: October 26, 2026 at 5:29 pm
- Listing Provided by: Kenneth R Greulich (716) 998-7514 DRE #30GR0925429 | Dan & Lucy Wilson Realty (716) 745-3839
- Source: New York State Alliance of MLSs, Buffalo-NY | MLS#: B1717752

Property Details
Status
Pending
Type
Single Family Residence
No. of Stories
2
County
City
Neighborhood
--
Year Built
1974
HOA Fees
-
Finished Area
2,005 sqft
Lot Size
0.29 acre lot
Basement Area
- sqft
MLS Name
New York State Alliance of MLSs, Buffalo
MLS Number
B1717752
MLS Status
Pending
Days on Market
47
Cumulative Days on Market
20

Continue Your Journey in App
Find your dream home, receive real-time updates, and many more!
Continue Your Journey in App
Find your dream home, receive real-time updates, and many more!
Location
Facts & Features
Rooms
Bedrooms & bathrooms
Bedrooms: 3
Bathrooms: 3
Other
Level: First
Area: 170.00 Square Feet
Dimensions: 17.00 x 10.00
LivingRoom
Level: First
Area: 260.00 Square Feet
Dimensions: 20.00 x 13.00
FamilyRoom
Level: First
Area: 247.00 Square Feet
Dimensions: 19.00 x 13.00
Kitchen
Level: First
Area: 234.00 Square Feet
Dimensions: 18.00 x 13.00
DiningRoom
Level: First
Area: 234.00 Square Feet
Dimensions: 18.00 x 13.00
Bedroom3
Level: Second
Area: 126.00 Square Feet
Dimensions: 14.00 x 9.00
Bedroom2
Level: Second
Area: 182.00 Square Feet
Dimensions: 14.00 x 13.00
Bedroom1
Level: Second
Area: 252.00 Square Feet
Dimensions: 21.00 x 12.00
Interior
Flooring
Carpet, Laminate, Tile, Varies
Sewer
Connected
Heating
Gas, Forced Air
Appliances
Gas Oven, Gas Range, Gas Water Heater, Microwave, Refrigerator
Window Features
Skylights
Exterior Features
Concrete Driveway
Interior Features
Ceiling Fans, Separate Formal Dining Room, Entrance Foyer, Eat In Kitchen, Separate Formal Living Room, Kitchen Island, Skylights, Workshop
Cooling
Central Air
Construction
Year Built
Year Built: 1974
Home type
Single Family Residence
Roof
Asphalt
Architectural Style
Two Story, Traditional
Construction Materials
Aluminum Siding
Property Condition
Resale
Foundation Details
Poured
Utilities & Energy
Water Source
Connected, Public
Parking Features
Attached, Garage, Driveway
Utilities
Sewer Connected, Water Connected
Basement
Partial, Partially Finished, Sump Pump
Other Features
Subdivision Name
Lakeside Manors Sec 01
Lot Features
Rectangular, Rectangular Lot, Residential Lot
Price History
| Date | Event | Price |
|---|---|---|
10/26/2026 Source: | Pending | $365,000 -6.39% $182/sqft |
09/26/2026 Source: | Off Market | $389,900 $194/sqft |
09/26/2026 Source: | Listed for Sale | $389,900 $194/sqft |

Nearby Homes
Find Homes by Property Features in Youngstown, NY

Based on data from the New York State Alliance of MLSs (CNYIS, Inc., UNYREIS and WNYREIS) through Nov 13, 2026, 10:15AM.. All information is provided exclusively for consumers’ personal, non-commercial use. It may not be used for any purpose other than to identify prospective properties consumers may be interested in purchasing. The data is deemed reliable by is not guaranteed accurate by the MLS. This website may not include listings or property addresses of sellers who have directed their listing brokers to withhold their listing or their property address from display on the Internet. All information provided is deemed reliable but is not guaranteed and should be independently verified. © 2026 the New York State Alliance of MLSs. All Rights Reserved.
 Advertising Broker: Derek Greene | The Greene Realty Group
