- Overview
- Description
- Property Details
- Location
- Facts & Features
- Getting Around
- Nearby Homes



$699,000
Monthly Est:$3,479
 4 Beds
 2 Baths
2 full baths
 3,428sqft
3864 N US Hwy 231, Greencastle, IN 46135
$699,000
$3,479/moEst:
Get Pre-Approved
Single Family Residence
Built in 1879
$-- HOA
6.56 acres lot
$204/sq.ft
Description
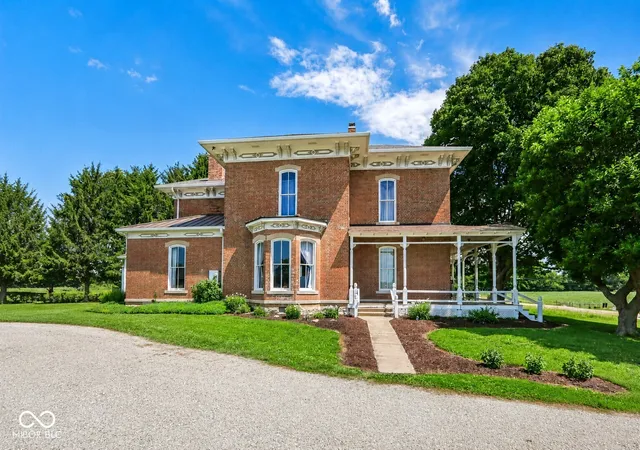
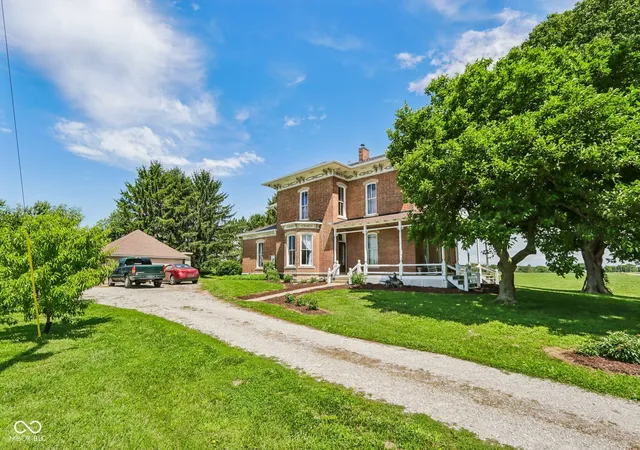
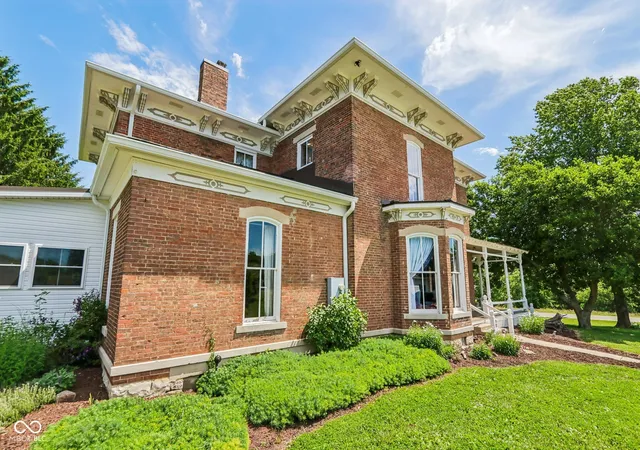
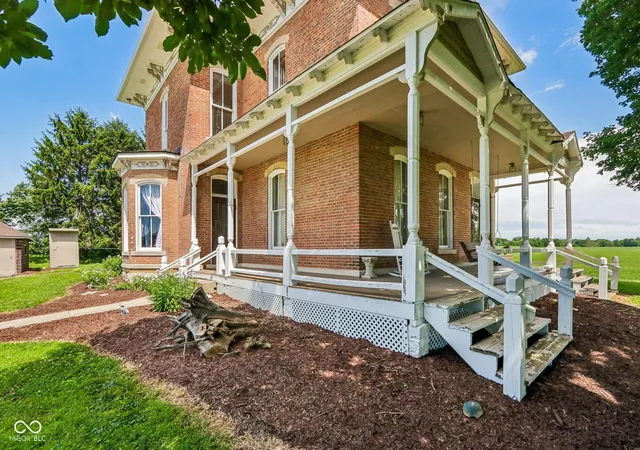
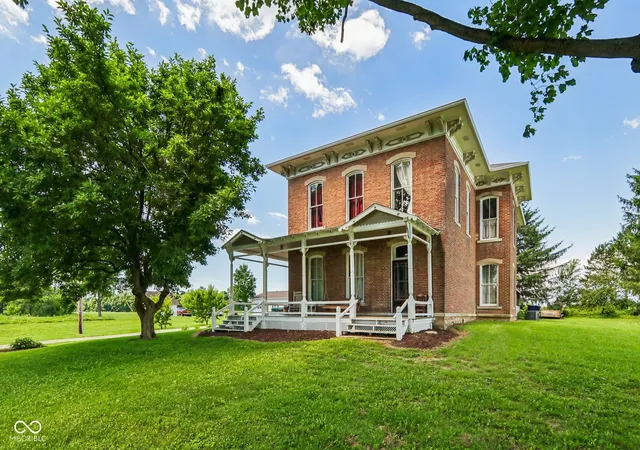
Step into a piece of Indiana history with the beautifully restored 1879 O'Hair House, a remarkable rural estate set on 6.56 picturesque acres just minutes from Greencastle & the renowned DePauw University campus. Offering nearly 3,500 square feet of living space, this stunning 4-bedroom, 2-bath residence seamlessly blends historic charm with modern convenience. From the moment you enter the impressive two-story foyer, you'll be captivated by the grand wooden staircase & timeless architectural details. Spacious rooms throughout the home feature exposed brick walls, soaring ceilings, & beautiful hardwood floors that showcase the craftsmanship & character of a bygone era. Thoughtful updates include a modernized kitchen & bathrooms, a whole-house UV well water system, & Verizon 5G internet service, providing the comforts today's buyers expect while preserving the home's historic integrity. Outside, a classic wraparound porch offers the perfect place to relax and take in breathtaking sunsets, peaceful countryside views, & abundant wildlife. Beyond the main residence, the property includes a charming carriage house/in-law cottage complete with its own bedroom, bathroom, & living area-ideal for guests, extended family, or rental opportunities. Adding even more versatility is the fully finished event barn/school building, featuring three classrooms, a large assembly room, and separate boys' & girls' restrooms. Whether envisioned as an event venue, educational space, retreat center, studio, or income-producing enterprise, the possibilities are endless. A tranquil pond on the south side of the property further enhances the estate's natural beauty & appeal. Rich in history, meticulously restored, and offering incredible flexibility for personal enjoyment or additional income potential, the O'Hair House is a truly one-of-a-kind property that rarely becomes available. This is your opportunity to own a landmark estate where historic elegance meets modern country living.
- Houzeo last checked: 12 minutes ago
- Listing updated: August 21, 2026 at 10:35 pm
- Listing Provided by: Chad Hess | F.C. Tucker West Central (765) 362-4700
- Source: Metropolitan Indianapolis Board of REALTORS (MIBOR) MLS-IN | MLS#: 22108763

Property Details
Status
Active
Type
Single Family Residence
No. of Stories
-
County
City
Neighborhood
--
Year Built
1879
HOA Fees
-
Finished Area
3,428 sqft
Lot Size
6.56 acres lot
Basement Area
- sqft
MLS Name
Metropolitan Indianapolis Board of REALTORS (MIBOR) MLS
MLS Number
22108763
MLS Status
Active
Days on Market
115
Cumulative Days on Market
30

Continue Your Journey in App
Find your dream home, receive real-time updates, and many more!
Download App
Continue Your Journey in App
Find your dream home, receive real-time updates, and many more!
Location
Facts & Features
Rooms
Bedrooms & bathrooms
Bedrooms: 4
Bathrooms: 2
Foyer
Level: Main
Area: 168.00 Square Feet
Dimensions: 8x21
Living Room
Level: Main
Area: 210.00 Square Feet
Dimensions: 15x14
Master Bedroom
Level: Main
Area: 135.00 Square Feet
Dimensions: 15x9
Bedroom 3
Level: Upper
Area: 169.00 Square Feet
Dimensions: 13x13
Dining Room
Level: Main
Area: 324.00 Square Feet
Dimensions: 18x18
Family Room
Level: Upper
Area: 208.00 Square Feet
Dimensions: 16x13
Kitchen
Level: Main
Area: 208.00 Square Feet
Dimensions: 16x13
Bedroom 2
Level: Upper
Area: 128.00 Square Feet
Dimensions: 16x8
Bedroom 4
Level: Upper
Area: 210.00 Square Feet
Dimensions: 14x15
Office
Level: Upper
Area: 80.00 Square Feet
Dimensions: 10x8
Utility Room
Level: Main
Area: 120.00 Square Feet
Dimensions: 10x12
Laundry
Level: Main
Area: 144.00 Square Feet
Dimensions: 18x8
Interior
Cooling
Central Air
Exterior Features
Barn Pole, Storage, Carriage/guest House, Rain Barrel/cistern(s), Storage Shed
Window Features
Bay Window(s), Wood Frames
Appliances
Gas Cooktop, Propane Water Heater, Refrigerator
Interior Features
Breakfast Bar, Entrance Foyer, In Law Floorplan, Wood Work Stain/painted
Heating
Propane
Flooring
Hardwood
Construction
Year Built
Year Built: 1879
Home type
Single Family Residence
Architectural Style
Italianate
Construction Materials
Brick
Foundation Details
Block, Partial
Utilities & Energy
Water Source
Private
Fireplace Features
Family Room, Hearth Room, Wood Burning
Basement
Cellar, Unfinished, Daylight
Parking Features
Detached, Storage, Workshop In Garage
Laundry Features
Main Level
Electric
200+ Amp Service
Other Features
Subdivision Name
No Subdivision
Patio And Porch Features
Covered, Wrap Around
Lot Features
Rural Not Subdivision, Mature Trees
Price History
| Date | Event | Price |
|---|---|---|
07/14/2026 Source: | Price Decreased | $699,000 -2.78% $204/sqft |
06/29/2026 Source: | Price Decreased | $719,000 -4.12% $210/sqft |
06/18/2026 Source: | Price Increased | $749,900 +7.28% $219/sqft |
09/30/2025 Source: | Sold | $645,000 +7.50% $188/sqft |
09/30/2025 Source: | Price Decreased | $600,000 -6.98% $175/sqft |


Show more
Nearby Homes


Find Homes by Property Features in Greencastle, IN
Nearby New Homes For Sale

Based on information from MIBOR REALTOR® Association through Oct 12, 2026, 03:30AM. The Broker Listing Cooperative® listing service's Listing information is deemed reliable but is not guaranteed accurate by the Broker Listing Cooperative® listing service. All data is obtained from various sources and may not have been verified by broker or Broker Listing Cooperative listing service. Supplied Open House Information is subject to change without notice. All information should be independently reviewed and verified for accuracy. Properties may or may not be listed by the office/agent presenting the information.. All Rights Reserved. © 2026 MIBOR REALTOR® Association.
 Advertising Broker: Jonah Hartsburg | Hoosier Hub Realty