Realty Solution
Powered by 
- 14
- Overview
- Description
- Property Details
- Location
- HOA Management
- Facts & Features
- Getting Around
- Nearby Homes



Listed by: Jaime Soto (310) 971-6322 DRE #02090122, Albert Ibrahim DRE #02248537 | Sand to Sea Properties, Inc (951) 587-4155
$839,000
Monthly Est:$4,176
 3 Beds
 3 Baths
2 full baths + 1 half bath
 1,816sqft
38648 Bears Paw Dr, Murrieta, CA 92562
$839,000
$4,176/moEst:
Get Pre-Approved
Condominium
Built in 1990
$1,059/mo HOA
4,356 sqft lot
$462/sq.ft
Description
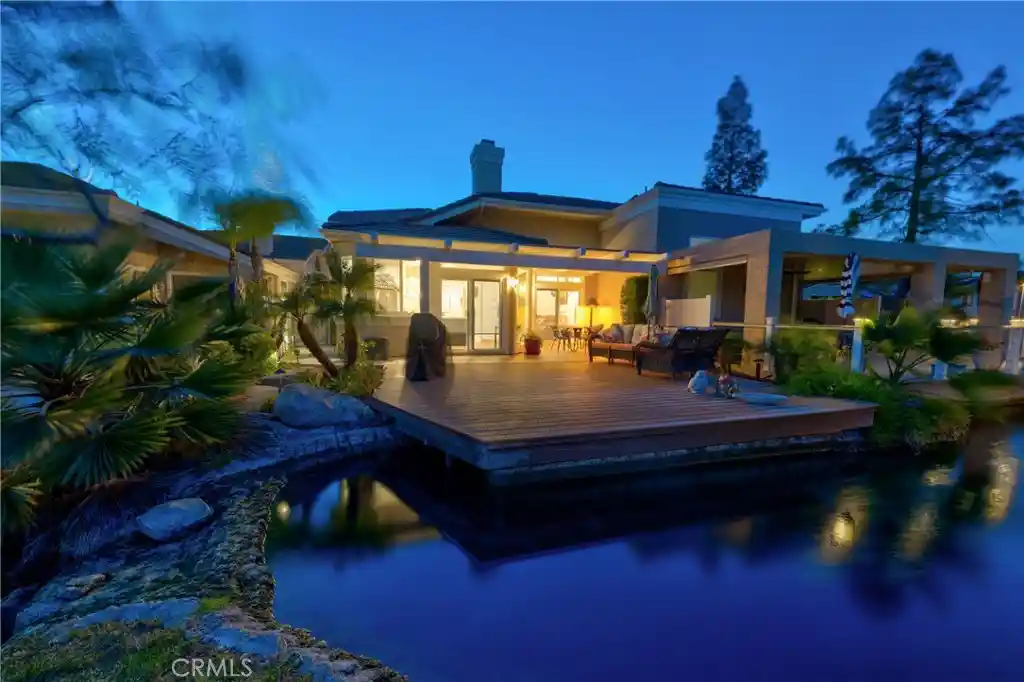
Beautifully upgraded and offering approximately 1,816 square feet of refined living space in one of the most desirable lakefront locations within the Country Club Villas of Bear Creek. Perfectly positioned on the lake, this exceptional unit features breathtaking 180-degree water views and an expanded deck extending over the water, creating a truly unique indoor-outdoor living experience. From the moment you arrive, the home's timeless architecture, manicured surroundings, and picturesque waterfront setting create an unforgettable first impression. Inside, the completely upgraded interior showcases newer windows, custom window coverings, updated flooring, and a beautifully redesigned fireplace. Abundant natural light and stunning lake views enhance the home's open and inviting atmosphere. The thoughtful floor plan offers seamless flow between the kitchen, dining area, and living room, making it ideal for both everyday living and entertaining. The upgraded chef's kitchen serves as the heart of the home, featuring a large center island, custom cabinetry, granite countertops, and generous storage, all while capturing spectacular water views. The spacious primary suite features two separate entrances into the bathroom, two separate vanities, two closets and a luxurious spa-inspired soaking tub and walk-in shower. Step outside to the expansive waterfront deck and enjoy panoramic lake views, tranquil surroundings, and the peaceful lifestyle that makes this location one of the most sought-after within Bear Creek. Whether hosting guests, enjoying spectacular sunsets, or relaxing with your morning coffee, this outdoor space is truly exceptional. Located within the prestigious guard-gated Bear Creek community, residents enjoy an unmatched resort-style lifestyle featuring a 25-meter pool, pickleball courts, basketball court, children's playground, fitness center, tennis and pickleball courts, and both casual and fine dining at the Bear Creek Clubhouse. Home to the renowned Jack Nicklaus Signature Golf Course, Bear Creek offers luxury living surrounded by lush landscapes and rolling hills. Ideally situated just minutes from Interstate 15 and within the highly acclaimed Murrieta Valley School District, this exceptional residence combines convenience, lifestyle, and location in one of Southwest Riverside County's most sought-after communities. A rare opportunity to own a turnkey waterfront home in one of Bear Creek's most coveted settings.
- Houzeo last checked: 3 hours ago
- Listing updated: July 12, 2026 at 10:02 pm
- Source: California Regional MLS-CA | MLS#: SW26125570

This condo is in:
 Pickleball Court
 Tennis Court
 Hot Tub / Spa
 Game Room
 Dog Park / Pet Area
 Fitness Center
 Picnic Area
 Playground
 Swimming Pool
 Controlled Access
Property Details
Status
Active
Type
Condominium
No. of Stories
1
County
City
Neighborhood
Year Built
1990
HOA Fees
$1059/mo
Finished Area
1,816 sqft
Lot Size
4,356 sqft lot
Basement Area
- sqft
MLS Name
California Regional MLS
MLS Number
SW26125570
MLS Status
Active
Days on Market
140
Cumulative Days on Market
31

Continue Your Journey in App
Find your dream home, receive real-time updates, and many more!
Continue Your Journey in App
Find your dream home, receive real-time updates, and many more!
Location
HOA Management
Country Club Lakes
HOA Fees
$734/ Monthly
Bear Creek
HOA Fees
$325/ Monthly
Amenities
 Amenities and services may be covered by one or multiple associations and service providers.
 Pool
 Park Playground
 Tennis
 Spa
 Security Guard
 Gym
 Security Gate
 Sports Court
Game Room
PetRestrictions
PicnicArea
PetsAllowed
Disclaimer: Amenities are based on third-party information and may vary; buyers must independently verify all amenities, as information is deemed reliable but not guaranteed.
Facts & Features
Rooms
Bedrooms & bathrooms
Bedrooms: 3
Bathrooms: 3
Interior
Cooling
Central Air
Heating
Central, Natural Gas
Interior Features
Breakfast Bar, Breakfast Area, Ceiling Fans, Crown Molding, Separate Formal Dining Room, Granite Counters, Open Floorplan, All Bedrooms Down, Bedroom On Main Level, Main Level Primary, Primary Suite
Flooring
Vinyl
Sewer
Sewer Tap Paid
Appliances
Six Burner Stove, Dishwasher, Gas Range, Refrigerator, Water To Refrigerator
Window Features
Double Pane Windows, Plantation Shutters, Roller Shields, Screens
Construction
Year Built
Year Built: 1990
Home type
Condominium
Property Condition
Turnkey
Construction Materials
Drywall, Stucco
Foundation Details
Slab
Architectural Style
Mediterranean, Traditional
Roof
Tile
Utilities & Energy
Association Amenities
Bocce Court, Controlled Access, Dog Park, Fitness Center, Game Room, Picnic Area, Playground, Pickleball, Pool, Pet Restrictions, Pets Allowed, Guard, Spa Hot Tub, Security, Tennis Courts
Utilities
Cable Connected, Electricity Connected, Natural Gas Connected, Phone Connected, Sewer Connected, Water Connected
Laundry Features
Washer Hookup, Gas Dryer Hookup, Laundry Room
Parking Features
Door Multi, Direct Access, Driveway, Garage Faces Front, Garage, Golf Cart Garage
Water Source
Public
Security Features
Carbon Monoxide Detectors, Gated With Guard, Gated Community, Gated With Attendant, Twenty Four Hour Security, Smoke Detectors
Pool Features
Community, Gunite, Heated, In Ground, Association
Electric
Volts220in Garage
Fireplace Features
Gas, Living Room
Other Features
Community Features
Golf, Lake, Storm Drains, Street Lights, Sidewalks, Gated, Pool
Lot Features
Front Yard, Sprinklers In Rear, Sprinklers In Front, Lawn, Sprinklers Timer, Sprinklers On Side, Sprinkler System
Disclosures
Covenants Restrictions Disclosure, Hoa Disclosure, Pet Restrictions
Patio And Porch Features
Concrete, Covered, Deck, Terrace, Wood
Price History
| Date | Event | Price |
|---|---|---|
06/11/2026 Source: | Listed for Sale | $839,000 -0.71% $462/sqft |
06/11/2026 Source: | Price Increased | $845,000 +0.72% $465/sqft |
06/11/2026 Source: | Price Decreased | $839,000 -0.71% $462/sqft |
06/09/2026 Source: | Coming Soon | $845,000 +3.06% $465/sqft |
04/30/2024 Source: | Price Increased | $819,900 +13.09% $451/sqft |

Show more
Nearby Homes
Find Homes by Property Features in Murrieta, CA


Based on information from California Regional Multiple Listing Service, Inc. as of Oct 29, 2026, 06:30AM and /or other sources. All data, including all measurements and calculations of area, is obtained from various sources and has not been, and will not be, verified by broker or MLS. All information should be independently reviewed and verified for accuracy. Properties may or may not be listed by the office/agent presenting the information. Information being provided is for consumers’ personal, non-commercial use and may not be used for any purpose other than to identify prospective properties consumers may be interested in purchasing. This website may not include listings or property addresses of sellers who have directed their listing brokers to withhold their listing or their property address from display on the Internet. © 2026 California Regional Multiple Listing Service. All Rights Reserved.
 Advertising Broker: William Johnson DRE #01463271 | William Johnson Brokerage
