- Overview
- Description
- Property Details
- Location
- Facts & Features
- Getting Around
- Nearby Homes


Street View
$339,900
Monthly Est:$1,692
 3 Beds
 2 Baths
2 full baths
 2,892sqft
3865 Bentwood Way, New Braunfels, TX 78130
$339,900
$1,692/moEst:
Get Pre-Approved
Single Family Residence
Built in 2021
$-- HOA
7,840.8 sqft lot
$118/sq.ft
Description
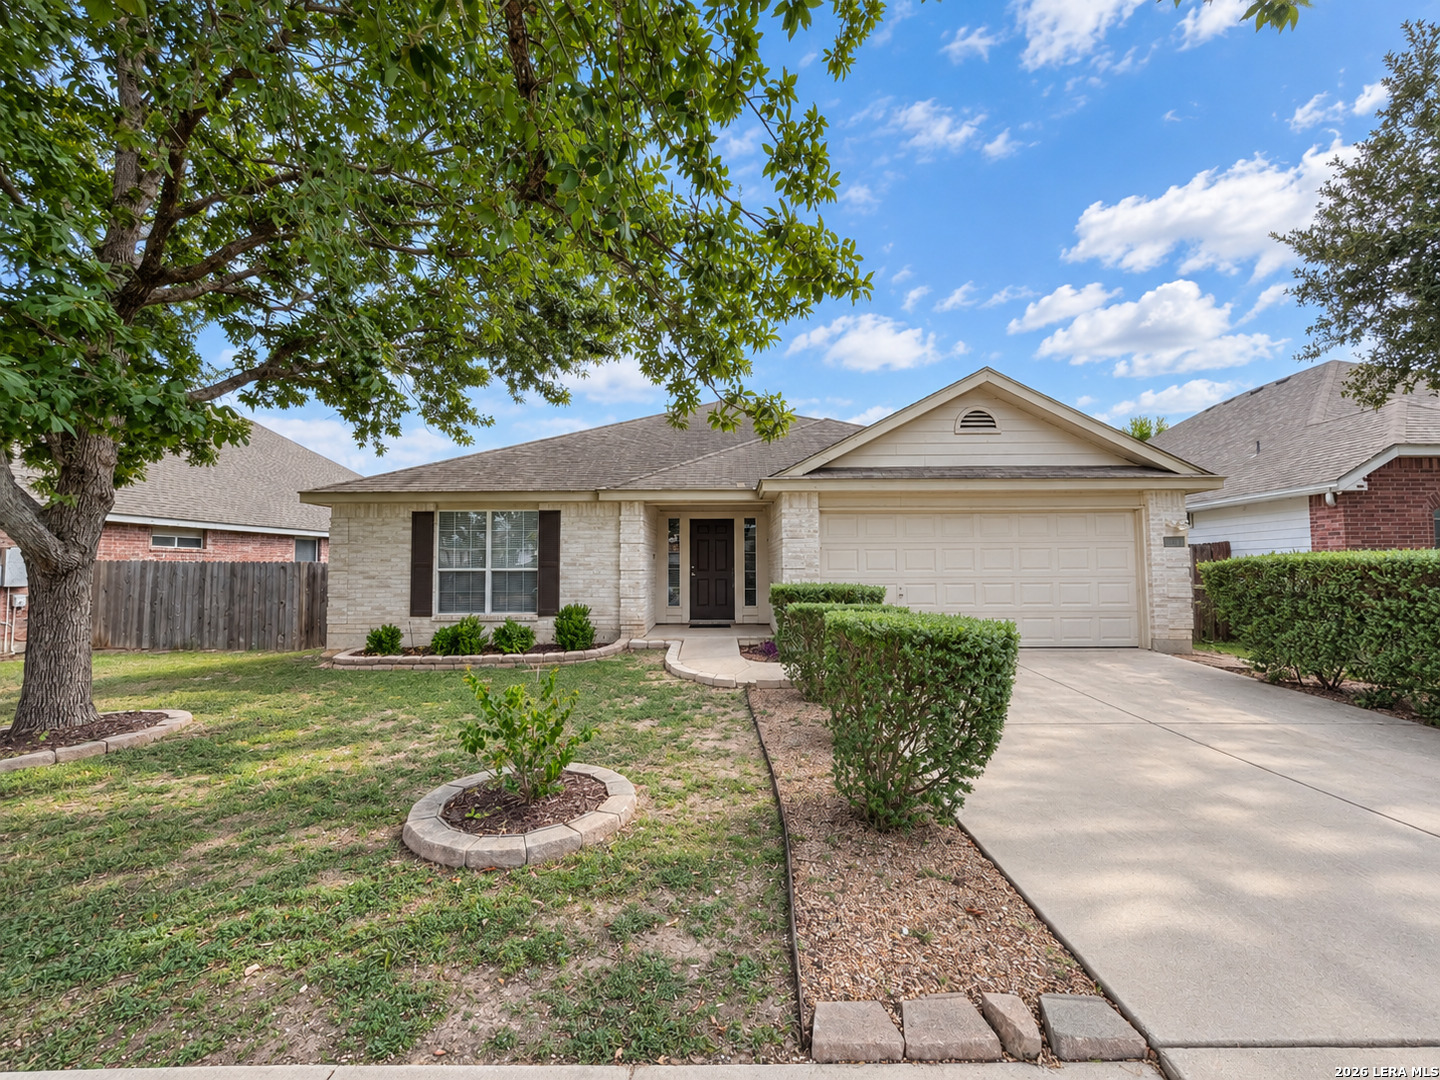
Locked in at a low interest assumable loan (at 2.7), this home offers a rare opportunity for VA buyers seeking low-rate ownership. Step inside this 3-bedroom home with an office and two living areas to discover move-in ready comfort with upgraded plantation shutters, luxury vinyl plank flooring, and energy-saving solar panels. The main floor features a private office with elegant French doors, while the open living spaces flow seamlessly for both everyday living and entertaining. The kitchen offers a central island, sleek subway tile backsplash, and modern lighting. The primary suite includes a tiled walk-in shower, framed mirrors, and a built-in medicine cabinet. Ceiling fans in every room, abundant storage, and no carpet in living areas add to the home's appeal. Outdoors, enjoy three-side masonry, a designer garage door, covered patios in the front and back, and a spacious corner lot with a wraparound yard and no back neighbors-offering both style and privacy. All this within walking distance to top-rated schools, the neighborhood pool, and a community park. Just minutes from Fischer Park and Zipp Family Sports Park, this home delivers comfort, convenience, and modern living in one.
- Houzeo last checked: 12 hours ago
- Listing updated: October 6, 2026 at 7:19 pm
- Listing Provided by: Isabel Guzman (830) 832-5589 DRE #0681124 | eXp Realty LLC (888) 519-7431
- Source: Central Texas MLS-TX | MLS#: 627142

Property Details
Status
Active
Type
Single Family Residence
No. of Stories
2
County
City
Neighborhood
--
Year Built
2021
HOA Fees
-
Finished Area
2,892 sqft
Lot Size
7,840.8 sqft lot
Basement Area
- sqft
MLS Name
Central Texas MLS
MLS Number
627142
MLS Status
Active
Days on Market
1
Cumulative Days on Market
1

Continue Your Journey in App
Find your dream home, receive real-time updates, and many more!
Download App
Continue Your Journey in App
Find your dream home, receive real-time updates, and many more!
Location
Facts & Features
Rooms
Bedrooms & bathrooms
Bedrooms: 3
Bathrooms: 2
Bathroom
Level: Upper
Area: 50.00 Square Feet
Dimensions: 10 X 5
Bathroom
Level: Main
Area: 25.00 Square Feet
Dimensions: 5 X 5
Bedroom3
Level: Upper
Area: 156.00 Square Feet
Dimensions: 13 x 12
Bedroom2
Level: Upper
Area: 144.00 Square Feet
Dimensions: 12 X 12
PrimaryBathroom
Level: Upper
Area: 108.00 Square Feet
Dimensions: 12 X 9
PrimaryBedroom
Level: Upper
Area: 256.00 Square Feet
Dimensions: 16 X 16
Office
Level: Main
Area: 150.00 Square Feet
Dimensions: 15 X 10
Kitchen
Level: Main
Area: 132.00 Square Feet
Dimensions: 12 X 11
FamilyRoom
Level: Upper
Area: 208.00 Square Feet
Dimensions: 16 X 13
DiningRoom
Level: Main
Area: 121.00 Square Feet
Dimensions: 11 X 11
LivingRoom
Level: Main
Area: 238.00 Square Feet
Dimensions: 17 x 14
Interior
Heating
Central, Electric, Solar
Appliances
Dryer, Dishwasher, Electric Water Heater, Disposal, Microwave, Refrigerator, Water Softener Owned, Washer
Flooring
Carpet, Ceramic Tile, Vinyl
Interior Features
Ceiling Fans, Separate Formal Dining Room, Double Vanity, Living Dining Room, Multiple Dining Areas, Open Floorplan, Upper Level Primary, Walk In Closets, Eat In Kitchen, Kitchen Island, Pantry, Walk In Pantry
Exterior Features
Covered Patio
Cooling
Central Air, One Unit
Construction
Year Built
Year Built: 2021
Home type
Single Family Residence
Property Condition
Resale
Construction Materials
Masonry
Roof
Composition, Shingle
Foundation Details
Slab
Architectural Style
Traditional
Utilities & Energy
Water Source
Public
Laundry Features
Washer Hookup, Electric Dryer Hookup, Upper Level
Utilities
Cable Available, Electricity Available, High Speed Internet Available, Trash Collection Public
Fireplace Features
None
Pool Features
Community, None
Other Features
Patio And Porch Features
Covered, Patio
Subdivision Name
Legend Pond Legend Point Ph #5
Community Features
Playground, Park, Community Pool
Price History
| Date | Event | Price |
|---|---|---|
10/06/2026 Source: | Price Decreased | $339,900 -0.03% $118/sqft |
02/28/2026 Source: | Price Decreased | $339,990 -1.17% $118/sqft |
02/06/2026 Source: | Price Increased | $344,000 +2.69% $119/sqft |
08/25/2025 Source: | Off Market | $335,000 -2.90% $116/sqft |
08/25/2025 Source: | Listed for Sale | $345,000 $119/sqft |

Getting Around 3865 Bentwood Way
Bike Score®

Somewhat Bikeable
26/100
Walk Score®

Car-Dependent
7/100
Data provided by Redfin
Nearby Homes





Find Homes by Property Features in New Braunfels, TX

Based on information from the association of REALTORS® (alternatively, from the Central Texas MLS) through Oct 07, 2026, 06:00AM. IDX information is provided exclusively for personal, non-commercial use, and may not be used for any purpose other than to identify prospective properties consumers may be interested in purchasing. Information is deemed reliable but not guaranteed. © 2026 Central Texas MLS, All Rights Reserved.
 Advertising Broker: Michelle Brecker | Pathway To Home Realty