- Overview
- Description
- Property Details
- Location
- HOA Management
- Facts & Features
- Getting Around
- Nearby Homes

Street View
$579,900
Monthly Est:$2,886
 3 Beds
 3 Baths
3 full baths
 2,300sqft
3866 Doral Dr, Maryville, TN 37801
$579,900
$2,886/moEst:
Get Pre-Approved
Single Family Residence
Built in 2024
$75.83/mo HOA
0.25 acre lot
$252/sq.ft
Description
Better Than New Luxury Living in Royal Oaks!
Welcome to this exceptional 2024-built home offering approximately 2,300 square feet, 3 bedrooms, 3 full bathrooms, and the perfect blend of luxury, comfort, and convenience in the highly desirable Royal Oaks Subdivision. With upscale finishes throughout, access to the neighborhood pool, and an unbeatable location just minutes from McGhee Tyson Airport, premier shopping, restaurants, medical facilities and everyday conveniences, this home truly checks every box.
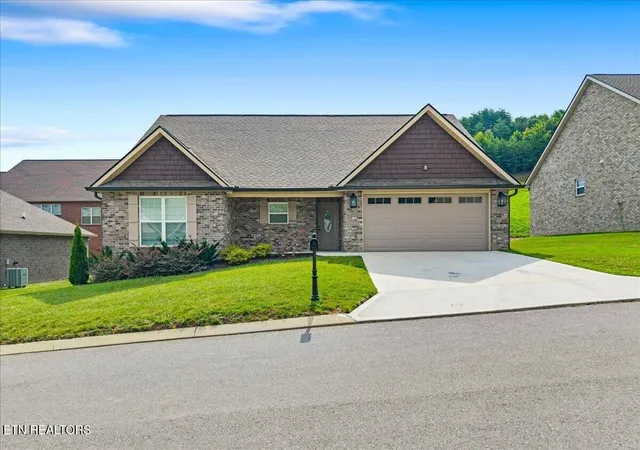
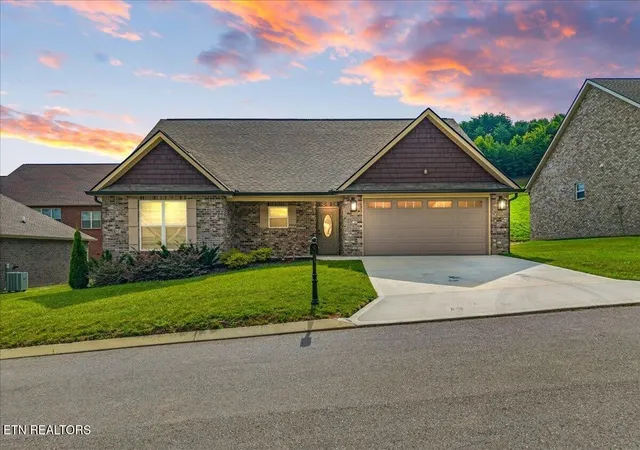
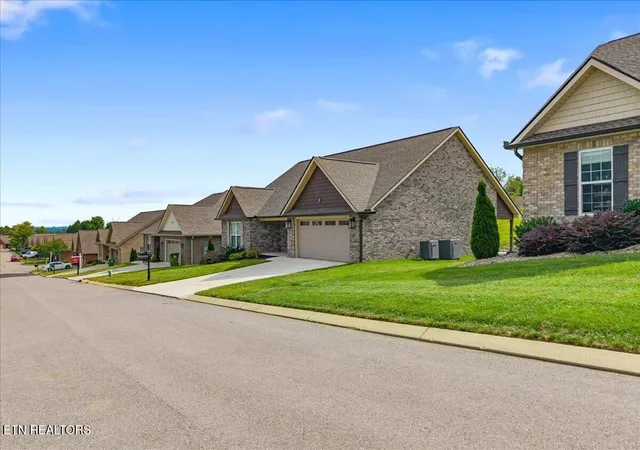
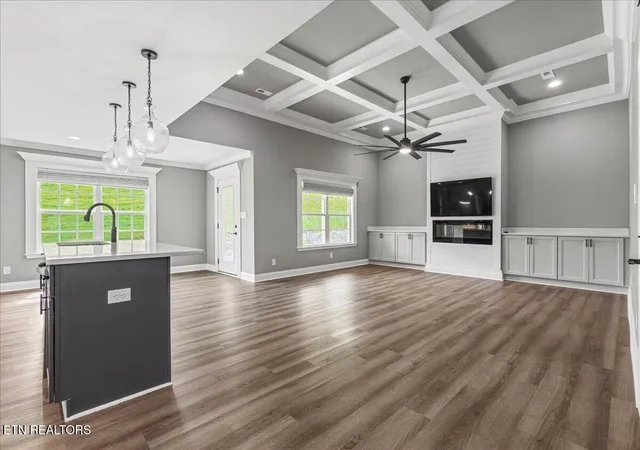
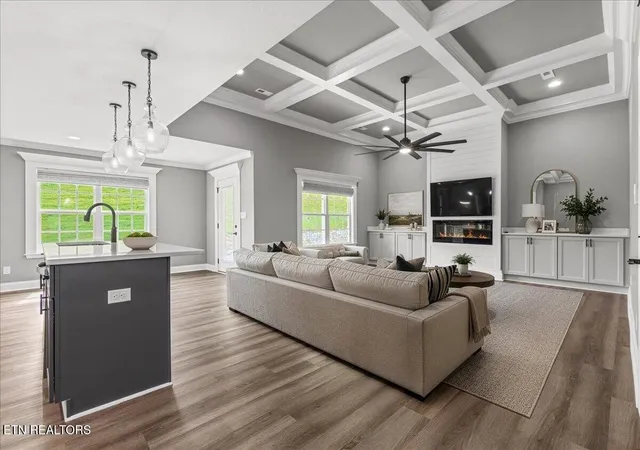
From the moment you arrive, you'll appreciate the inviting covered front porch,low maintenance beautiful brick exterior, professionally maintained landscaping, and impressive curb appeal. Step inside to discover an open-concept floor plan designed for both entertaining and everyday living, featuring luxury vinyl plank flooring throughout the entire home, extensive crown molding, soaring coffered ceilings, abundant natural light, and designer finishes at every turn.
The stunning chef's kitchen serves as the heart of the home with an oversized quartz island, custom cabinetry, subway tile backsplash, stainless steel appliances, refrigerator included, designer pendant lighting, and an abundance of countertop and cabinet space. Whether hosting friends or preparing family meals, this kitchen was built to impress.
The spacious great room showcases dramatic coffered ceilings, a beautiful built-in electric fireplace, custom built-in cabinetry, and expansive windows that create a bright, inviting atmosphere.
Retreat to the luxurious primary suite featuring another elegant coffered ceiling, an oversized bedroom, spa-inspired ensuite bath with dual quartz vanities, a stunning floor-to-ceiling tiled walk-in shower with frameless glass enclosure, and an impressive oversized double walk-in closes. Has a spacious laundry room complete with built-in cabinetry and a convenient folding station.
- Houzeo last checked: 15 minutes ago
- Listing updated: October 8, 2026 at 2:08 am
- Listing Provided by: Ozzie Webb (423) 462-1027 DRE #305880 | East Tennessee Properties LLC (423) 453-5722
- Source: Nashville (RealTracs Mid) MLS-TN | MLS#: 3516669

Property Details
Status
Active Under Contract
Type
Single Family Residence
No. of Stories
2
County
City
Neighborhood
--
Year Built
2024
HOA Fees
$75.83/mo
Finished Area
2,300 sqft
Lot Size
0.25 acre lot
Basement Area
- sqft
MLS Name
Nashville (RealTracs Mid) MLS
MLS Number
3516669
MLS Status
Under Contract - Showing
Days on Market
13

Continue Your Journey in App
Find your dream home, receive real-time updates, and many more!
Download App
Continue Your Journey in App
Find your dream home, receive real-time updates, and many more!
Location
HOA Management
N/A
HOA Fees
$910/ Annually
Disclaimer: Amenities are based on third-party information and may vary; buyers must independently verify all amenities, as information is deemed reliable but not guaranteed.
Facts & Features
Rooms
Bedrooms & bathrooms
Bedrooms: 3
Bathrooms: 3
Interior
Flooring
Wood
Interior Features
Walk In Closet(s), Pantry, Ceiling Fan(s)
Sewer
Public Sewer
Appliances
Dishwasher, Disposal, Microwave, Range, Refrigerator
Heating
Central, Electric
Cooling
Central Air, Ceiling Fan(s)
Construction
Year Built
Year Built: 2024
Home type
Single Family Residence
Architectural Style
Traditional
Foundation Details
Slab
Construction Materials
Vinyl Siding, Other, Brick
Utilities & Energy
Utilities
Electricity Available, Water Available
Water Source
Public
Security Features
Smoke Detector(s)
Laundry Features
Washer Hookup, Electric Dryer Hookup
Parking Features
Garage Door Opener, Attached
Fireplace Features
Electric
Other Features
Patio And Porch Features
Patio, Porch, Covered
Lot Features
Level, Rolling Slope
Subdivision Name
Royal Oaks/spyglass Loop
Price History
| Date | Event | Price |
|---|---|---|
10/08/2026 Source: | Pending | $579,900 $252/sqft |
10/08/2026 Source: | Contingent (Active Under Contract) | $579,900 $252/sqft |
09/25/2026 Source: | Listed for Sale | $579,900 $252/sqft |
08/18/2026 Source: | Price Decreased | $579,900 -1.70% $252/sqft |
07/18/2026 Source: | Price Increased | $589,900 +11.30% $256/sqft |


Show more
Nearby Homes




Find Homes by Property Features in Maryville, TN
Nearby New Homes For Sale

Based on information from Realtracs® through Oct 09, 2026, 10:30AM. Data courtesy of Realtracs® MLS as distributed by MLS GRID. Some IDX listings have been excluded from this website. All data is obtained from various sources and may not have been verified by the broker or MLS GRID. Supplied Open House Information is subject to change without notice. All information should be independently reviewed and verified for accuracy. Properties may or may not be listed by the office/agent presenting the information. IDX information is provided exclusively for consumers’ personal, noncommercial use. It may not be used for any purpose other than to identify prospective properties consumers may be interested in purchasing. The data is deemed reliable but is not guaranteed by MLS GRID. The use of the MLS GRID Data may be subject to an end-user license agreement prescribed by Realtracs® MLS. © 2026 RealTracs Solutions. All Rights Reserved. Angela Fowler Real Estate, LLC | 423.320.4620 | afowler@catt.com Mailing Address: 452 Kailors Cove Cir, Ringgold, GA 30736
 Advertising Broker: Angela Fowler | Angela Fowler Real Estate, LLC.