- Overview
- Description
- Property Details
- Location
- Facts & Features
- Getting Around
- Nearby Homes




$775,000
Monthly Est:$3,857
 3 Beds
 3 Baths
2 full baths + 1 half bath
 2,826sqft
6031 Bingham Ln, Maryville, TN 37801
$775,000
$3,857/moEst:
Get Pre-Approved
Single Family Residence
Built in 2026
$-- HOA
0.81 acre lot
$274/sq.ft
Description
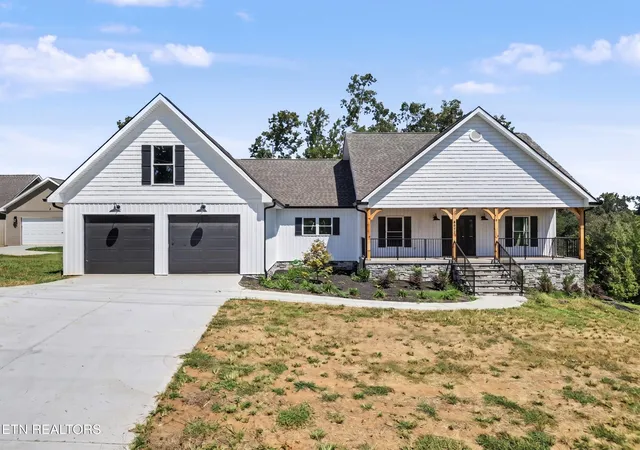
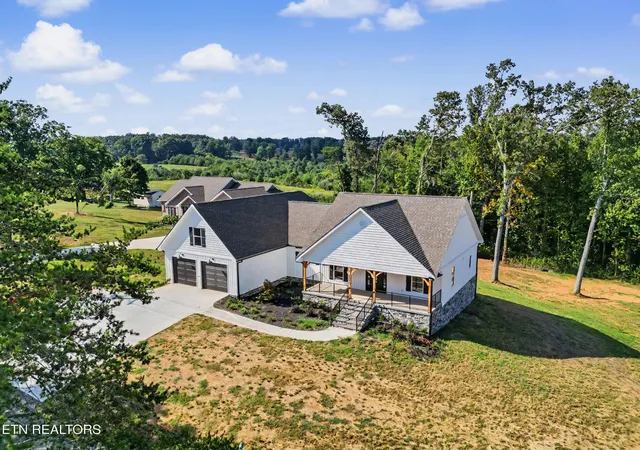
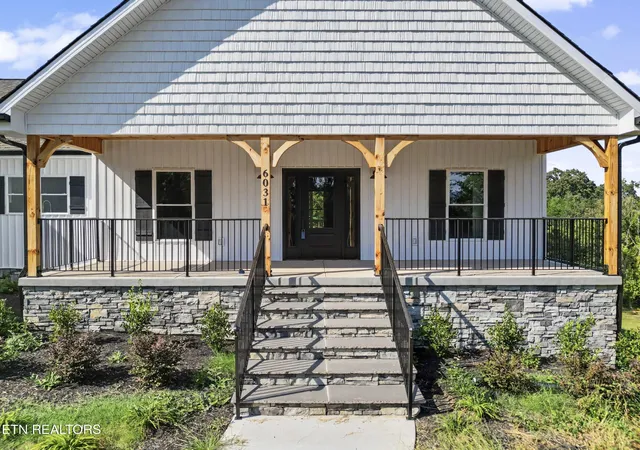
Elevated new construction with mountain views and an exceptional nearly one-acre setting in Maryville! Thoughtfully designed and beautifully finished, this brand-new home offers more than 2,800 square feet of impressive, functional living space with 3 bedrooms, 2.5 baths, a dedicated den or home office, and a spacious bonus room above the oversized 2-car garage.
Mountain views provide a stunning backdrop from both inside and outside the home, while an expansive open-concept design creates an effortless flow between the living room, breakfast area, and beautifully appointed kitchen. Custom cabinetry, quartz countertops, an oversized island, designer lighting, under-cabinet lighting, GE stainless steel appliances, and a custom walk-in pantry are sure to impress at the heart of the home. The desirable split-bedroom floor plan offers privacy for the impressive primary retreat, featuring cathedral ceilings, two custom walk-in closets--including an exceptionally large dressing-style closet--and a beautifully designed bath with separate double vanities and a custom walk-in shower with grab bar for convenience and accessibility. An upgraded trim package and LVP flooring throughout add to the home's cohesive, elevated finish.
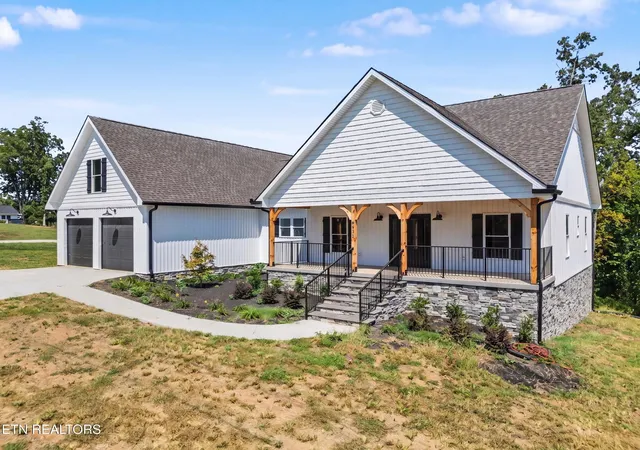
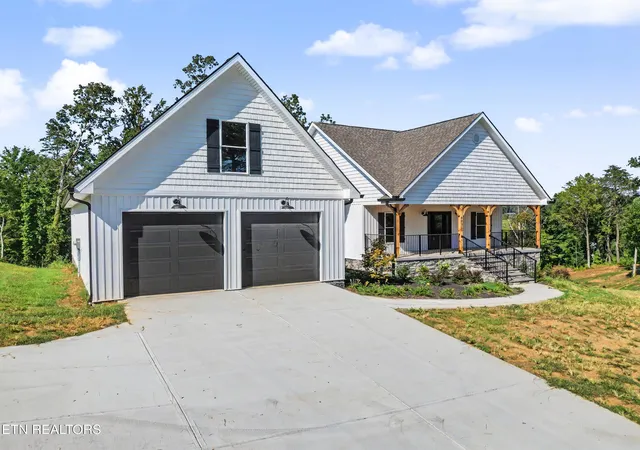
Designed to enjoy the setting as much as the interiors, spacious covered front and rear porches feature beautiful tongue-and-groove ceilings and provide inviting spaces to relax, entertain, and take in the surrounding East TN scenery. The exterior pairs stone with low-maintenance vinyl board-and-batten siding and an upgraded landscaping package for timeless curb appeal. Additional features include an oversized 2-car garage and a unique heated and cooled finished storage space within the garage--ideal for organized storage beyond the home's generous living areas!
Nearly an acre. Mountain views. Brand-new construction. Custom details throughout. This one is calling your name! Schedule your private viewing today.
- Houzeo last checked: 2 minutes ago
- Listing updated: October 5, 2026 at 1:35 pm
- Listing Provided by: Sara Price DRE #307174 | The Price Agency, Realty Execu (865) 999-7272
- Source: Nashville (RealTracs Mid) MLS-TN as distributed by MLS GRID | MLS#: 3604102

Property Details
Status
Active
Type
Single Family Residence
No. of Stories
2
County
City
Neighborhood
--
Year Built
2026
HOA Fees
-
Finished Area
2,826 sqft
Lot Size
0.81 acre lot
Basement Area
- sqft
MLS Name
Nashville (RealTracs Mid) MLS
MLS Number
3604102
MLS Status
Active
Days on Market
39

Continue Your Journey in App
Find your dream home, receive real-time updates, and many more!
Continue Your Journey in App
Find your dream home, receive real-time updates, and many more!
Location
Facts & Features
Rooms
Bedrooms & bathrooms
Bedrooms: 3
Bathrooms: 3
Interior
Heating
Central, Electric, Heat Pump
Appliances
Dishwasher, Disposal, Microwave, Range, Oven
Sewer
Septic Tank
Interior Features
Walk In Closet(s), Pantry, Ceiling Fan(s)
Cooling
Central Air, Ceiling Fan(s)
Construction
Year Built
Year Built: 2026
Home type
Single Family Residence
Architectural Style
Traditional
Construction Materials
Frame, Stone, Vinyl Siding
Utilities & Energy
Parking Features
Garage Door Opener, Attached
Security Features
Smoke Detector(s)
Water Source
Public
Basement
Crawl Space
Utilities
Electricity Available, Water Available, Cable Connected
Laundry Features
Washer Hookup, Electric Dryer Hookup
Other Features
Lot Features
Level, Rolling Slope
Subdivision Name
Best Property
Patio And Porch Features
Deck, Porch, Covered
Price History
| Date | Event | Price |
|---|---|---|
09/03/2026 Source: | Listed for Sale | $775,000 $274/sqft |

Nearby Homes

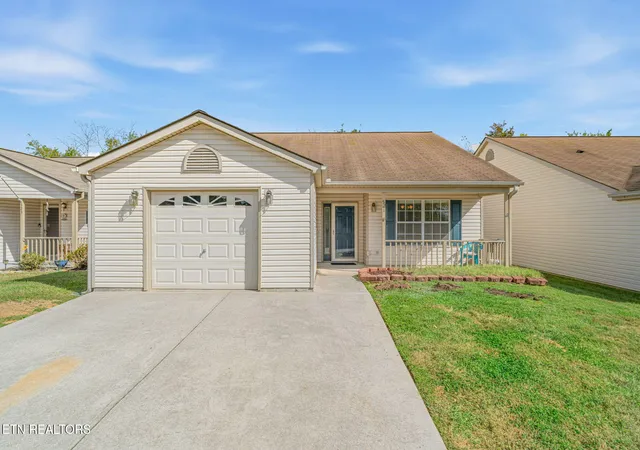
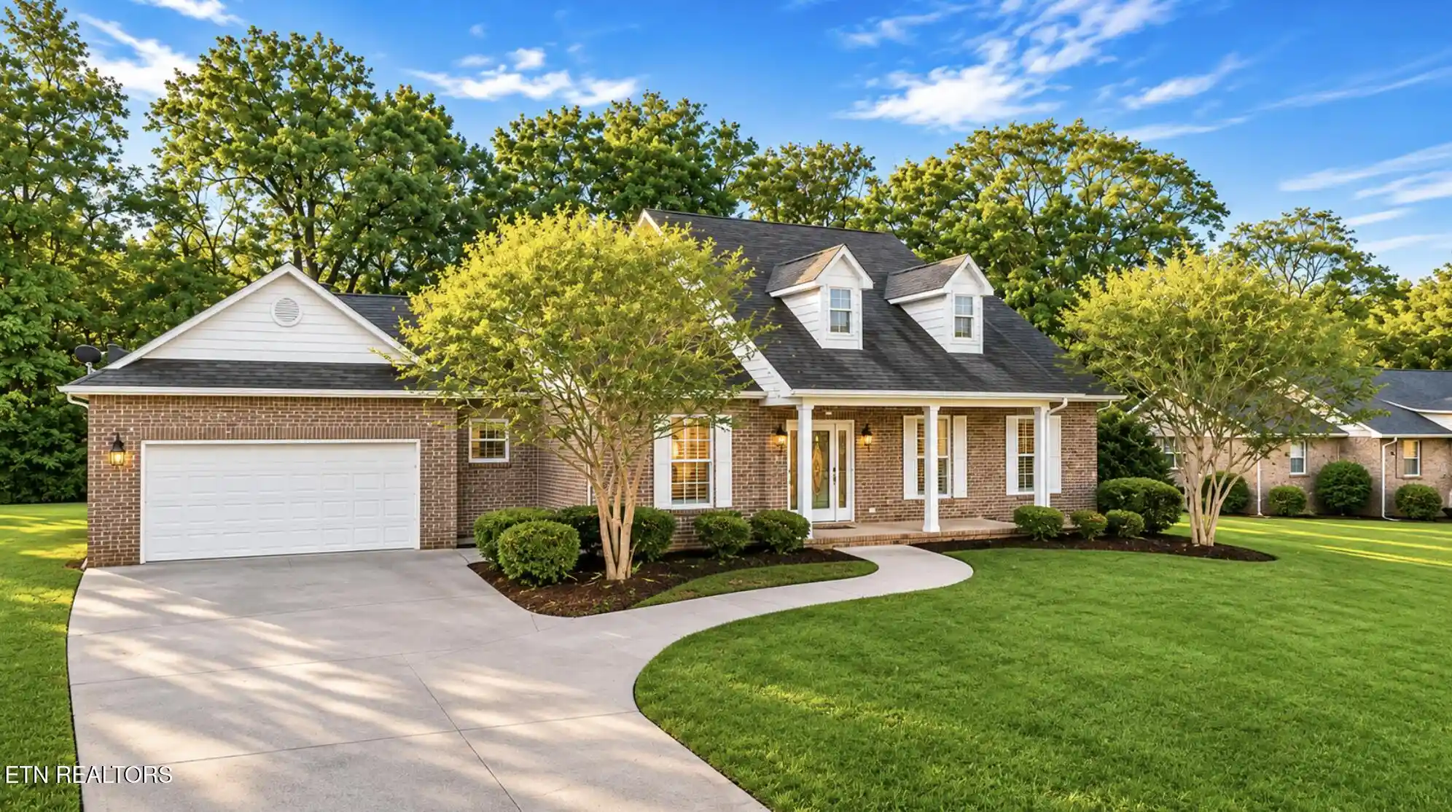
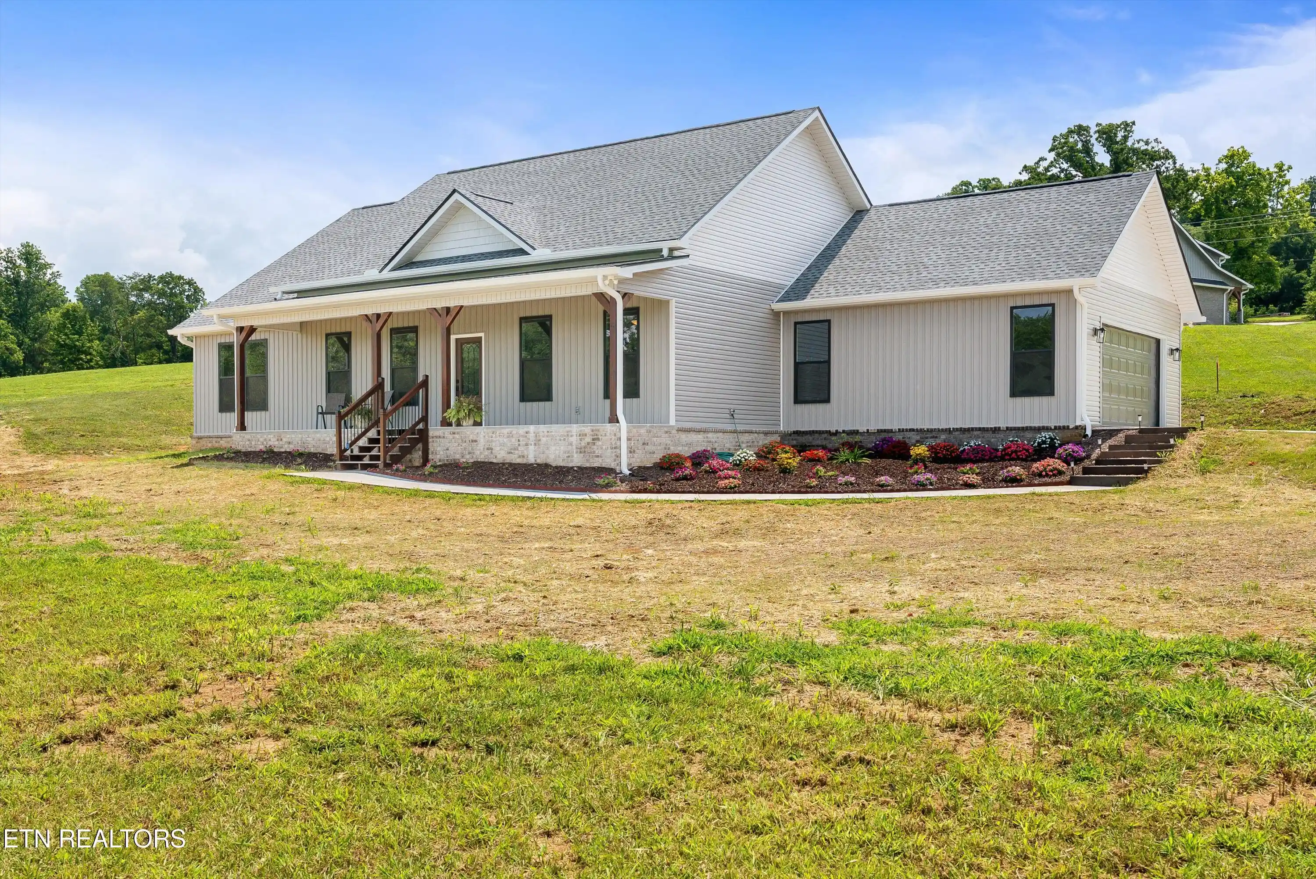
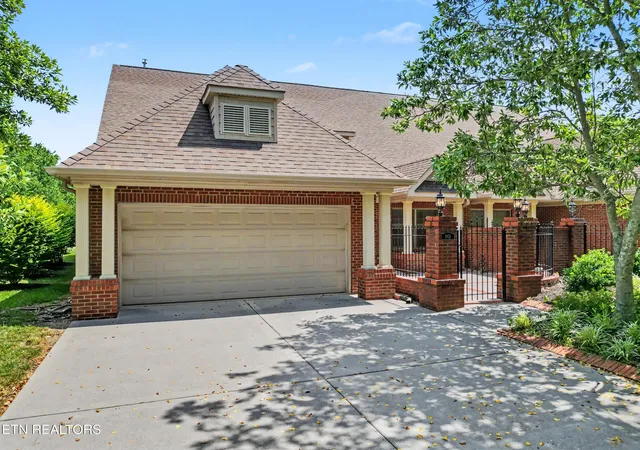
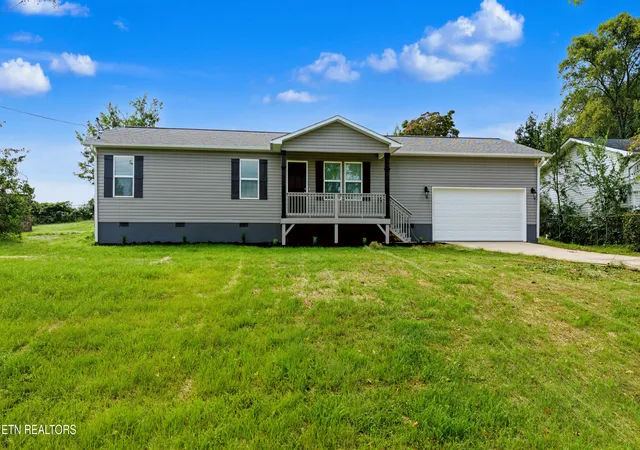
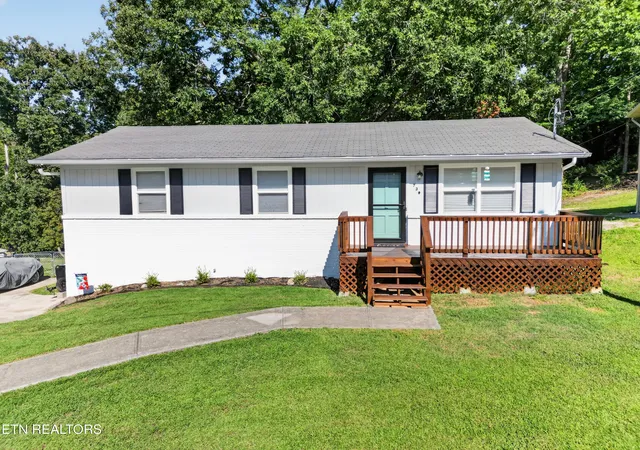
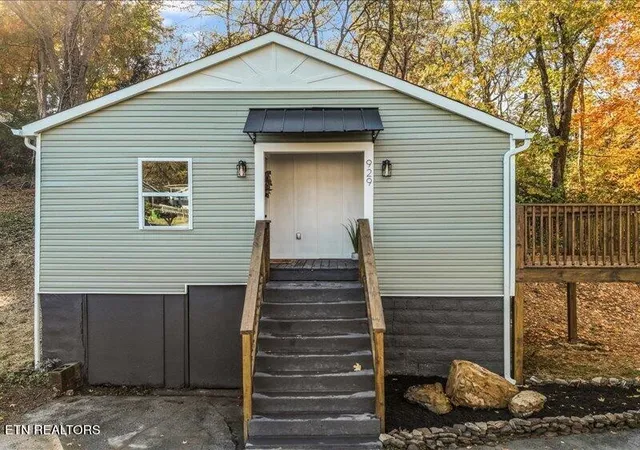
Find Homes by Property Features in Maryville, TN
Nearby New Homes For Sale

Based on information from Realtracs® through Nov 10, 2026, 05:16PM. Data courtesy of Realtracs® MLS as distributed by MLS GRID. Some IDX listings have been excluded from this website. All data is obtained from various sources and may not have been verified by the broker or MLS GRID. Supplied Open House Information is subject to change without notice. All information should be independently reviewed and verified for accuracy. Properties may or may not be listed by the office/agent presenting the information. IDX information is provided exclusively for consumers’ personal, noncommercial use. It may not be used for any purpose other than to identify prospective properties consumers may be interested in purchasing. The data is deemed reliable but is not guaranteed by MLS GRID. The use of the MLS GRID Data may be subject to an end-user license agreement prescribed by Realtracs® MLS. © 2026 RealTracs Solutions. All Rights Reserved. Angela Fowler Real Estate, LLC | 423.320.4620 | afowler@catt.com Mailing Address: 452 Kailors Cove Cir, Ringgold, GA 30736
 Advertising Broker: Angela Fowler | Angela Fowler Real Estate, LLC.
