- Overview
- Description
- Property Details
- Location
- Facts & Features
- Getting Around
- Nearby Homes
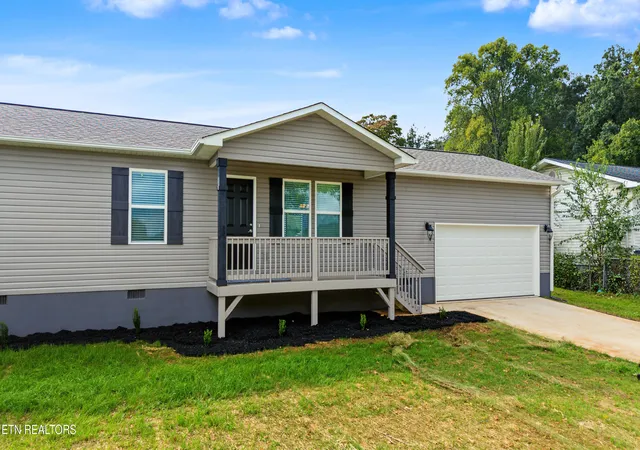

Street View
$379,900
Monthly Est:$1,891
 2 Beds
 2 Baths
2 full baths
 1,348sqft
2818 Cansler Dr, Maryville, TN 37801
$379,900
$1,891/moEst:
Get Pre-Approved
Single Family Residence
Built in 2026
$-- HOA
0.46 acre lot
$282/sq.ft
Description
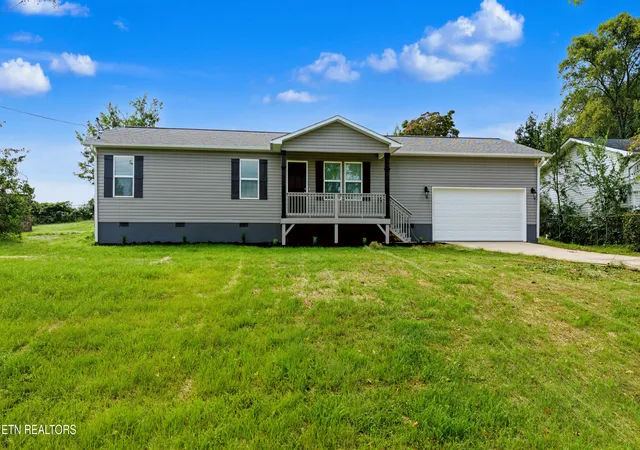
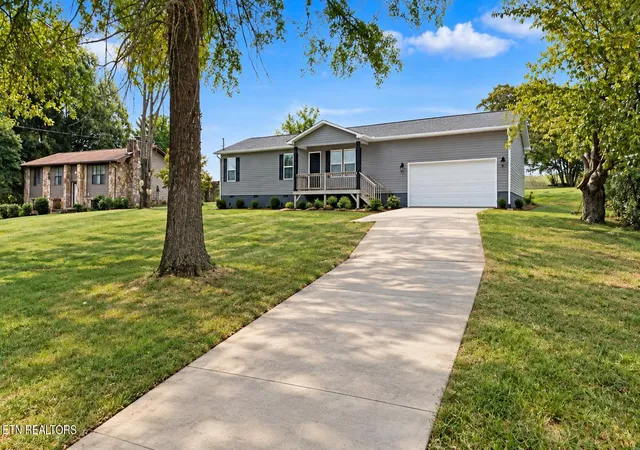
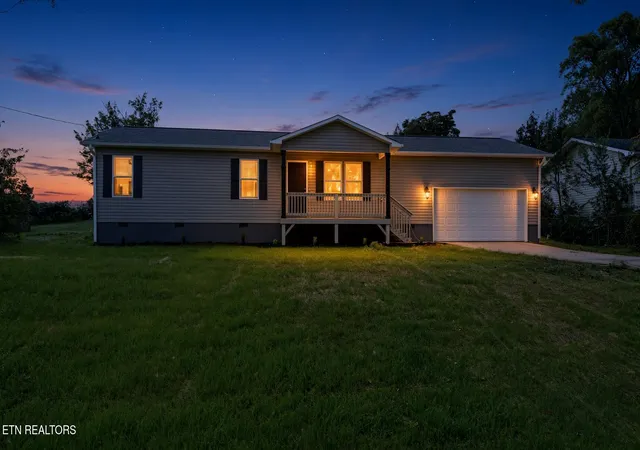
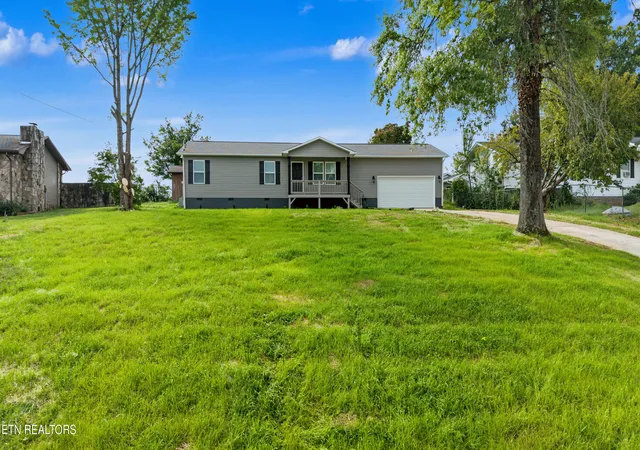
BRAND NEW Craftsman-style rancher built by Brewster & Brewster, one of Blount County's well-known custom home builders with an impressive portfolio of luxury homes throughout the area! Situated on nearly half an acre and just minutes from Highway 321, shopping, restaurants, and everyday conveniences, this home offers quality construction, handcrafted finishes, and a peaceful setting.
Step inside to an inviting open floor plan featuring luxury vinyl flooring throughout, warm neutral paint colors, LED lighting, crown molding, and plenty of natural light. The huge great room has a ceiling fan and flows seamlessly into the open kitchen and dining area. The kitchen features a center island, stainless steel appliances including range, microhood, and dishwasher, along with crown molding and ample workspace. The adjoining dining area includes sliding doors leading to the backyard.
The spacious owner's suite features luxury vinyl flooring and a ceiling fan, while the private owner's bath offers a custom vanity, framed mirror, comfort-height toilet, walk-in shower, and coordinating luxury vinyl flooring. A guest bedroom and additional room with closet provide flexibility for guest rooms, a home office, or flex space. The guest bath includes a tub/shower combination, framed mirror, and comfort-height toilet.
Additional features include a dedicated laundry room, new blinds throughout, a covered front porch with wood columns and handmade Craftsman-style shutters, and a 2-car garage with additional storage space.
Outside, enjoy a private backyard that backs up to approximately 42 acres, creating a peaceful backdrop with added privacy. With its Craftsman details, nearly half an acre lot, convenient Maryville location, and quality construction, this brand-new home is ready for its first owner. Schedule your showing today!
- Houzeo last checked: 3 minutes ago
- Listing updated: November 9, 2026 at 3:44 pm
- Listing Provided by: Sherry Jones Paul (865) 237-2562 | Realty Executives Associates (865) 983-0011
- Source: East Tennessee REALTORS® MLS-TN | MLS#: 1356622

Property Details
Status
Active
Type
Single Family Residence
No. of Stories
-
County
City
Neighborhood
--
Year Built
2026
HOA Fees
-
Finished Area
1,348 sqft
Lot Size
0.46 acre lot
Basement Area
- sqft
MLS Name
East Tennessee REALTORS® MLS
MLS Number
1356622
MLS Status
Active
Days on Market
47

Continue Your Journey in App
Find your dream home, receive real-time updates, and many more!
Continue Your Journey in App
Find your dream home, receive real-time updates, and many more!
Location
Facts & Features
Rooms
Bedrooms & bathrooms
Bedrooms: 2
Bathrooms: 2
Interior
Cooling
Central Cooling
Exterior Features
Windows Vinyl
Interior Features
Walk In Closet(s), Kitchen Island, Eat In Kitchen
Sewer
Septic Tank
Appliances
Dishwasher, Microwave, Range, Self Cleaning Oven
Heating
Central, Electric
Construction
Year Built
Year Built: 2026
Home type
Single Family Residence
Architectural Style
Traditional
Construction Materials
Stone, Vinyl Siding, Frame
Utilities & Energy
Basement
Crawl Space
Security Features
Smoke Detector
Water Source
Public
Fireplace Features
None
Parking Features
Garage Door Opener, Attached, Main Level
Other Features
Lot Features
Level
Patio And Porch Features
Porch Covered, Deck
Subdivision Name
Timberline Est
Price History
| Date | Event | Price |
|---|---|---|
11/09/2026 Source: | Price Decreased | $379,900 -2.56% $282/sqft |
10/09/2026 Source: | Price Decreased | $389,900 -2.50% $289/sqft |
09/24/2026 Source: | Listed for Sale | $399,900 $297/sqft |

Nearby Homes

Find Homes by Property Features in Maryville, TN
Nearby New Homes For Sale

Based on information from the Knoxville Area Association of REALTORS MLS through Nov 10, 2026, 04:30PM. Information is provided exclusively for consumers’ personal, non-commercial use. It may not be used for any purpose other than to identify prospective properties that consumers may be interested in purchasing. The data is deemed reliable but is not guaranteed accurate by the MLS. This website may not include listings or property addresses of sellers who have directed their listing brokers to withhold their listing or their property address from display on the Internet. © 2026 Knoxville Area Association of REALTORS® MLS. All Rights Reserved. Angela Fowler Real Estate, LLC | 423.320.4620 | afowler@catt.com Mailing Address: 452 Kailors Cove Cir, Ringgold, GA 30736
 Advertising Broker: Angela Fowler | Angela Fowler Real Estate, LLC.
