- 0
- 5
- Overview
- Description
- Property Details
- Location
- HOA Management
- Facts & Features
- Getting Around
- Nearby Homes
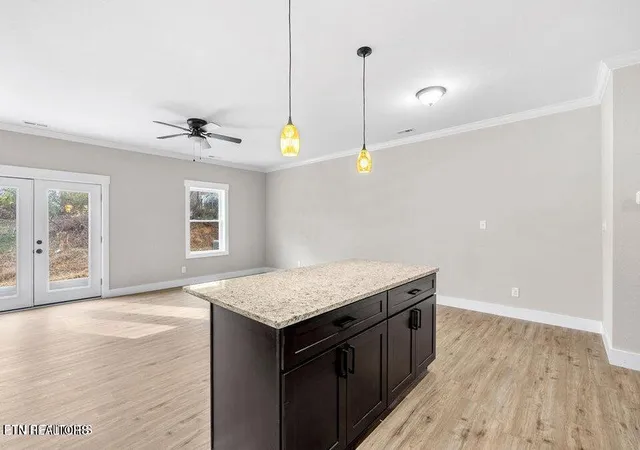

Street View
$369,900
Monthly Est:$1,841
 3 Beds
 3 Baths
2 full baths + 1 half bath
 1,915sqft
715 Haig St, Maryville, TN 37801
$369,900
$1,841/moEst:
Get Pre-Approved
Single Family Residence
Built in 2026
$110/mo HOA
0.07 acre lot
$193/sq.ft
Description
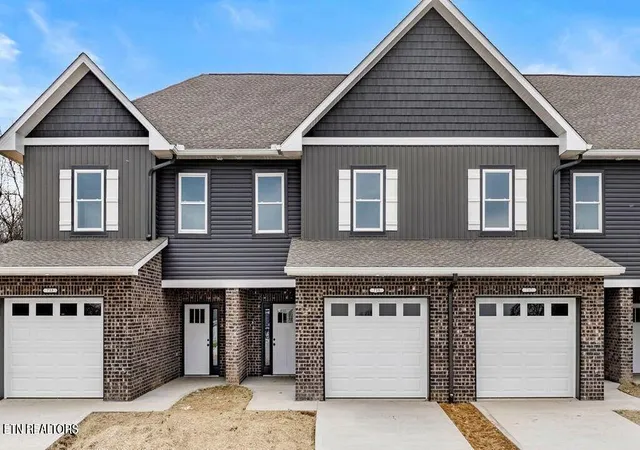
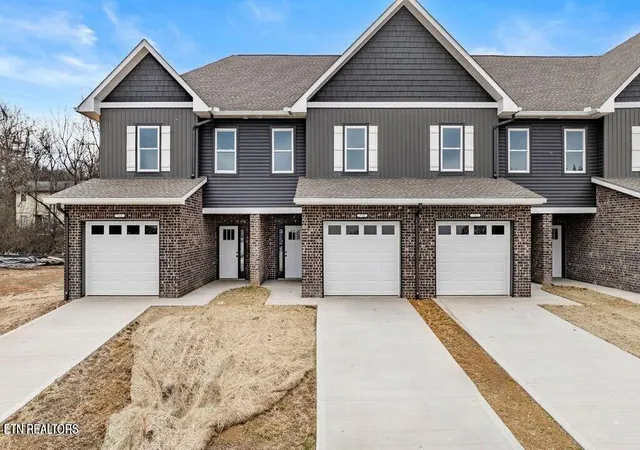
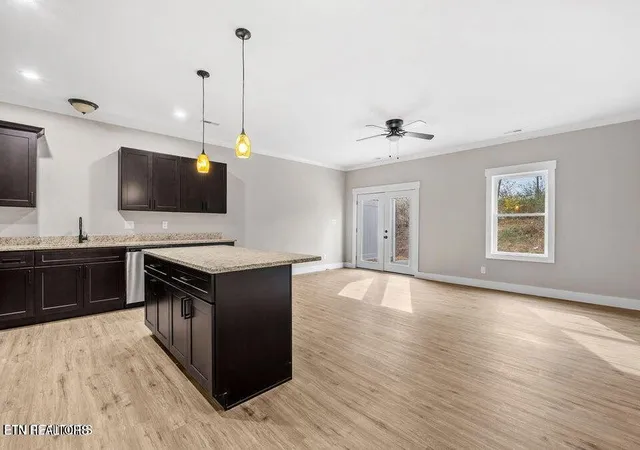
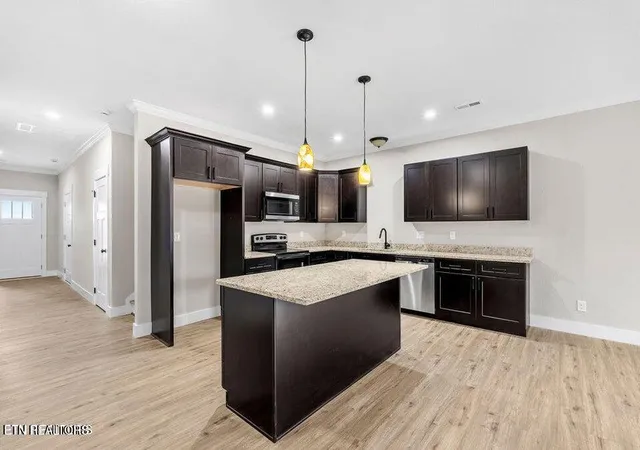
Centrally located in the highly sought-after City of Maryville School District, this 3-bedroom condo offers a prime location right in the heart of Maryville, tucked away on a dead-end street. Features include granite countertops, durable LVP flooring, an open concept living area, and a tandem 2-car garage. Just a few blocks from the Greenway Trail, you'll enjoy easy access to walking, biking, and nearby parks, plus the convenience of being within walking distance to shopping and restaurants.
This property is part of a planned unit development (PUD), meaning you own both the unit and the land it sits on. Exterior lawn care is handled through the HOA, allowing for minim...
- Houzeo last checked: 1 minute ago
- Listing updated: September 21, 2026 at 1:32 pm
- Listing Provided by: Robin M. Myrick (865) 607-0263 | Realty Executives Associates (865) 983-0011
- Source: East Tennessee REALTORS® MLS-TN | MLS#: 1356051

Property Details
Status
Active
Type
Single Family Residence
No. of Stories
-
County
City
Neighborhood
--
Year Built
2026
HOA Fees
$110/mo
Finished Area
1,915 sqft
Lot Size
0.07 acre lot
Basement Area
- sqft
MLS Name
East Tennessee REALTORS® MLS
MLS Number
1356051
MLS Status
Active
Days on Market
8

Continue Your Journey in App
Find your dream home, receive real-time updates, and many more!
Download App
Continue Your Journey in App
Find your dream home, receive real-time updates, and many more!
HOA Management
N/A
HOA Fees
$110/ Monthly
Amenities
 Amenities and services may be covered by one or multiple associations and service providers.
 Grounds Maintenance
Disclaimer: Amenities are based on third-party information and may vary; buyers must independently verify all amenities, as information is deemed reliable but not guaranteed.
Facts & Features
Rooms
Bedrooms & bathrooms
Bedrooms: 3
Bathrooms: 3
Interior
Sewer
Public Sewer
Heating
Central, Electric
Interior Features
Cathedral Ceiling(s), Kitchen Island, Eat In Kitchen
Cooling
Central Cooling, Ceiling Fan(s)
Appliances
Dishwasher, Microwave, Range, Refrigerator
Construction
Year Built
Year Built: 2026
Home type
Single Family Residence
Property Condition
Never Occupied
Architectural Style
Traditional
Construction Materials
Vinyl Siding, Brick
Utilities & Energy
Water Source
Public
Fireplace Features
None
Parking Features
Garage Door Opener, Attached
Basement
Slab
Other Features
Community Features
Sidewalks
Subdivision Name
Haig Street Townhomes
Lot Features
Level
Patio And Porch Features
Porch Covered, Patio
Price History
| Date | Event | Price |
|---|---|---|
04/08/2026 Source: | Price Decreased | $369,900 -4.91% $193/sqft |
02/01/2026 Source: | Listed for Sale | $389,000 +5.16% $203/sqft |
01/09/2026 Source: | Off Market | $369,900 -6.35% $193/sqft |
01/09/2026 Source: | Listed for Sale | $395,000 $206/sqft |

Nearby Homes


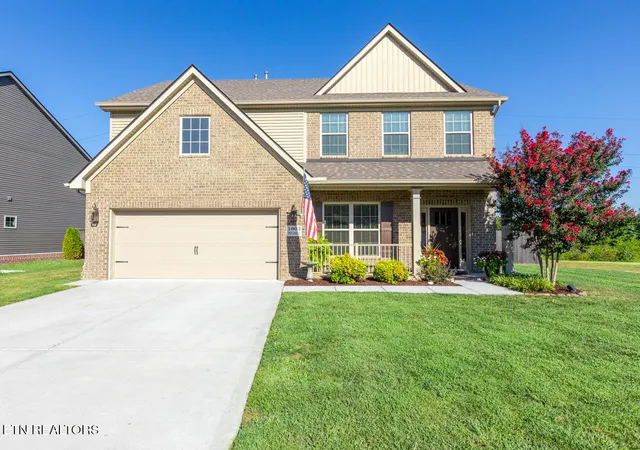
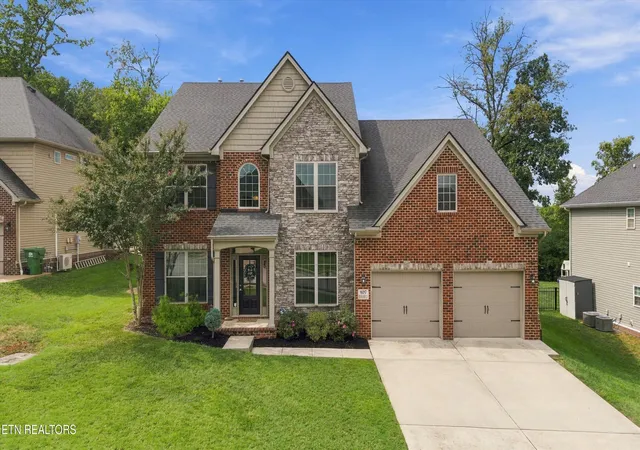
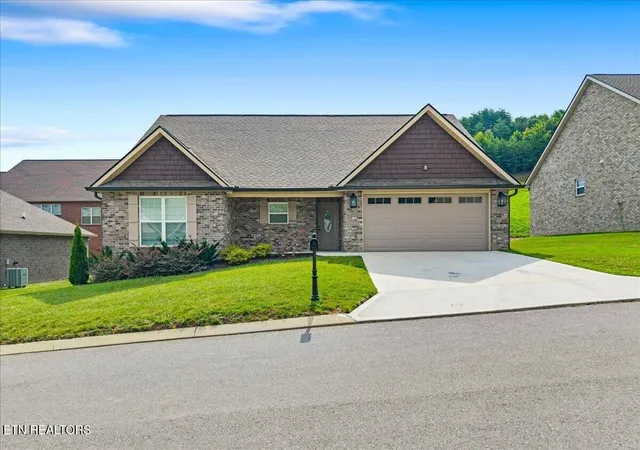

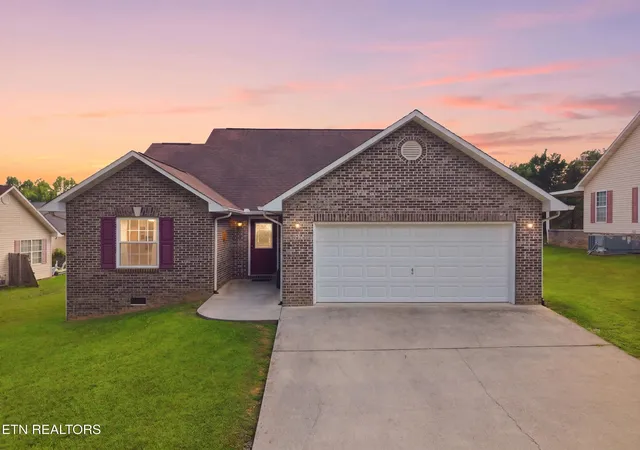

Find Homes by Property Features in Maryville, TN

Based on information from the Knoxville Area Association of REALTORS MLS through Sep 26, 2026, 02:15PM. Information is provided exclusively for consumers’ personal, non-commercial use. It may not be used for any purpose other than to identify prospective properties that consumers may be interested in purchasing. The data is deemed reliable but is not guaranteed accurate by the MLS. This website may not include listings or property addresses of sellers who have directed their listing brokers to withhold their listing or their property address from display on the Internet. © 2026 Knoxville Area Association of REALTORS® MLS. All Rights Reserved. Angela Fowler Real Estate, LLC | 423.320.4620 | afowler@catt.com Mailing Address: 452 Kailors Cove Cir, Ringgold, GA 30736
 Advertising Broker: Angela Fowler | Angela Fowler Real Estate, LLC.


