
- Overview
- Description
- Property Details
- Location
- Facts & Features
- Getting Around
- Nearby Homes
 Price Drop: $60K (11/12)
$1,590,000
Monthly Est:$7,914
 3 Beds

3 full baths
 3,154sqft
3866 Turtle Dove Blvd, Punta Gorda, FL 33950
$1,590,000
$7,914/moEst:
Single Family Residence
Built in 1998
$-- HOA
13,466 sqft lot
$504/sq.ft
Description
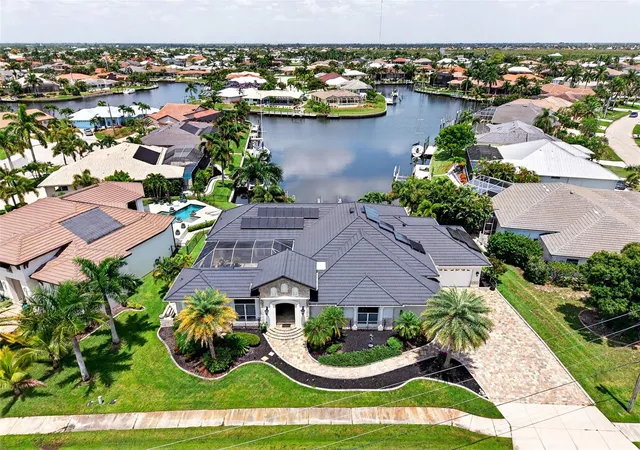
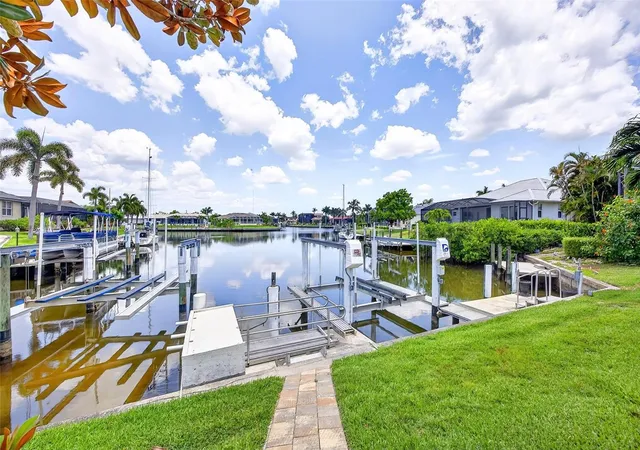
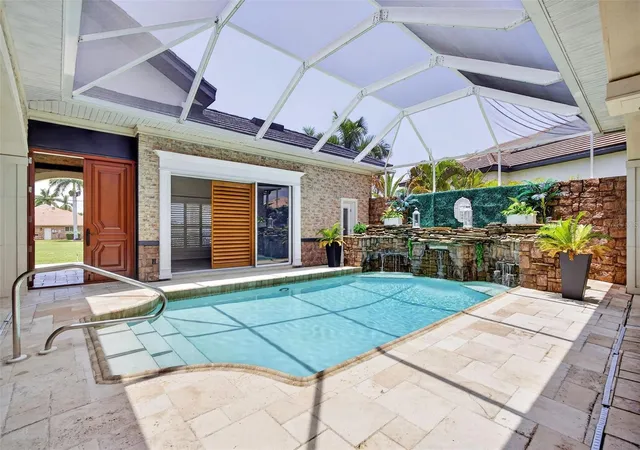
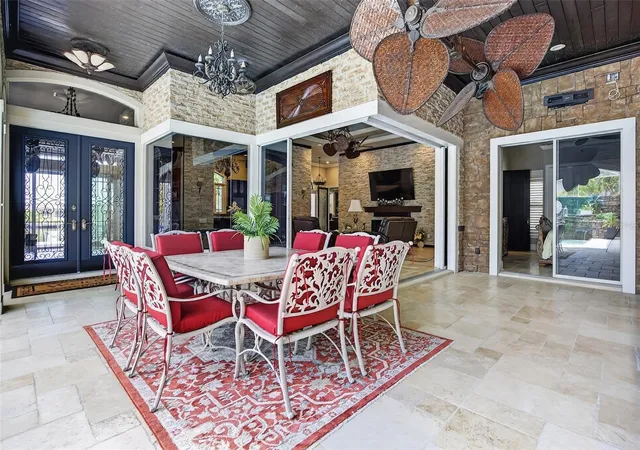
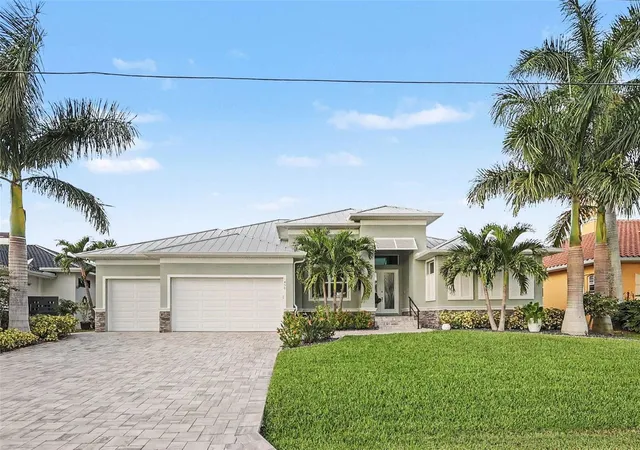
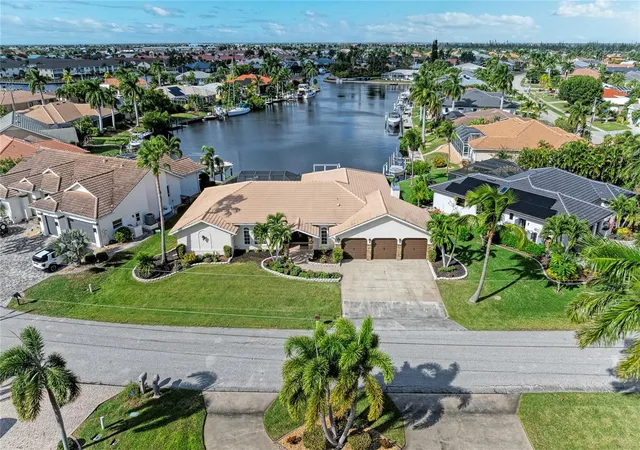
Experience the pinnacle of coastal elegance in this custom Tim Towles courtyard estate, situated on wide, intersecting canal views and direct, sailboat access to Charlotte Harbor in just ten minutes. Beautiful manicured tropical landscaping and a grand paver driveway lead to an inviting double-door entry. Stepping inside, you are welcomed by a captivating, private screened courtyard featuring a heated saltwater pool, spa, and fully equipped outdoor gas kitchen. Expertly designed around this central sanctuary, every bedroom in the home offers seamless courtyard access, allowing the main living spaces to simultaneously frame picturesque waterfront views. A second set of grand double doors leads into an expansive, light-filled split floor plan showcasing architectural finishes at every turn. Timeless craftsmanship is on full display, defined by high double tray ceilings, crown molding, stone accent walls, and exquisite designer fixtures. The versatile foyer/study welcomes you with immediate canal views through large sliders, flowing effortlessly into the main living room which serves as the heart of the home. The zero-corner slider merges the interior living space with the poolside courtyard creating an entertainer's dream. Gourmet Chef's kitchen is beautifully appointed with custom cabinetry, a professional-grade Viking gas range with a pot filler, a Sub-Zero refrigerator, a dedicated bar sink, a wine fridge, and a massive center island. For formal gatherings, the adjacent dining room showcases striking wood-accented tray ceilings and grand arched entryways. Generous primary suite serves as a private haven, complete with an elegant stone accent wall, cozy window seating, direct lanai access, and a spa-like bath featuring dual vessel sinks, a soaking tub, and a beautifully tiled shower alongside a private water closet. Guests will enjoy equal comfort within their own wing, while a separate, mother-n-law suite offers its own exterior entrance, a fully equipped kitchenette, and a private ensuite bath. Outside, the waterfront lifestyle takes center stage. Unwind on the southwest-facing rear lanai to take in the stunning Florida sunsets or follow the paved walkway down to your concrete dock equipped with water, electricity, and a 10,000 lb lift. Outside, the waterfront lifestyle takes center stage. The southwest-facing rear lanai captures spectacular Florida sunsets, while a paved walkway leads down to your concrete dock and dual boat slips, equipped with water, electricity, and a 10,000-pound lift. The seller has invested approximately $600,000 in premium cosmetic and structural enhancements throughout the home with a new roof (2023), water heater (2023), air conditioner (2024), and pool heater (2024) just to name a few. The property also features a versatile four-car garage configuration, offering a traditional two-car bay and a separate single-door tandem garage. Located just moments from St. Andrews South Golf Club, the Yacht Club, and the vibrant dining and shopping of Fishermen’s Village, this extraordinary estate represents the ultimate Florida lifestyle. Contact us today to schedule your private, exclusive showing.
- Houzeo last checked: 7 minutes ago
- Listing updated: November 17, 2026 at 2:32 pm
- Listing Provided by: Brian Helgemo (941) 205-8478 | COMPASS FLORIDA (941) 205-8478
- Source: Stellar MLS-FL as distributed by MLS GRID | MLS#:

Property Details
Status
Active
Type
Single Family Residence
No. of Stories
1
County
City
Neighborhood
Year Built
1998
HOA Fees
-
Finished Area
3,154 sqft
Lot Size
13,466 sqft lot
Basement Area
- sqft
MLS Name
Stellar MLS
MLS Number
C7527947
MLS Status
Active
Days on Market
142
Cumulative Days on Market
244
Continue Your Journey in App
Find your dream home, receive real-time updates, and many more!
Location
Facts & Features
Rooms
Bedrooms & bathrooms
Bedrooms: 3
Bathrooms: 3
Living Room
Level: First
Area: 567.00 Square Feet
Dimensions: 27x21
Kitchen
Level: First
Area: 221.00 Square Feet
Dimensions: 17x13
Primary Bedroom
Level: First
Area: 384.00 Square Feet
Dimensions: 16x24
Primary Bathroom
Level: First
Area: 288.00 Square Feet
Dimensions: 12x24
Dining Room
Level: First
Area: 156.00 Square Feet
Dimensions: 12x13
Library
Level: First
Area: 224.00 Square Feet
Dimensions: 16x14
Bedroom 2
Level: First
Area: 208.00 Square Feet
Dimensions: 16x13
Bathroom 2
Level: First
Area: 60.00 Square Feet
Dimensions: 6x10
Studio
Level: First
Area: 192.00 Square Feet
Dimensions: 16x12
Bathroom 3
Level: First
Area: 70.00 Square Feet
Dimensions: 10x7
Laundry
Level: First
Area: 143.00 Square Feet
Dimensions: 11x13
Interior
Heating
Central, Electric
Window Features
Blinds
Appliances
Dishwasher, Disposal, Dryer, Kitchen Reverse Osmosis System, Microwave, Range, Range Hood, Refrigerator, Washer, Wine Refrigerator
Flooring
Ceramic Tile
Sewer
Public Sewer
Interior Features
Built In Features, Ceiling Fans(s), Central Vaccum, Crown Molding, Eat In Kitchen, High Ceilings, Kitchen/family Room Combo, Solid Wood Cabinets, Split Bedroom, Stone Counters, Tray Ceiling(s), Walk In Closet(s)
Cooling
Central Air
Exterior Features
Courtyard, Hurricane Shutters, Lighting, Outdoor Grill, Outdoor Kitchen, Rain Gutters, Sidewalk
Construction
Year Built
Year Built: 1998
Home type
Single Family Residence
Foundation Details
Slab
Roof
Tile
Construction Materials
Block, Concrete, Stone, Stucco
Architectural Style
Courtyard, Custom, Florida
Utilities & Energy
Laundry Features
Inside, Laundry Room
Pool Features
Gunite, Heated, In Ground, Lighting, Outside Bath Access, Salt Water, Screen Enclosure, Solar Heat, Solar Power Pump, Tile
Utilities
Electricity Connected
Fireplace Features
Electric, Living Room
Parking Features
Driveway, Garage Door Opener, Tandem, Workshop In Garage
Water Source
Public
Other Features
Patio And Porch Features
Covered, Enclosed, Front Porch, Patio, Rear Porch, Screened, Side Porch
Vegetation
Trees/landscaped
Community Features
Deed Restrictions
Subdivision Name
Punta Gorda Isles Sec 14
Lot Features
Landscaped, Near Golf Course, Paved
Price History
| Date | Event | Price |
|---|---|---|
11/12/2026 Source: | Listed for Sale | $1,590,000 -3.64% $504/sqft |
11/12/2026 Source: | Price Increased | $1,650,000 +3.77% $523/sqft |
11/12/2026 Source: | Price Decreased | $1,590,000 -3.64% $504/sqft |
10/23/2026 Source: | Listing Removed | $1,650,000 $523/sqft |
10/09/2026 Source: | Listed for Sale | $1,650,000 $523/sqft |

Show more
Punta Gorda Isles Ranks #3 in Punta Gorda, FL


Homes

Rental Prices

Median Home Price
Find Homes by Property Features in Punta Gorda, FL
Nearby New Homes For Sale

Based on information from Stellar MLS® through Nov 21, 2026, 01:15AM as submitted to and distributed by MLS GRID. All data is obtained from various sources and may not have been verified by the broker or MLS GRID. Supplied Open House Information is subject to change without notice. All information should be independently reviewed and verified for accuracy. Properties may or may not be listed by the office/agent presenting the information. IDX information is provided exclusively for consumers’ personal non-commercial use. It may not be used for any purpose other than to identify prospective properties consumers may be interested in purchasing. The data is deemed reliable but is not guaranteed by MLS GRID. The use of the MLS GRID Data may be subject to an end-user license agreement prescribed by the Member Participant’s applicable MLS, if any, and as amended from time to time. © 2026 Stellar MLS. All Rights Reserved.
 Advertising Broker: Fred McGill | Simple Showing, Inc