- Overview
- Description
- Property Details
- Location
- Facts & Features
- Getting Around
- Nearby Homes


Street View
Listed by: Dana R Haley | Real Broker LLC (802) 613-0729
$375,000
Monthly Est:$1,867
 3 Beds
 1 Bath
1 full bath
 1,286sqft
387 Wilmouth Hl Rd, Cuttingsville, VT 05738
$375,000
$1,867/moEst:
Get Pre-Approved
Single Family Residence
Built in 1976
$-- HOA
4.6 acres lot
$292/sq.ft
Description
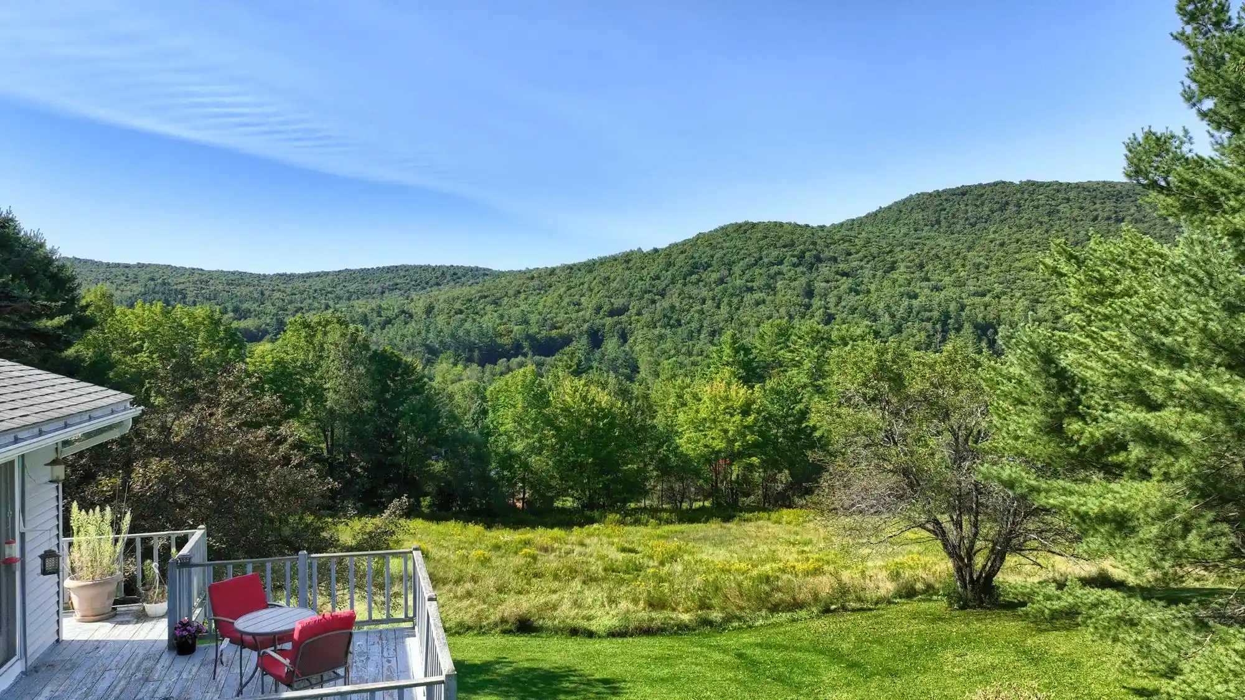
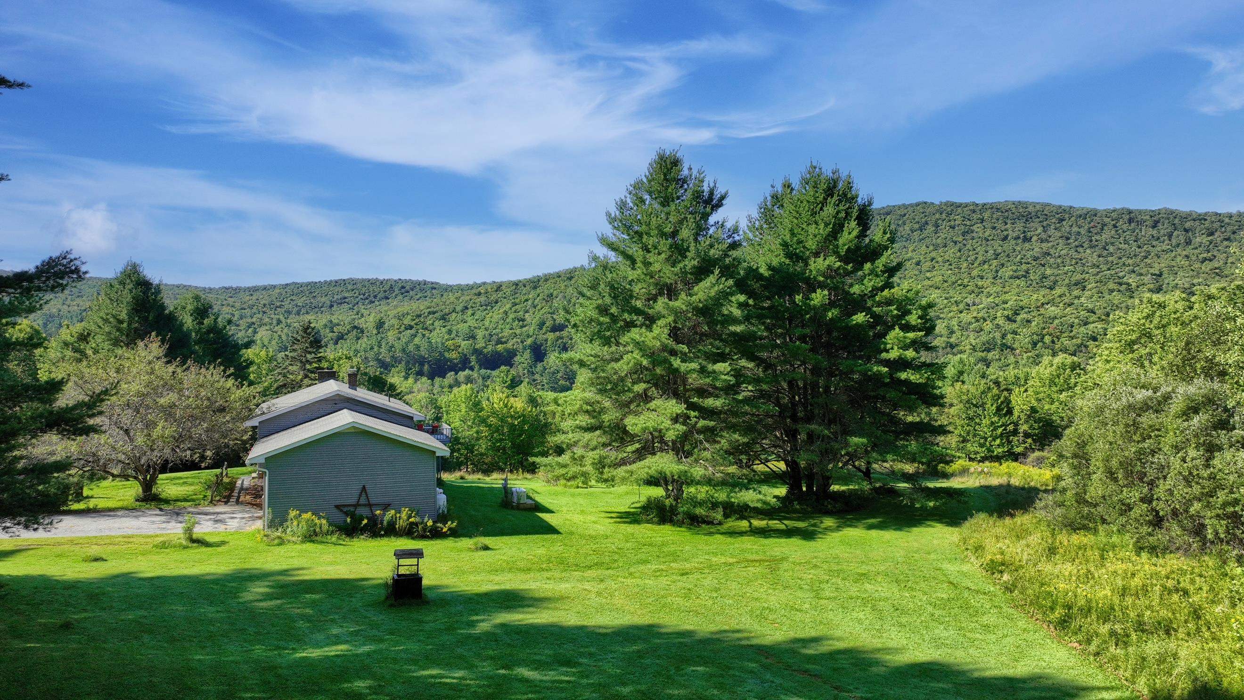
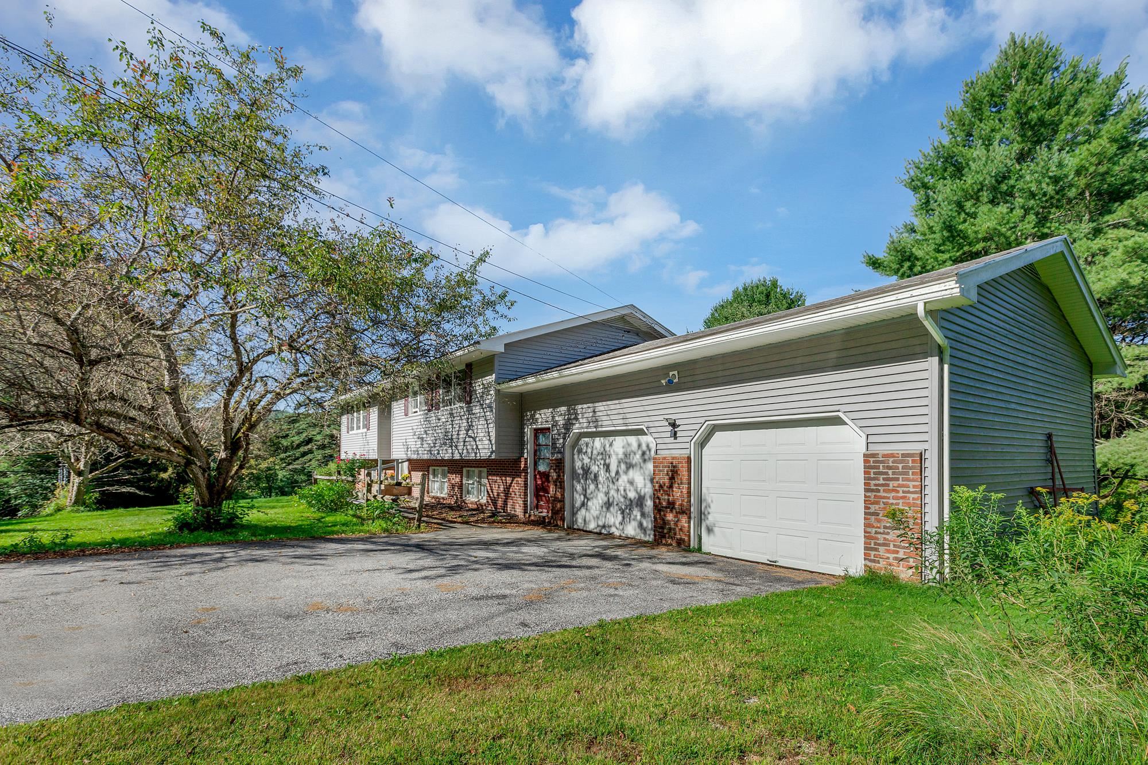
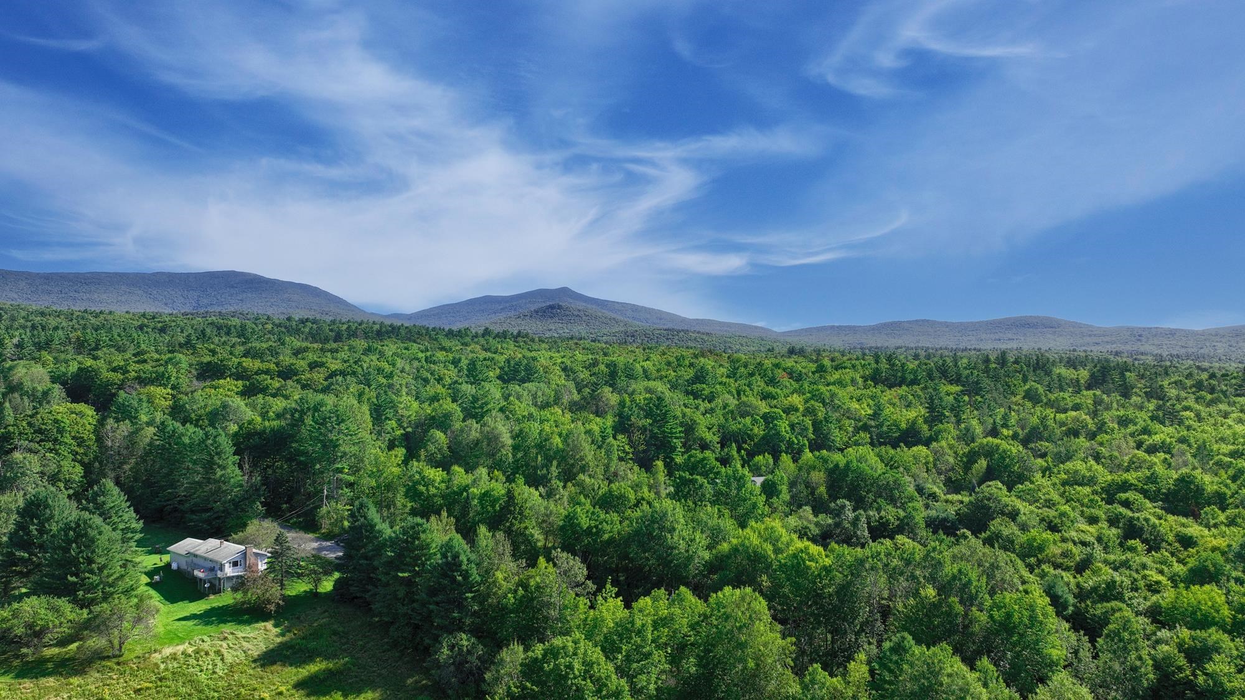
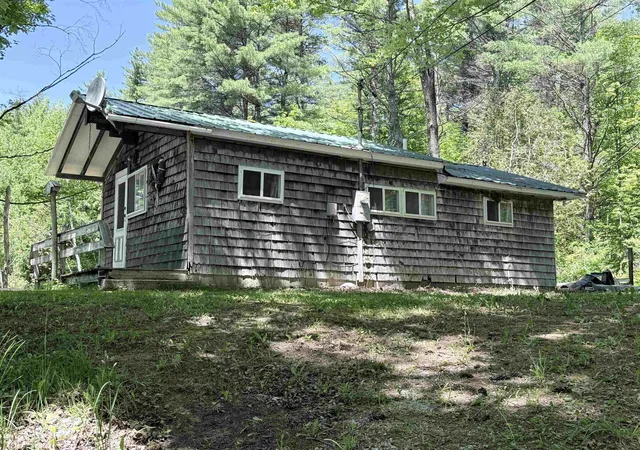
Plenty of privacy, endless possibilities, and a view that reminds you why people fall in love with Vermont in the first place. Welcome to 387 Wilmouth Hill, where life moves at a different pace; this property offers the kind of setting that makes weekends feel longer and everyday life a little sweeter. Whether you envision a full-time home, a weekend escape, or an investment with potential, there's plenty here to work with. Inside, the main level offers an easy, comfortable layout, with the kitchen, dining, and living areas connecting naturally. Sliding doors off the dining room open onto a spacious deck overlooking the surrounding landscape. Morning coffee, evening lounging, or simply watching the seasons change; this will become your favorite spot in the house. And when Mother Nature has other plans, the whole-house generator offers some welcome peace of mind. Three bedrooms provide options for guests, work, or everyday living. The smallest bedroom is partially finished, offering an opportunity to complete the space to suit your needs, with a seller credit to help make it happen. Downstairs, an existing bar area is begging for a little après-ski fun, a game room, or a cozy place to gather after a day outdoors. And outside? Vermont really shows off. With 4.6 acres to enjoy, there's space for gardens, outdoor projects, four-legged friends, and plenty of fresh Vermont air. Spend your days exploring trails, heading to the mountains, or simply enjoying the luxury of having nowhere you need to be. And while the setting feels wonderfully removed from the hustle and bustle, you're less than 15 minutes from Rutland's shopping, restaurants, and everyday conveniences. Killington and Okemo are both approximately 30 minutes away, making this a great home base for ski weekends and year-round adventures. Some places are meant to be experienced, not just described; come see the views, explore the possibilities, and imagine calling this piece of Vermont home.
- Houzeo last checked: 12 hours ago
- Listing updated: October 21, 2026 at 1:27 pm
- Source: NEREN/Prime MLS-NH | MLS#: 5107656

Property Details
Status
Active
Type
Single Family Residence
No. of Stories
-
County
City
Neighborhood
--
Year Built
1976
HOA Fees
-
Finished Area
1,286 sqft
Lot Size
4.6 acres lot
Basement Area
- sqft
MLS Name
NEREN/Prime MLS
MLS Number
5107656
MLS Status
(10) Active - Active
Days on Market
62

Continue Your Journey in App
Find your dream home, receive real-time updates, and many more!
Continue Your Journey in App
Find your dream home, receive real-time updates, and many more!
Location
Facts & Features
Rooms
Bedrooms & bathrooms
Bedrooms: 3
Bathroom: 1
Interior
Interior Features
Bar, Ceiling Fan(s), Dining Area, 1 Fireplace, Natural Light, Basement Laundry
Exterior Features
Deck, Garden
Appliances
Dryer, Electric Range, Refrigerator, Washer
Heating
Oil, Forced Air, Mini Split
Sewer
Septic Tank
Cooling
Mini Split
Flooring
Carpet, Tile, Vinyl
Construction
Year Built
Year Built: 1976
Home type
Single Family Residence
Roof
Shingle
Construction Materials
Wood Frame, Vinyl Siding
Foundation Details
Concrete
Architectural Style
Raised Ranch
Property Condition
Existing
Utilities & Energy
Electric
100 Amp Service, Generator
Basement
Concrete, Daylight, Full, Partially Finished, Walk Out Access, Interior Entry, Exterior Entry
Water Source
Drilled Well
Parking Features
Driveway, Garage, Attached
Utilities
Cable Available
Other Features
Lot Features
Country Setting, Mountain View, Open Lot, Views, Wooded, Rural
Price History
| Date | Event | Price |
|---|---|---|
10/20/2026 Source: | Listed for Sale | $375,000 $292/sqft |

Nearby Homes


Find Homes by Property Features in Cuttingsville, VT


Based on information from PrimeMLS Inc. through Nov 02, 2026, 02:16PM. This display of listings may or may not be the entire Compilation from the PrimeMLS database, and PrimeMLS does not guarantee the accuracy of such information. The listing broker's offer of compensation is made only to other real estate licensees who are participant members of PrimeMLS. This information is deemed reliable, but not guaranteed. The data relating to real estate displayed on this display comes in part from the IDX Program of PrimeMLS. The information being provided is for consumers' personal, non- commercial use and may not be used for any purpose other than to identify prospective properties consumers may be interested in purchasing. Data last updated Nov 02, 2026, 02:16PM. © 2026 PrimeMLS, Inc. All Rights Reserved.
 Advertising Broker: Derek Greene | The Greene Realty Group
