- Overview
- Description
- Property Details
- Location
- Facts & Features
- Getting Around
- Nearby Homes



Listed by: Gail Beardmore | Engel & Volkers Okemo (802) 975-0338
$395,000
Monthly Est:$1,966
 3 Beds
 2 Baths
2 full baths
 2,226sqft
5187 Vt Hwy 103, Cuttingsville, VT 05738
$395,000
$1,966/moEst:
Get Pre-Approved
Single Family Residence
Built in 1948
$-- HOA
1.2 acres lot
$177/sq.ft
Description
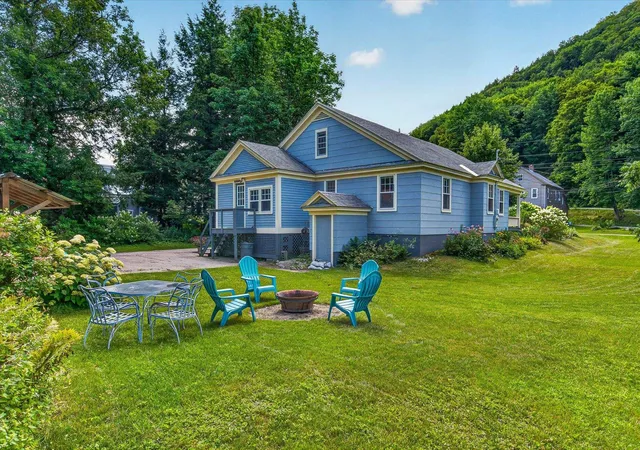
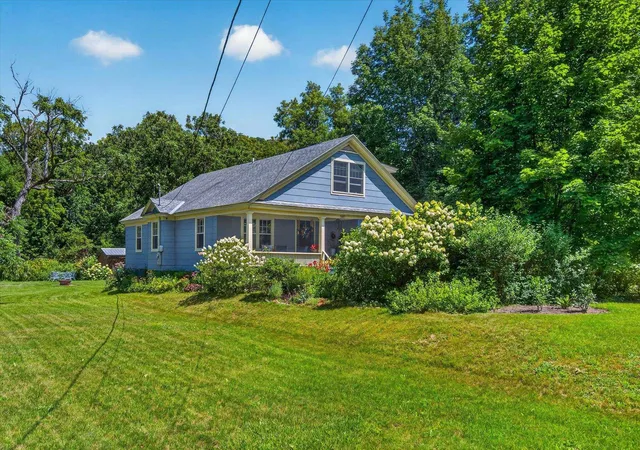
Discover the perfect blend of comfort and character in this beautifully updated bungalow, nestled in the heart of Cuttingsville. Ideally positioned for convenience, you are just a short drive from the amenities of both Rutland and Ludlow.
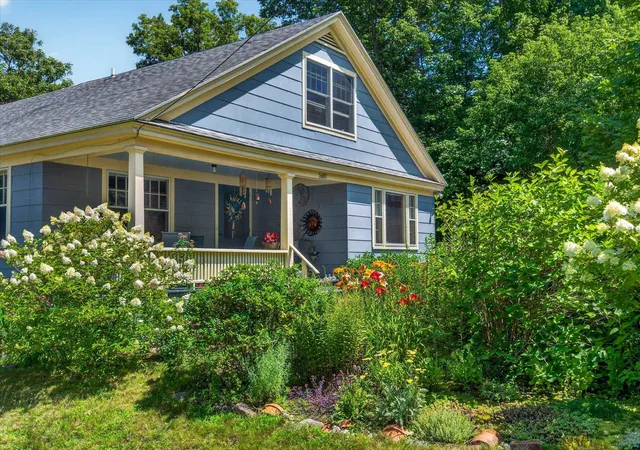
This home has been thoughtfully renovated and meticulously maintained. Set back from the road, it is framed by enchanting perennial gardens that offer a sense of privacy and peace.
The Home:
The journey begins in the spacious, welcoming mudroom. Step inside to an inviting kitchen that flows seamlessly into the large living room, where a cozy woodstove creates the perfect atmosphere for relaxation. Throughout the home, you’ll find classic charm preserved in the original trim and warm wood floors.
Main Level Living:
The primary floor is designed for easy living, featuring a formal dining room, two comfortable bedrooms, a full bathroom, and a convenient laundry area.
Upstairs Retreat:
The upper level provides a generous third bedroom and a flexible space perfectly suited for a home office, studio, or craft room.
Outdoor Space:
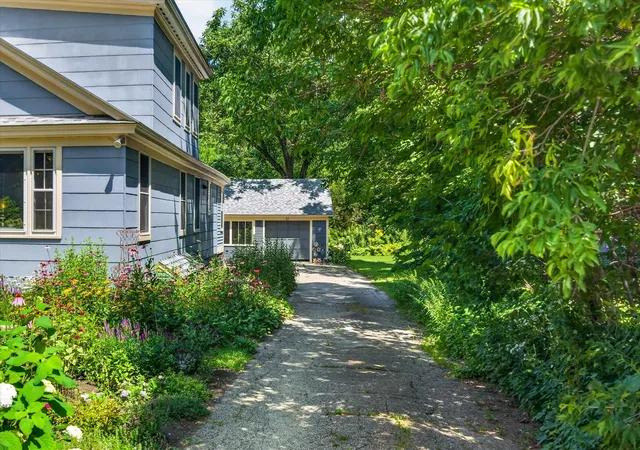
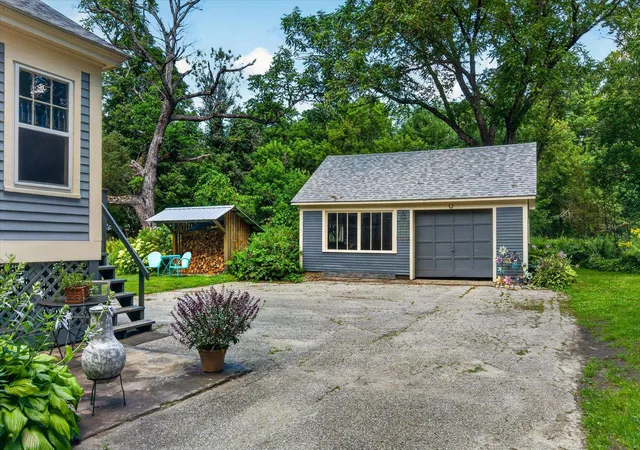
Outside, the detached one-car garage offers both protection for your vehicle and abundant storage solutions.
This bungalow is more than just a home; it’s a retreat that celebrates both classic craftsmanship and modern, comfortable living. We invite you to experience its charm firsthand. Seller must find suitable housing to close on this property.
- Houzeo last checked: 12 hours ago
- Listing updated: August 11, 2026 at 11:03 pm
- Source: NEREN/Prime MLS-NH | MLS#: 5104494

Property Details
Status
Active
Type
Single Family Residence
No. of Stories
-
County
City
Neighborhood
--
Year Built
1948
HOA Fees
-
Finished Area
2,226 sqft
Lot Size
1.2 acres lot
Basement Area
- sqft
MLS Name
NEREN/Prime MLS
MLS Number
5104494
MLS Status
(10) Active - Active
Days on Market
59

Continue Your Journey in App
Find your dream home, receive real-time updates, and many more!
Download App
Continue Your Journey in App
Find your dream home, receive real-time updates, and many more!
Location
Facts & Features
Rooms
Bedrooms & bathrooms
Bedrooms: 3
Bathrooms: 2
Interior
Heating
Oil, Alternative Heat Stove, Direct Vent, Hot Air, Wood Stove
Cooling
None
Sewer
Septic Tank
Construction
Year Built
Year Built: 1948
Home type
Single Family Residence
Foundation Details
Concrete
Property Condition
Updated/remodeled
Roof
Asphalt Shingle
Construction Materials
Wood Frame, Asbestos
Architectural Style
Bungalow
Utilities & Energy
Utilities
Cable
Basement
Bulkhead, Full, Unfinished
Electric
Circuit Breakers
Water Source
Public
Parking Features
Driveway, Off Street, Paved, Detached
Other Features
Lot Features
Landscaped, Open Lot
Price History
| Date | Event | Price |
|---|---|---|
08/11/2026 Source: | Listed for Sale | $395,000 $177/sqft |

Nearby Homes


Find Homes by Property Features in Cuttingsville, VT


Based on information from PrimeMLS Inc. through Oct 09, 2026, 02:32PM. This display of listings may or may not be the entire Compilation from the PrimeMLS database, and PrimeMLS does not guarantee the accuracy of such information. The listing broker's offer of compensation is made only to other real estate licensees who are participant members of PrimeMLS. This information is deemed reliable, but not guaranteed. The data relating to real estate displayed on this display comes in part from the IDX Program of PrimeMLS. The information being provided is for consumers' personal, non- commercial use and may not be used for any purpose other than to identify prospective properties consumers may be interested in purchasing. Data last updated Oct 09, 2026, 02:32PM. © 2026 PrimeMLS, Inc. All Rights Reserved.
 Advertising Broker: Derek Greene | The Greene Realty Group