- Overview
- Description
- Property Details
- Location
- HOA Management
- Facts & Features
- Getting Around
- Nearby Homes
 New Construction

Street View
$385,400
Monthly Est:$1,918
 4 Beds
 3 Baths
3 full baths
 2,400sqft
387 Windy Ln, Jonesboro, GA 30238
$385,400
$1,918/moEst:
Get Pre-Approved
Single Family Residence
Built in 2026
$-- HOA
8,276.4 sqft lot
$161/sq.ft
Description
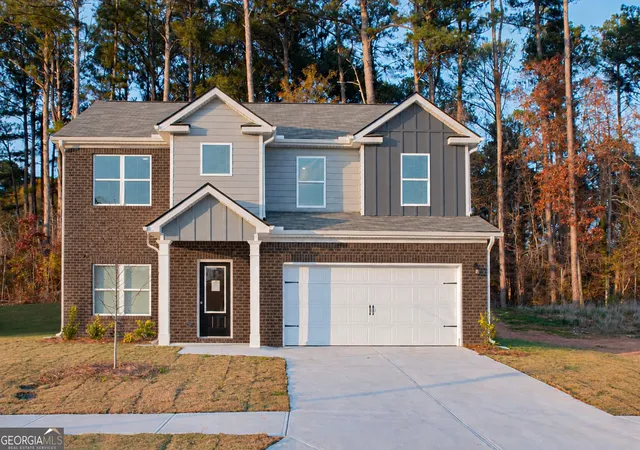
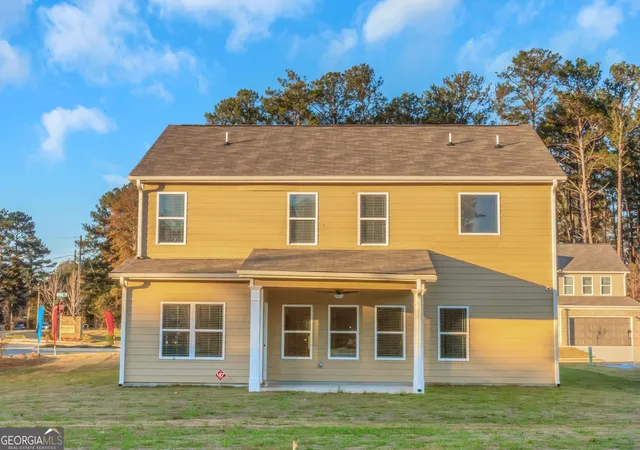
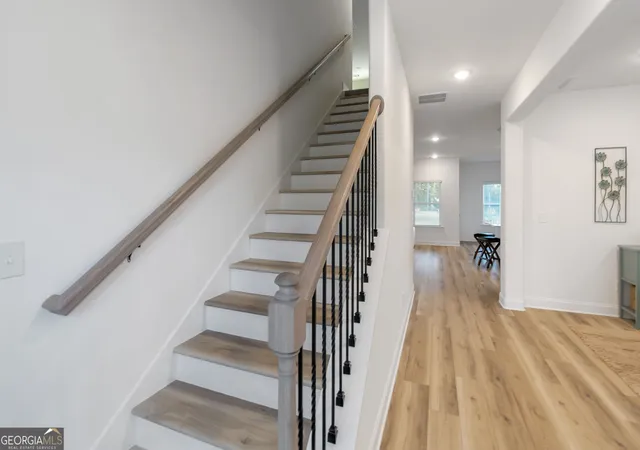
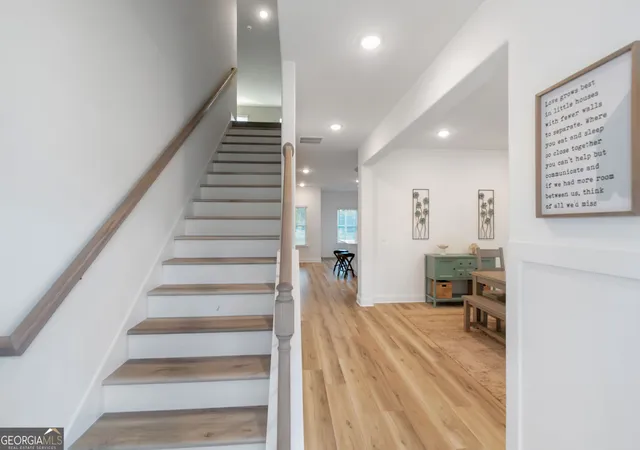
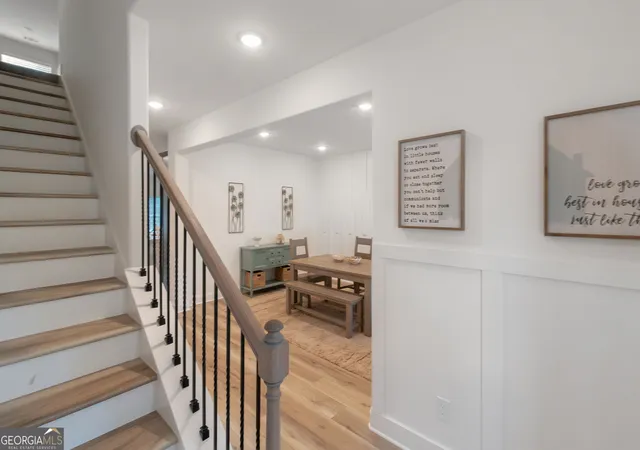
Welcome to Thomas Estates The Bennette plan is a beautifully crafted new construction home features 4 bedrooms, 3 full bathrooms, and an open-concept floor plan designed for entertaining and everyday living. The spacious kitchen showcases quartz countertops throughout, 42" cabinets, a wall oven, separate cooktop, abundant cabinet space, and a large island overlooking the family room. Luxury vinyl plank (LVP) flooring extends throughout the main level, including the stairs adding both style and durability. A guest bedroom and full bath on the main level provide added convenience and flexibility for guests or a home office. Upstairs, the versatile loft area provides additional living space that's perfect for a media room, home office, playroom, or reading nook. The generous owner's suite offers a private retreat with an en-suite bath including a tiled shower, floors and walk-in closet, while two additional bedrooms complete the upstairs. Step outside to the covered rear patio, an ideal place to relax, entertain, or enjoy your morning coffee. At Thomas Estates, residents will enjoy thoughtfully designed community amenities, including a dog park, playground with a gazebo, and a bocce ball court, offering inviting outdoor spaces to relax and or play. Schedule your showing today! Stock Photos.
- Houzeo last checked: 14 minutes ago
- Listing updated: October 12, 2026 at 5:08 am
- Listing Provided by: | Sunrise Home Marketing, LLC (770) 210-8470
- Source: Georgia MLS-GA | MLS#: 10836122

Property Details
Status
Active
Type
Single Family Residence
No. of Stories
-
County
City
Neighborhood
--
Year Built
2026
HOA Fees
-
Finished Area
2,400 sqft
Lot Size
8,276.4 sqft lot
Basement Area
- sqft
MLS Name
Georgia MLS
MLS Number
10836122
MLS Status
Active
Days on Market
69
Cumulative Days on Market
44

Continue Your Journey in App
Find your dream home, receive real-time updates, and many more!
Continue Your Journey in App
Find your dream home, receive real-time updates, and many more!
Location
HOA Management
N/A
HOA Fees
$550/
Amenities
 Amenities and services may be covered by one or multiple associations and service providers.
 Management Fee
Disclaimer: Amenities are based on third-party information and may vary; buyers must independently verify all amenities, as information is deemed reliable but not guaranteed.
Facts & Features
Rooms
Bedrooms & bathrooms
Bedrooms: 4
Bathrooms: 3
Interior
Flooring
Carpet, Vinyl
Heating
Electric
Interior Features
Separate Shower, Soaking Tub, Walk In Closet(s)
Appliances
Dishwasher, Electric Water Heater, Ice Maker, Microwave, Range
Cooling
Ceiling Fan(s), Electric
Window Features
Double Pane Windows
Sewer
Public Sewer
Construction
Year Built
Year Built: 2026
Home type
Single Family Residence
Roof
Composition
Architectural Style
Brick/frame
Property Condition
To Be Built
Construction Materials
Concrete, Vinyl Siding
Foundation Details
Slab
Utilities & Energy
Parking Features
Garage, Attached
Laundry Features
In Hall, Laundry Closet
Water Source
Public
Electric
220 Volts
Utilities
Electricity Available, Underground Utilities
Security Features
Carbon Monoxide Detector(s), Security System, Smoke Detector(s)
Basement
None
Other Features
Lot Features
None
Subdivision Name
Thomas Estates
Community Features
Playground, Sidewalks, Street Lights
Price History
| Date | Event | Price |
|---|---|---|
10/09/2026 Source: | Price Increased | $385,400 +8.56% $161/sqft |
08/31/2026 Source: | Listed for Sale | $355,000 $148/sqft |

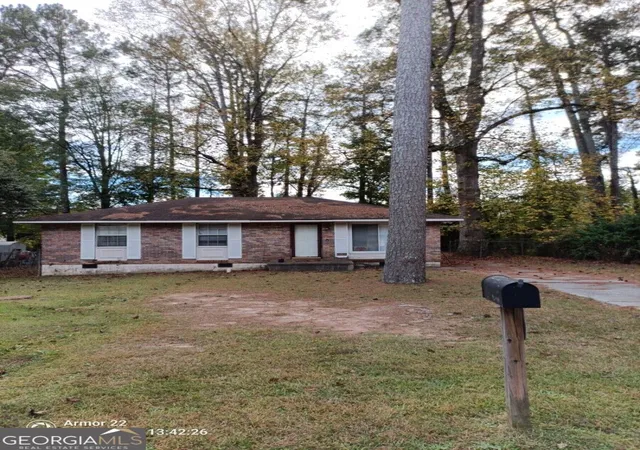
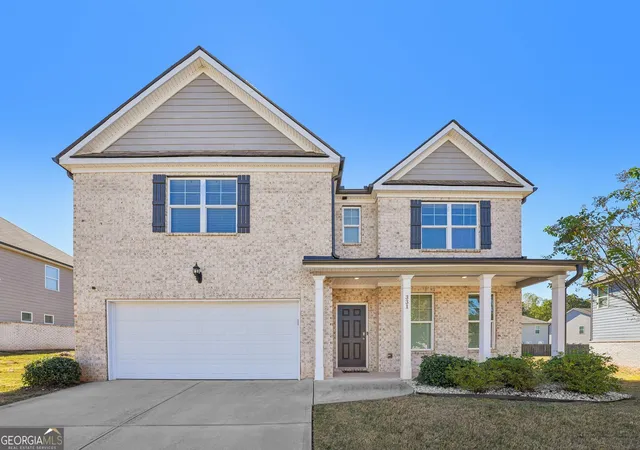
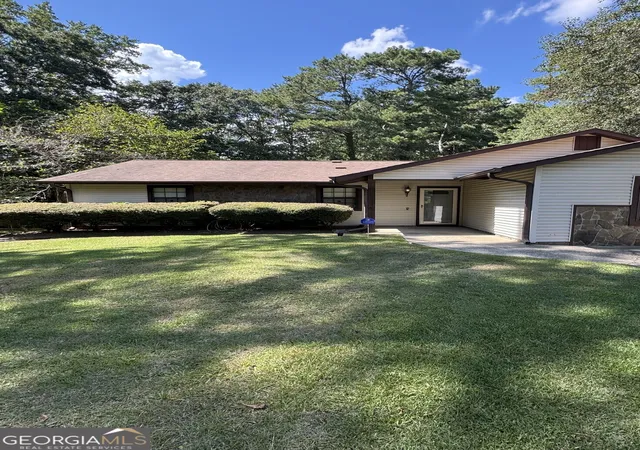
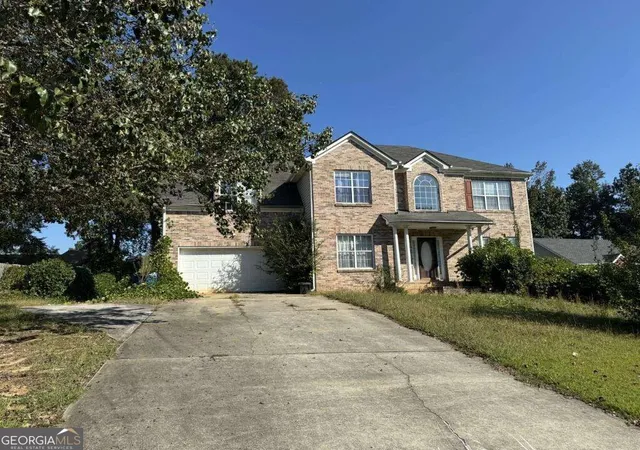
Nearby Homes

Find Homes by Property Features in Jonesboro, GA
Nearby New Homes For Sale


Information Deemed Reliable But Not Guaranteed. © 2026 Georgia Multiple Listing Service. All Rights Reserved.
 Advertising Broker: Fred McGill | Simple Showing, Inc
