- Overview
- Description
- Property Details
- Location
- Facts & Features
- Getting Around
- Nearby Homes



$645,000
Monthly Est:$3,210
 3 Beds
 3 Baths
3 full baths
 2,354sqft
38700 Lakeview Dr, Lady Lake, FL 32159
$645,000
$3,210/moEst:
Get Pre-Approved
Single Family Residence
Built in 1988
$-- HOA
4.7 acres lot
$274/sq.ft
Description
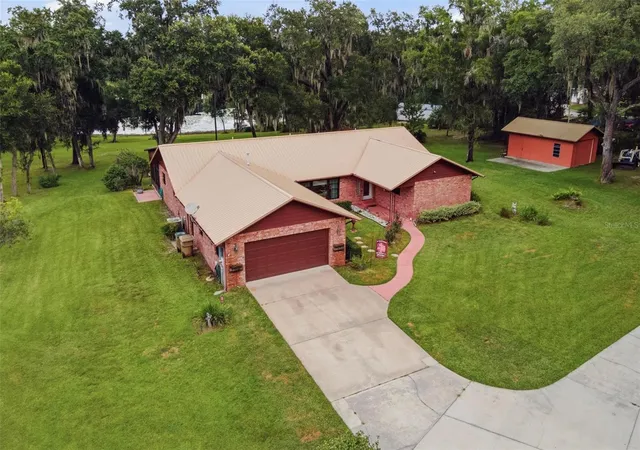
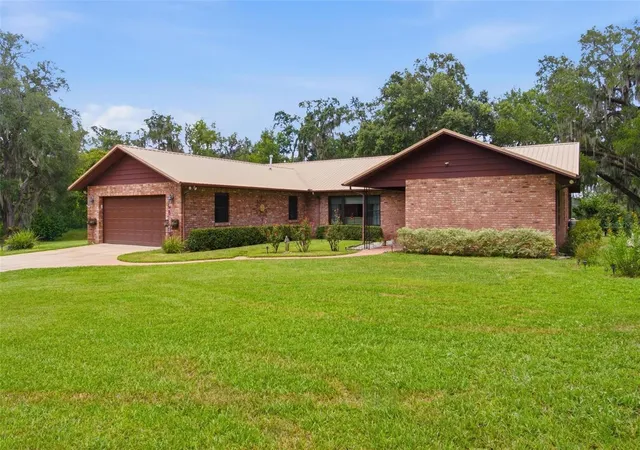
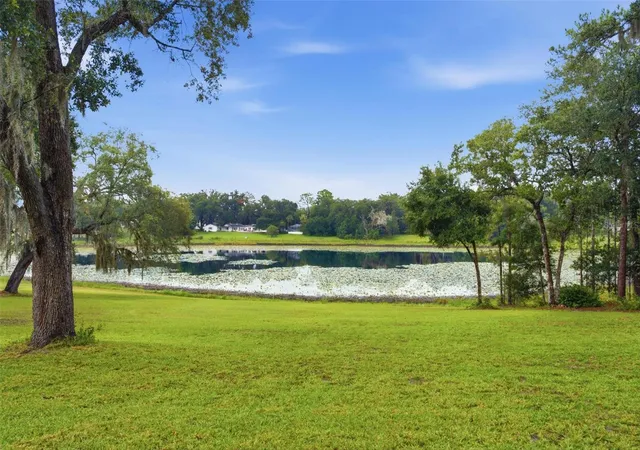
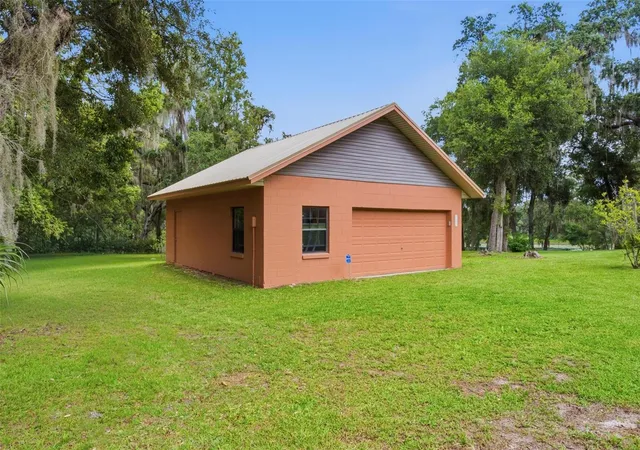
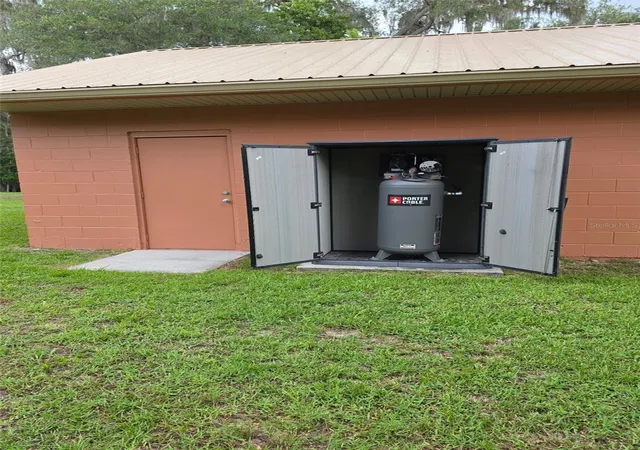
SPECTACULAR LAKEFRONT HOME! Welcome to your own private retreat! Nestled on 4.7 scenic acres with approximately 234 feet of shoreline on beautiful Lake Berchfield, this exceptional property offers the freedom of NO HOA and endless possibilities. Car enthusiasts and hobbyists will love the multiple 2 car garages and workshop space, including a four-post car lift, built-in air compressor, additional 1car garage, and covered RV parking with water and electric hookups. Inside, you'll find a spacious, inviting floor plan featuring formal living and dining areas, a large family room, and a beautiful kitchen with real wood cabinetry, newer appliances, and plenty of room to gather. Roomy inside Laundry Room convey Washer & Dryer, Shower for quick clean-up from outside and a built-in iron board! You will love the convenience of a half bath for guests! Relax in the oversized primary suite with private lanai access or unwind on the expansive screened porch with its tongue-and-groove wood ceiling while taking in breathtaking lake views... Privacy, space, waterfront living, and room for all your toys—this is more than a home, it's a lifestyle. Don't miss your opportunity to make it yours. Schedule your private showing today!
- Houzeo last checked: 3 minutes ago
- Listing updated: October 5, 2026 at 1:04 pm
- Listing Provided by: Theresa Morris (352) 360-3736 | MORRIS REALTY AND INVESTMENTS (352) 435-4663
- Source: Stellar MLS-FL | MLS#: G5115312

Property Details
Status
Active
Type
Single Family Residence
No. of Stories
-
County
City
Neighborhood
--
Year Built
1988
HOA Fees
-
Finished Area
2,354 sqft
Lot Size
4.7 acres lot
Basement Area
- sqft
MLS Name
Stellar MLS
MLS Number
G5115312
MLS Status
Active
Days on Market
77
Cumulative Days on Market
73

Continue Your Journey in App
Find your dream home, receive real-time updates, and many more!
Download App
Continue Your Journey in App
Find your dream home, receive real-time updates, and many more!
Location
Facts & Features
Rooms
Bedrooms & bathrooms
Bedrooms: 3
Bathrooms: 3
Living Room
Level: First
Area: 278.00 Square Feet
Dimensions: 20x13.9
Family Room
Level: First
Area: 297.65 Square Feet
Dimensions: 21.11x14.1
Dining Room
Level: First
Area: 125.10 Square Feet
Dimensions: 13.9x9
Kitchen
Level: First
Area: 220.00 Square Feet
Dimensions: 20x11
Dinette
Level: First
Area: 88.00 Square Feet
Dimensions: 11x8
Primary Bedroom
Level: First
Area: 222.60 Square Feet
Dimensions: 15.9x14
Bedroom 2
Level: First
Area: 198.90 Square Feet
Dimensions: 15.3x13
Bedroom 3
Level: First
Area: 131.00 Square Feet
Dimensions: 13.1x10
Balcony/Porch/Lanai
Level: First
Area: 960.00 Square Feet
Dimensions: 64x15
Interior
Exterior Features
Rain Gutters
Sewer
Septic Tank
Flooring
Carpet, Ceramic Tile, Laminate
Cooling
Central Air
Appliances
Dishwasher, Disposal, Dryer, Gas Water Heater, Microwave, Range, Refrigerator, Washer, Water Softener
Heating
Central, Electric, Heat Pump
Window Features
Double Pane Windows, Window Treatments
Interior Features
Ceiling Fans(s), Eat In Kitchen, Kitchen/family Room Combo, Living Room/dining Room Combo, Solid Wood Cabinets, Walk In Closet(s)
Construction
Year Built
Year Built: 1988
Home type
Single Family Residence
Roof
Metal
Foundation Details
Slab
Construction Materials
Block, Stucco
Utilities & Energy
Utilities
Bb/hs Internet Available, Electricity Connected, Propane
Parking Features
Garage Door Opener, Rv Access/parking, Workshop In Garage
Laundry Features
Gas Dryer Hookup, Inside, Laundry Room
Water Source
Well
Security Features
Security System
Other Features
Patio And Porch Features
Rear Porch, Screened
Lot Features
In County, Landscaped, Level, Paved
Subdivision Name
Cathedral Arch Estates
Price History
| Date | Event | Price |
|---|---|---|
07/24/2026 Source: | Listed for Sale | $645,000 $274/sqft |

Nearby Homes










Find Homes by Property Features in Lady Lake, FL
Nearby New Homes For Sale

Based on information from Stellar MLS® through Oct 10, 2026, 12:30PM as submitted to and distributed by MLS GRID. All data is obtained from various sources and may not have been verified by the broker or MLS GRID. Supplied Open House Information is subject to change without notice. All information should be independently reviewed and verified for accuracy. Properties may or may not be listed by the office/agent presenting the information. IDX information is provided exclusively for consumers’ personal non-commercial use. It may not be used for any purpose other than to identify prospective properties consumers may be interested in purchasing. The data is deemed reliable but is not guaranteed by MLS GRID. The use of the MLS GRID Data may be subject to an end-user license agreement prescribed by the Member Participant’s applicable MLS, if any, and as amended from time to time. © 2026 Stellar MLS. All Rights Reserved.
 Advertising Broker: Fred McGill | Simple Showing, Inc