Realty Solution
Powered by 
- 32
- Overview
- Description
- Property Details
- Location
- HOA Management
- Facts & Features
- Getting Around
- Nearby Homes



Listed by: Gayle Wright (619) 540-9025 DRE #01081727 | Coldwell Banker Country Realty (760) 789-2110
$2,899,000
Monthly Est:$14,429
 6 Beds
 5 Baths
4 full baths + 1 half bath
 5,794sqft
38755 Via Vista Grande, Murrieta, CA 92562
$2,899,000
$14,429/moEst:
Get Pre-Approved
Single Family Residence
Built in 1991
$170/mo HOA
10 acres lot
$500/sq.ft
Description
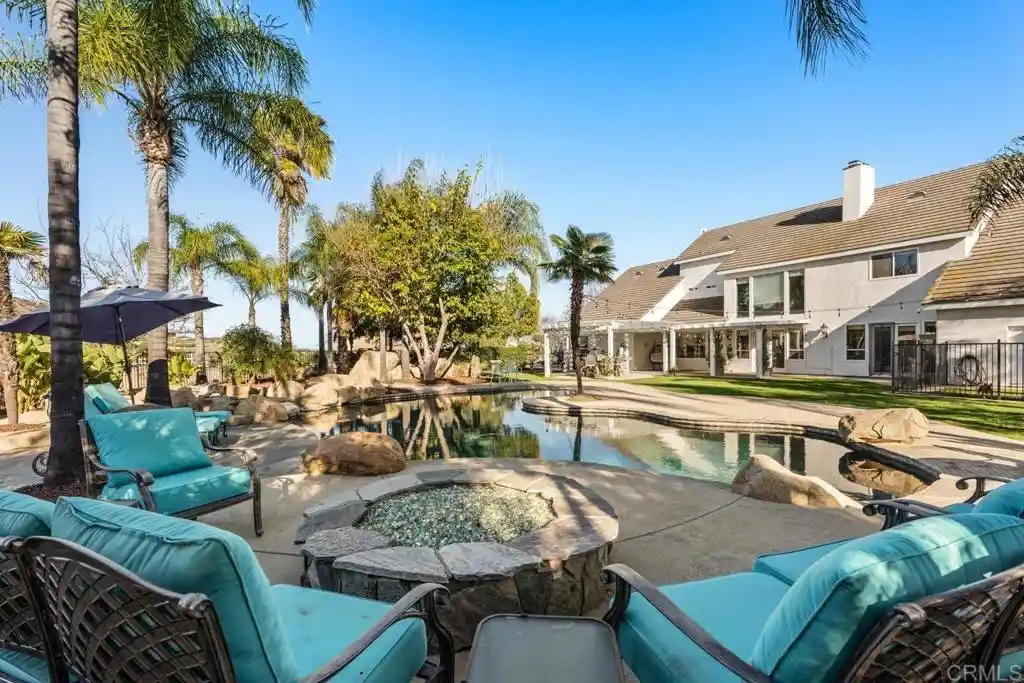
10 Acre estate in exclusive La Cresta. HUGE RENTAL INCOME opportunity. Gorgeous views. Secluded and private, with 2 Separate Parcels, This luxury property includes a Principal Residence of 5794 sq ft, on 2 levels with 25' vaulted ceilings and an open air floor plan. Limestone tile floors, aged wood and no carpeting! Heavy insulation makes this energy efficient home warm in winter and cool in the summer. Sliding doors open to a huge backyard with beach walk-in swimming pool. The pool is accompanied by a hot tub adjoined across a waterfall, and an adjacent firepit for cozy evening gatherings. Large outdoor BBQ pavilion and sitting areas, across a grass lawn, rich with palm trees, and plenty of shade for those not willing to brave the direct sun on the pool deck! A craft kitchen includes solid granite countertops, wood cabinets, and a suite of Viking appliances and SubZero commercial sized fridge, with 2 dishwashers for parties and events. A "mud room" full of cabinetry, adjoins the kitchen, garage, and laundry room for convenience, and easy access from the side entry or garage entry. The first floor offers an open-air living room with grand fireplace wall, french doors, kitchen, mud room, guest bath, large laundry room, living room, formal dining room, grand foyer, office with french doors which can be converted to a den or bedroom, AND a full apartment with it's own private entry. The 1000 square foot apartment features a full bath with custom tile floors and tile bath, solid wood flooring, a bedroom, dining area, full kitchen, and living room. Excellent for mother-in-law quarters or a rental opportunity. 2nd level features easy-to-clean laminate flooring, Primary suite including vaulted ceiling, 2 separate full bathrooms: One with bathroom walk-in closet and full shower, other features a giant walk in closet, sitting area, grand tub with separate shower, and private toilet and bidet, 3 sinks. The opposing wing features 2 bedrooms with large closets in each, full bath with dual sinks, and a huge den / playroom, which can easily be converted to a second master suite. This room also features a walk-in closet. The attached garage features cabinetry, and room for 2 cars. There is a detached RV garage spanning 2800 square feet, with 3 car bays and one vaulted RV bay. This fabulous garage is of Steel construction, insulated, custom glass doors, custom fans, mini splits, 6 inch concrete pad,and it's own apartment complete with: Custom cabinets, granite counters, concrete tile floors, custom shutters, custom full bath with granite shower, bidet toilet and urinal, as well as private entry in the bathroom. This garage apartment is also fully loaded with every tech feature imaginable and an amazing built in sound system for a fantastic audio visual experience. The Ultimate 'man cave'. Adjacent to the huge RV garage / apartment is a 'barndominium'. The gorgeous, custom casita is perfect for rental, or family. At approximately 1400 square feet, vaulted ceiling with open beams, this casita offers 2 bedrooms, 2 baths, a custom kitchen with granite counters, 2 entries, french doors off the dining room, and a full laundry room with appliances and full sink and cabinetry. Extremely energy efficient construction with lots of cheerful natural lighting. The property offers perimeter fencing. The main entry has an electric gate, with a swing barn gate at the rear entry, and 3 other swing gate entries around the property as well as a foot gate to the main road. Equestrian area includes 2 large corrals, with 3 enclosed shelters. 3" water lines with fire hose attachments. Flat, sanded area for arena. 2 tack sheds. 2 Seetrains. Add'l features include a new camera system, audio visual cabling in each room. A multi-Zoned sprinkler system with separate shut off valves. ** Information per Seller. Buyer to verify. SELLER TO OBTAIN ACCEPTABLE REPLACEMENT PROPERTY (Identified).
- Houzeo last checked: 4 hours ago
- Listing updated: August 20, 2026 at 11:50 pm
- Source: California Regional MLS-CA | MLS#: NDP2601316

Property Details
Status
Active
Type
Single Family Residence
No. of Stories
2
County
City
Neighborhood
--
Year Built
1991
HOA Fees
$170/mo
Finished Area
5,794 sqft
Lot Size
10 acres lot
Basement Area
- sqft
MLS Name
California Regional MLS
MLS Number
NDP2601316
MLS Status
Active
Days on Market
267
Cumulative Days on Market
191

Continue Your Journey in App
Find your dream home, receive real-time updates, and many more!
Continue Your Journey in App
Find your dream home, receive real-time updates, and many more!
Location
HOA Management
Powerstone La Cresta HOA
HOA Fees
$85/ Monthly
Powerstone
HOA Fees
$85/ Monthly
Amenities
 Amenities and services may be covered by one or multiple associations and service providers.
 CallForRules
Disclaimer: Amenities are based on third-party information and may vary; buyers must independently verify all amenities, as information is deemed reliable but not guaranteed.
Facts & Features
Rooms
Bedrooms & bathrooms
Bedrooms: 6
Bathrooms: 5
Interior
Interior Features
Bedroom On Main Level, Primary Suite, Walk In Closets
Exterior Features
Fire Pit
Cooling
Central Air
Appliances
Barbecue, Dishwasher, Gas Range, Refrigerator
Sewer
Septic Tank
Construction
Year Built
Year Built: 1991
Home type
Single Family Residence
Roof
Concrete, Tile
Utilities & Energy
Parking Features
Circular Driveway, Concrete, Door Single, Driveway, Garage, Gated, Paved, Private, Rv Garage, Rv Hook Ups, Rv Access Parking, Garage Faces Side
Laundry Features
Laundry Room
Fireplace Features
Living Room, Raised Hearth
Pool Features
In Ground, Private, Waterfall
Association Amenities
Call For Rules
Other Features
Lot Features
Horse Property, Lawn, Landscaped
Community Features
Foothills, Rural
Patio And Porch Features
Covered, Front Porch
Price History
| Date | Event | Price |
|---|---|---|
05/19/2026 Source: | Price Decreased | $2,999,000 -6.28% $518/sqft |
02/09/2026 Source: | Listed for Sale | $3,200,000 $552/sqft |
02/09/2026 Source: | Price Increased | $3,200,000 +10.38% $552/sqft |
02/09/2026 Source: | Price Increased | $2,899,000 +110.07% $500/sqft |
02/25/2019 Source: | Sold | $1,380,000 $238/sqft |

Nearby Homes
Find Homes by Property Features in Murrieta, CA
Nearby New Homes For Sale


Based on information from California Regional Multiple Listing Service, Inc. as of Nov 05, 2026, 12:45PM and /or other sources. All data, including all measurements and calculations of area, is obtained from various sources and has not been, and will not be, verified by broker or MLS. All information should be independently reviewed and verified for accuracy. Properties may or may not be listed by the office/agent presenting the information. Information being provided is for consumers’ personal, non-commercial use and may not be used for any purpose other than to identify prospective properties consumers may be interested in purchasing. This website may not include listings or property addresses of sellers who have directed their listing brokers to withhold their listing or their property address from display on the Internet. © 2026 California Regional Multiple Listing Service. All Rights Reserved.
 Advertising Broker: William Johnson DRE #01463271 | William Johnson Brokerage
