Realty Solution
Powered by 
- 9
- Overview
- Description
- Property Details
- Location
- Facts & Features
- Getting Around
- Nearby Homes




Listed by: Maureen Haney (626) 216-8067 DRE #01169487 | COMPASS (626) 914-2904
$2,098,000
Monthly Est:$10,443
 5 Beds
 5 Baths
4 full baths + 1 half bath
 4,475sqft
388 Conifer Rd, Glendora, CA 91741
$2,098,000
$10,443/moEst:
Get Pre-Approved
Single Family Residence
Built in 2007
$-- HOA
23,753 sqft lot
$469/sq.ft
Description
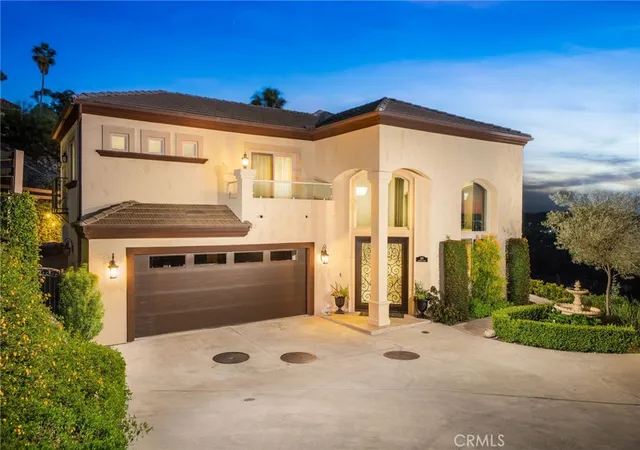
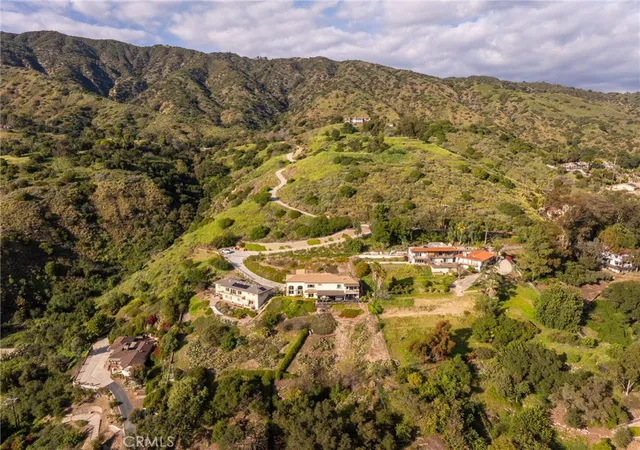
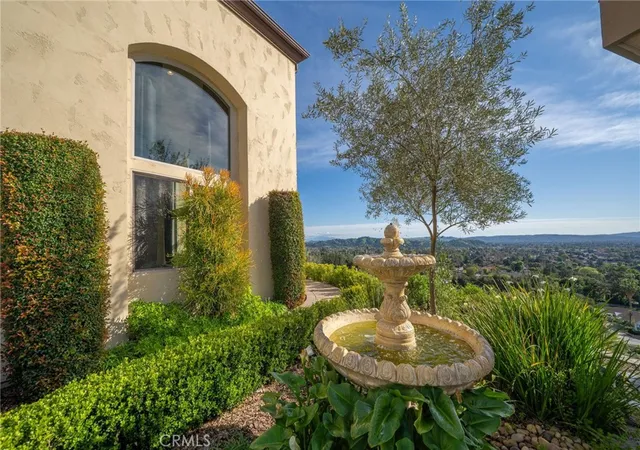
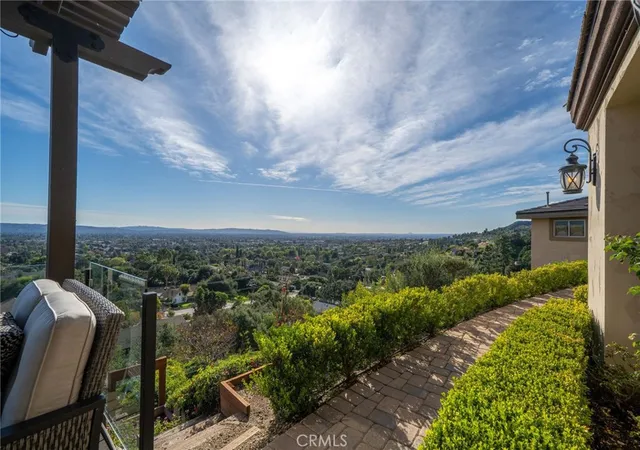
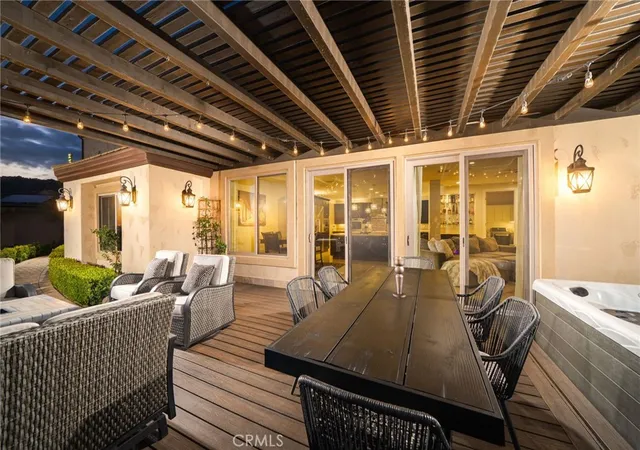
Luxury Hillside Estate w/Panoramic City Lights Views! Enjoy California indoor-outdoor living at its finest in this stunning hillside estate offering breathtaking city lights views, spectacular sunsets, and the ultimate in luxury, comfort, and privacy. Built in 2007 and nestled in the desirable Glendora foothills, this exceptional property features 5 beds, 5 baths, and 4,475 SF of living space on a spacious 23,753 SF lot. A long, sweeping driveway welcomes you to this impressive home. The formal living room features soaring 19-ft ceilings, expansive windows framing the incredible city lights views, and a striking & wood staircase. The formal dining room also enjoys beautiful views, creating an elegant setting for entertaining. The heart of the home is the beautiful great room, which flows seamlessly to a covered view deck designed for indoor-outdoor living. The deck features a large jacuzzi and spacious lounging and dining areas perfect for entertaining while enjoying the incredible views stretching to downtown LA. The adjacent family room offers a cozy fireplace and opens to the gourmet kitchen,complete w/2 islands and newer Dacor appliances including a gas range, double ovens, dishwasher, built-in refrigerator, walk-in pantry, and a kitchen dining area. The main level also features a private ensuite bedroom w/access to the view deck and a full bathroom, a convenient powder room for guests, and a spacious laundry room w/sink and cabinetry. Upstairs, a secondary family room w/wet bar and private balcony creates the perfect space for relaxing or entertaining. The luxurious primary suite features a fireplace, private balcony w/ sweeping city lights views, and 2 walk-in closets. The spa-inspired primary bathroom includes a soaking tub positioned to capture the views, an oversized shower w/multiple shower heads, and a dual sink vanity. An addt'l upstairs bedroom suite includes a walk-in closet and full bathroom, while two more bedrooms w/mirrored closet doors share a Jack/Jill bathroom. The beautifully landscaped backyard offers multiple outdoor spaces, including a covered patio w/fire pit, lighting, spacious turf lawn, and putting green. Elegant paver walkways, soothing fountain, and lush landscaping complete the setting for this gorgeous home. 2 car att. garage w/storage and direct access into the house. Located within the award-winning Glendora School Dist. and just minutes from downtown Glendora Village w/its quaint shops, dining, and community atmosphere.
- Houzeo last checked: 13 minutes ago
- Listing updated: September 16, 2026 at 5:22 pm
- Source: California Regional MLS-CA | MLS#: CV26041607

Property Details
Status
Active
Type
Single Family Residence
No. of Stories
2
County
City
Neighborhood
--
Year Built
2007
HOA Fees
-
Finished Area
4,475 sqft
Lot Size
23,753 sqft lot
Basement Area
- sqft
MLS Name
California Regional MLS
MLS Number
CV26041607
MLS Status
Active
Days on Market
239
Cumulative Days on Market
196

Continue Your Journey in App
Find your dream home, receive real-time updates, and many more!
Continue Your Journey in App
Find your dream home, receive real-time updates, and many more!
Location
Facts & Features
Rooms
Bedrooms & bathrooms
Bedrooms: 5
Bathrooms: 5
Interior
Flooring
Tile, Wood
Window Features
Custom Coverings, Double Pane Windows
Heating
Central
Interior Features
Breakfast Bar, Balcony, Eat In Kitchen, Granite Counters, High Ceilings, Open Floorplan, Pantry, Quartz Counters, Recessed Lighting, Two Story Ceilings, Unfurnished, Bar, Bedroom On Main Level, Jack And Jill Bath, Primary Suite, Walk In Pantry, Walk In Closets
Appliances
Double Oven, Dishwasher, Gas Cooktop, Disposal, Gas Water Heater, Microwave, Refrigerator, Range Hood, Tankless Water Heater, Water Heater
Exterior Features
Rain Gutters, Fire Pit
Cooling
Central Air
Sewer
Septic Type Unknown
Construction
Year Built
Year Built: 2007
Home type
Single Family Residence
Construction Materials
Copper Plumbing
Roof
Tile
Property Condition
Updated Remodeled, Turnkey
Architectural Style
Mediterranean
Utilities & Energy
Fireplace Features
Bath, Family Room, Primary Bedroom
Security Features
Carbon Monoxide Detectors, Smoke Detectors
Parking Features
Concrete, Driveway Down Slope From Street, Direct Access, Door Single, Driveway, Garage Faces Front, Garage, Garage Door Opener, Shared Driveway
Water Source
Public
Laundry Features
Inside, Laundry Room
Pool Features
None
Other Features
Patio And Porch Features
Covered, Deck, Front Porch
Lot Features
Back Yard, Cul De Sac, Lawn, Landscaped, Sprinklers Timer, Sprinkler System
Community Features
Foothills, Hiking, Suburban
Price History
| Date | Event | Price |
|---|---|---|
07/10/2026 Source: | Price Decreased | $2,098,000 -2.33% $469/sqft |
04/25/2026 Source: | Price Decreased | $2,148,000 -2.27% $480/sqft |
03/04/2026 Source: | Listed for Sale | $2,198,000 +109.33% $491/sqft |
07/23/2018 Source: | Price Increased | $1,050,000 +50.00% $235/sqft |
01/07/2014 Source: | Sold | $700,000 $156/sqft |

Nearby Homes



Find Homes by Property Features in Glendora, CA


Based on information from California Regional Multiple Listing Service, Inc. as of Oct 29, 2026, 08:30PM and /or other sources. All data, including all measurements and calculations of area, is obtained from various sources and has not been, and will not be, verified by broker or MLS. All information should be independently reviewed and verified for accuracy. Properties may or may not be listed by the office/agent presenting the information. Information being provided is for consumers’ personal, non-commercial use and may not be used for any purpose other than to identify prospective properties consumers may be interested in purchasing. This website may not include listings or property addresses of sellers who have directed their listing brokers to withhold their listing or their property address from display on the Internet. © 2026 California Regional Multiple Listing Service. All Rights Reserved.
 Advertising Broker: William Johnson DRE #01463271 | William Johnson Brokerage
