- Overview
- Description
- Property Details
- Location
- Facts & Features
- Getting Around
- Nearby Homes



Street View
$1,135,000
Monthly Est:$5,649
 5 Beds
 3 Baths
1 full bath
 3,236sqft
3880 Holland St, Wheat Ridge, CO 80033
$1,135,000
$5,649/moEst:
Get Pre-Approved
Single Family Residence
Built in 1965
$-- HOA
16,204 sqft lot
$351/sq.ft
Description
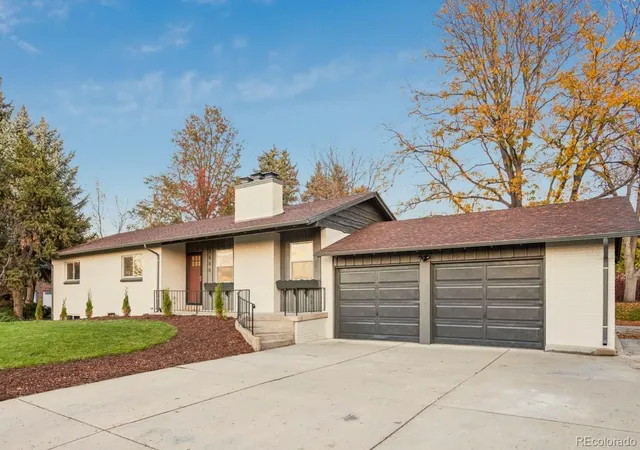
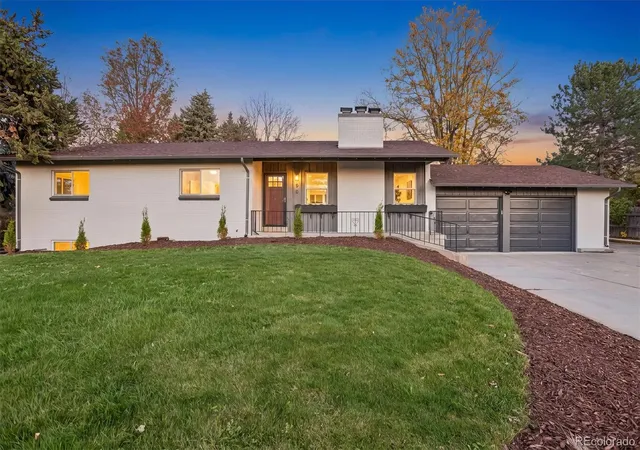
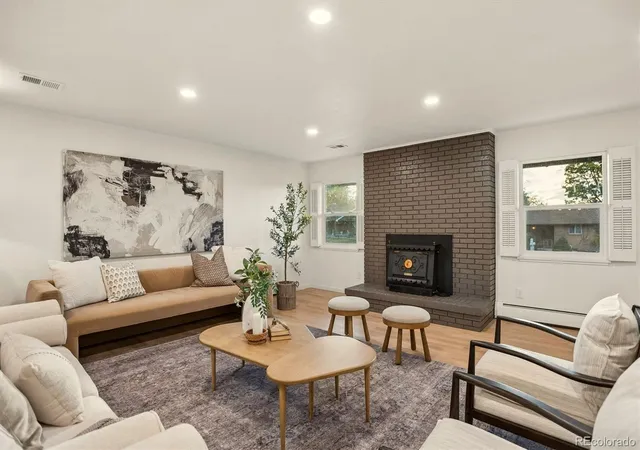
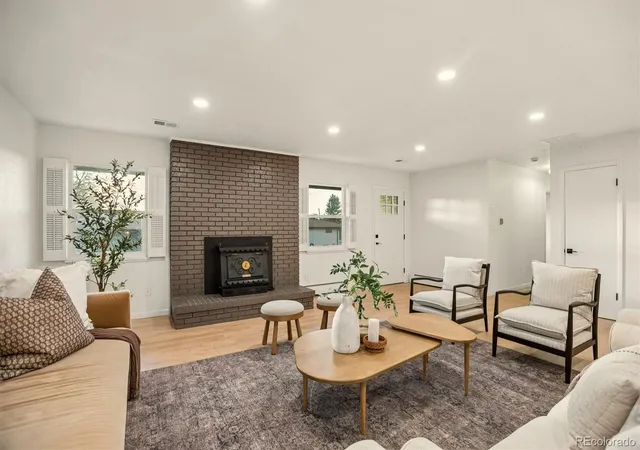
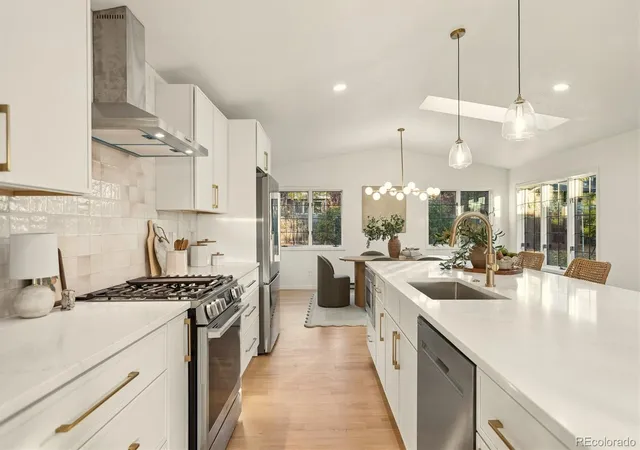
Beautiful, light-filled ranch-style home in a prime Wheat Ridge location! Featuring 5 bedrooms, 3 bathrooms, and 3,236 SF of renovated living space, this classic home offers a modern floorplan with thoughtful updates. Upon entering, you're welcomed into a oversized living room with a cozy fireplace..... while a spacious dining area, kitchen and vaulted ceilings anchor the rear of the home. The chef inspired kitchen features new shaker style cabinetry, quartz counters, stainless steel appliances, tile backsplash, pantry storage, an oversized island, and a dedicated coffee/wet bar. Down the hallway, you'll find three light-filled bedrooms, including a spacious primary suite with a beautifully remodeled 3/4 bath, along with an additional full bathroom. Downstairs offers two oversized guest bedrooms, both with egress windows, a third bathroom, flexible game or recreation space, and a second living area with another fireplace. Situated on an expansive 16,204 SF lot, the backyard features a shaded patio, lush landscaping, and mature trees perfect for entertaining family and friends. A separate north-facing patio provides additional outdoor space that would work well for a future hot tub / sauna. Additional highlights include hardwood flooring, high-efficiency boiler, main-floor central AC, front and rear landscaping w/drip irrigation, an oversized 2-car garage with additional off-street parking. This charming section of Wheat Ridge is a hidden gem! Adjacent to Applewood East, the neighborhood is known for its wide streets, large lots, and timeless character. Just a short walk to Apple Ridge Café, Discovery Park, the Wheat Ridge rec center, Esters Gold Marketplace and the 242-acre Crown Hill Park Wildlife Sanctuary. With its rare combination of updated living spaces, an expansive lot, and an established neighborhood setting, this is an opportunity that's increasingly difficult to find in Wheat Ridge. Reach out for a showing today!
- Houzeo last checked: 29 minutes ago
- Listing updated: November 4, 2026 at 9:47 pm
- Listing Provided by: Blane Harvey (303) 962-4272 | Your Castle Realty LLC (303) 962-4272
- Source: DENVER (RE COLORADO) MLS-CO as distributed by MLS GRID | MLS#: 7285040

Property Details
Status
Active
Type
Single Family Residence
No. of Stories
-
County
City
Neighborhood
--
Year Built
1965
HOA Fees
-
Finished Area
3,236 sqft
Lot Size
16,204 sqft lot
Basement Area
- sqft
MLS Name
DENVER (RE COLORADO) MLS
MLS Number
7285040
MLS Status
Active
Days on Market
6
Open House

Continue Your Journey in App
Find your dream home, receive real-time updates, and many more!
Continue Your Journey in App
Find your dream home, receive real-time updates, and many more!
Location
Facts & Features
Rooms
Bedrooms & bathrooms
Bedrooms: 5
Bathrooms: 3
Living Room
Level: Main
Area: Square Feet
Dimensions: 517.66
Kitchen
Level: Main
Area: Square Feet
Dimensions: 290.40
Dining Room
Level: Main
Area: Square Feet
Dimensions: 176.00
Bedroom
Level: Main
Area: Square Feet
Dimensions: 175.36
Bathroom Three Quarter
Level: Main
Area: Square Feet
Dimensions: 36.12
Bedroom
Level: Main
Area: Square Feet
Dimensions: 138.51
Bedroom
Level: Main
Area: Square Feet
Dimensions: 92.10
Bathroom Full
Level: Main
Area: Square Feet
Dimensions: 35.35
Family Room
Level: Basement
Area: Square Feet
Dimensions: 490.56
Game Room
Level: Basement
Area: Square Feet
Dimensions: 195.36
Bedroom
Level: Basement
Area: Square Feet
Dimensions: 184.95
Bedroom
Level: Basement
Area: Square Feet
Dimensions: 175.36
Bathroom Three Quarter
Level: Basement
Area: Square Feet
Dimensions: 35.35
Bonus Room
Level: Basement
Area: Square Feet
Dimensions: 137.70
Laundry
Level: Main
Interior
Window Features
Egress Windows, Skylight(s)
Heating
Hot Water
Appliances
Bar Fridge, Dishwasher, Disposal, Gas Water Heater, Microwave, Oven, Range, Range Hood, Refrigerator, Tankless Water Heater
Sewer
Public Sewer
Cooling
Central Air
Exterior Features
Private Yard
Flooring
Carpet, Wood
Interior Features
Built In Features, Kitchen Island, Open Floorplan, Primary Suite, Quartz Counters, Solid Surface Counters
Construction
Year Built
Year Built: 1965
Home type
Single Family Residence
Architectural Style
Traditional
Foundation Details
Concrete Perimeter
Construction Materials
Brick
Property Condition
Updated/remodeled
Roof
Composition
Utilities & Energy
Parking Features
Concrete, Oversized
Fireplace Features
Basement, Family Room, Living Room, Wood Burning
Water Source
Public
Laundry Features
In Unit
Basement
Crawl Space, Finished, Full
Utilities
Electricity Available, Electricity Connected, Natural Gas Available, Natural Gas Connected
Security Features
Carbon Monoxide Detector(s), Smoke Detector(s)
Other Features
Subdivision Name
Jo Mar / Bel Aire / Hillcrest
Lot Features
Many Trees, Sloped
Patio And Porch Features
Front Porch
Price History
| Date | Event | Price |
|---|---|---|
11/04/2026 Source: | Listed for Sale | $1,135,000 $362/sqft |
10/29/2026 Source: | Coming Soon | $1,135,000 $362/sqft |

Nearby Homes

Find Homes by Property Features in Wheat Ridge, CO

Based on information from REcolorado®, Inc.through Nov 05, 2026, 12:45PM. Not all properties were listed and/or closed by Company. This representation is based in whole or in part on content supplied by REcolorado®, Inc. REcolorado®, Inc. does not guarantee nor is it in any way responsible for its accuracy. Content maintained by REcolorado®, Inc. may not reflect all real estate activity in the market. Some IDX listings have been excluded from this website. Any use search of data on the website, other than by a consumer looking to purchase real estate, is prohibited. If Houzeo suspect “scraping” of the data has occurred, the suspicion and any evidence will be reported to the MLS. IDX information is provided exclusively for consumers' personal non-commercial use. It may not be used for any purpose other than to identify prospective properties consumers may be interested in purchasing. The data is deemed reliable but is not guaranteed by REcolorado®. The use of the IDX Data may be subject to an end user license agreement prescribed by REcolorado® as amended from time to time.
Based on information submitted to the MLS GRID as of Nov 05, 2026, 12:45PM. All data is obtained from various sources and may not have been verified by broker or MLS GRID. Supplied Open House information is subject to change without notice. All information should be independently reviewed and verified for accuracy. Properties may or may not be listed by the office/agent presenting the information. ©2026 REcolorado®, Inc. All Rights Reserved.
 Advertising Broker: Albert Gollas | Gollas and Company, Inc.
