- Overview
- Description
- Property Details
- Location
- Facts & Features
- Getting Around
- Nearby Homes



$1,024,000
Monthly Est:$5,097
 3 Beds
 3 Baths
2 full baths + 1 half bath
 2,618sqft
3884 County Road 401, Alvarado, TX 76009
$1,024,000
$5,097/moEst:
Get Pre-Approved
Single Family Residence
Built in 2001
$-- HOA
18.03 acres lot
$391/sq.ft
Description
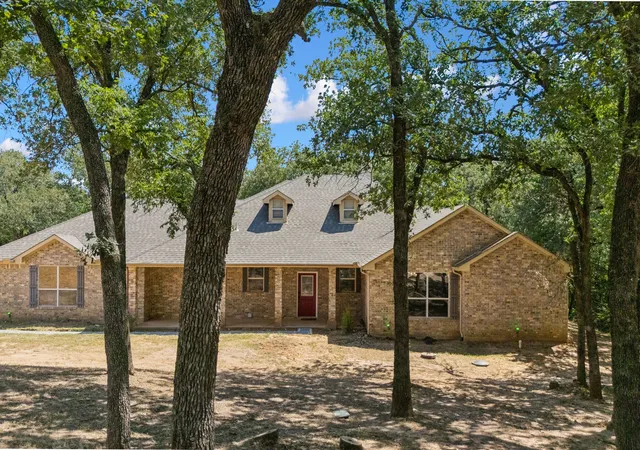
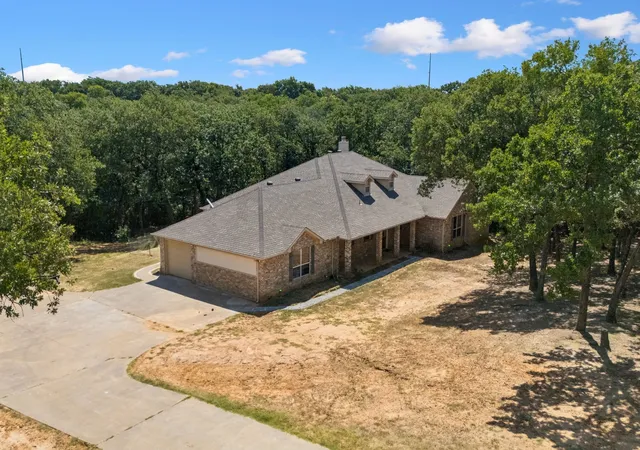
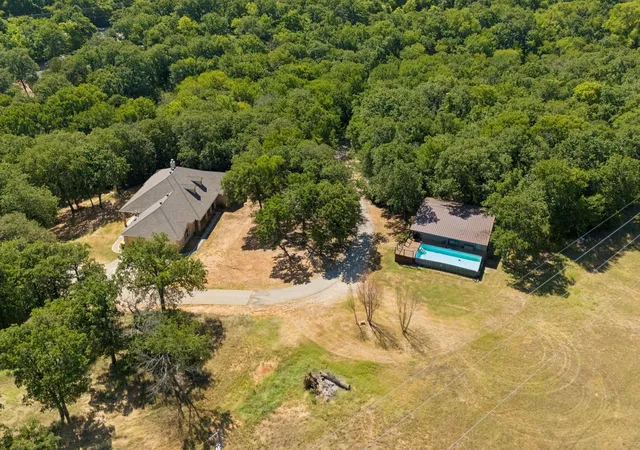
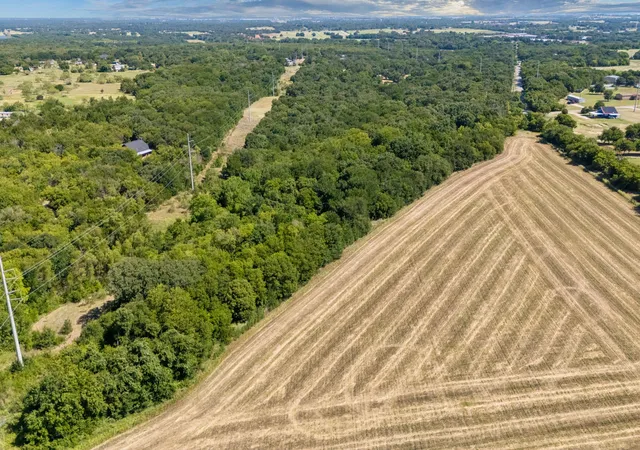
Seller offering to pay for a 2-1 buydown!!! 18 ACRES. COMPLETELY REIMAGINED. YOUR PRIVATE TEXAS RETREAT. Tucked among mature trees on more than 18 acres, this extensively updated Alvarado property offers a rare combination of privacy, luxury, recreation and room to live the way you want—all within reach of the DFW Metroplex.
Inside, thoughtful craftsmanship takes center stage. The current owners have transformed the home with high-end finishes and thoughtful updates throughout, creating spaces that feel both elevated and comfortable. The primary suite is a true retreat with a wood-paneled ceiling, custom lighting, beautifully updated bath with dual shower heads and heated bidet, and an oversized closet.The living room features an electric fireplace framed by graceful arches and hand-fluted wood built-ins, complemented by natural white oak floating shelves and custom cabinetry offering generous hidden storage below. It's a beautifully designed focal point that brings warmth, texture and character to the heart of the home.
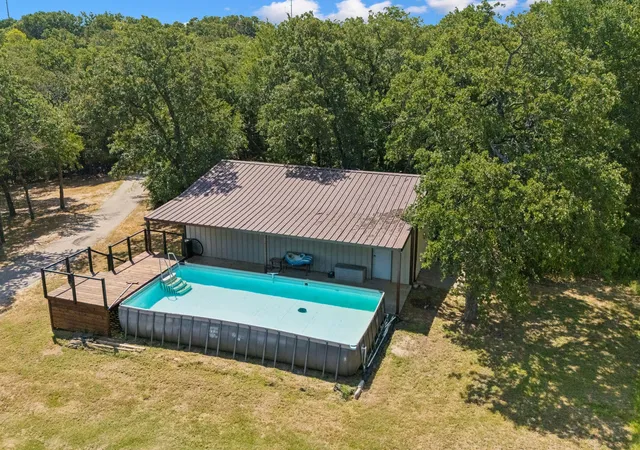
Step outside and the lifestyle becomes the real story. Spend summer afternoons by the pool or wander the walking trails the owners have created throughout the wooded acreage. With 18 acres to explore, this is a property meant to be experienced—not simply viewed from the house.
Need room for more? The property includes an impressive 30x40 workshop —ideal for equipment, hobbies, storage or the projects you've always wanted room to pursue.
With more than 18 acres, mature trees, private walking trails, a pool, workshop, barn and a beautifully reimagined home, this is more than a place to live. It's the opportunity to have privacy, space and an entirely different way of life without giving up access to DFW.
Come experience what 18 acres can feel like.
- Houzeo last checked: 6 minutes ago
- Listing updated: October 1, 2026 at 3:11 pm
- Listing Provided by: Patrick Kocher , Angela Roberts | Keller Williams Realty-FM (972) 874-1905
- Source: NTREIS MLS-TX | MLS#: 21312668

Property Details
Status
Active
Type
Single Family Residence
No. of Stories
1
County
City
Neighborhood
--
Year Built
2001
HOA Fees
-
Finished Area
2,618 sqft
Lot Size
18.03 acres lot
Basement Area
- sqft
MLS Name
NTREIS MLS
MLS Number
21312668
MLS Status
Active
Cumulative Days on Market
85

Continue Your Journey in App
Find your dream home, receive real-time updates, and many more!
Download App
Continue Your Journey in App
Find your dream home, receive real-time updates, and many more!
Location
Facts & Features
Rooms
Bedrooms & bathrooms
Bedrooms: 3
Bathrooms: 3
HalfBath
Level: First
Area: 25.00 Square Feet
Dimensions: 5 x 5
Laundry
Level: First
Area: 64.00 Square Feet
Dimensions: 8 x 8
DiningRoom
Level: First
Area: 182.00 Square Feet
Dimensions: 13 x 14
Kitchen
Level: First
Area: 234.00 Square Feet
Dimensions: 13 x 18
FullBath
Level: First
PrimaryBathroom
Level: First
Area: 195.00 Square Feet
Dimensions: 15 x 13
Bedroom
Level: First
Area: 225.00 Square Feet
Dimensions: 15 x 15
Bedroom
Level: First
Area: 252.00 Square Feet
Dimensions: 12 x 21
Office
Level: First
Area: 48.00 Square Feet
Dimensions: 6 x 8
PrimaryBedroom
Level: First
Area: 300.00 Square Feet
Dimensions: 20 x 15
LivingRoom
Level: First
Area: 528.00 Square Feet
Dimensions: 24 x 22
Interior
Appliances
Convection Oven, Double Oven, Dishwasher, Electric Cooktop, Electric Oven, Disposal, Ice Maker, Microwave, Vented Exhaust Fan
Sewer
Aerobic Septic, Septic Tank
Interior Features
Built In Features, Decorative Designer Lighting Fixtures, Double Vanity, Granite Counters, High Speed Internet, Kitchen Island, Open Floorplan, Pantry, Smart Home, Cable Tv, Vaulted Ceilings, Wired For Data, Walk In Closets, Wired For Sound
Window Features
Window Coverings
Flooring
Carpet, Ceramic Tile, Laminate, Luxury Vinyl Plank, Tile
Cooling
Central Air, Ceiling Fans, Electric, Energy Star Qualified Equipment
Heating
Central, Electric
Exterior Features
Dog Run, Fire Pit, Lighting, Private Entrance, Private Yard, Rain Gutters, Storage
Construction
Year Built
Year Built: 2001
Home type
Single Family Residence
Foundation Details
Slab
Roof
Composition
Property Condition
Resale
Construction Materials
Board And Batten Siding, Brick
Architectural Style
Traditional, Detached
Utilities & Energy
Parking Features
Additional Parking, Asphalt, Covered, Driveway, Garage, Garage Door Opener, Gravel, Paved, Parking Pad, Private, Storage
Utilities
Electricity Available, Electricity Connected, Phone Available, Septic Available, Water Available, Cable Available
Pool Features
Above Ground, Outdoor Pool, Pool, Vinyl
Fireplace Features
Electric, Living Room
Laundry Features
Washer Hookup, Electric Dryer Hookup, Laundry In Utility Room
Security Features
Security Gate, Smoke Detectors
Water Source
Public, Rural
Other Features
Lot Features
Acreage, Agricultural, Many Trees
Vegetation
Grassed, Heavily Wooded, Partially Wooded, Brush
Subdivision Name
David Burton Surv Abs #32
Patio And Porch Features
Front Porch, Covered
Price History
| Date | Event | Price |
|---|---|---|
09/07/2026 Source: | Price Decreased | $1,025,000 -2.38% $392/sqft |
08/15/2026 Source: | Price Increased | $1,050,000 +2.54% $401/sqft |
07/08/2026 Source: | Listed for Sale | $1,024,000 -6.91% $391/sqft |
07/08/2026 Source: | Price Increased | $1,100,000 +2.33% $420/sqft |
07/08/2026 Source: | Price Increased | $1,075,000 +31.90% $411/sqft |

Show more
Nearby Homes



Find Homes by Property Features in Alvarado, TX
Nearby New Homes For Sale

Based on information from the North Texas Real Estate Information Systems, Inc., through Oct 11, 2026, 08:00AM. Information is provided exclusively for consumers’ personal, non-commercial use. It may not be used for any purpose other than to identify prospective properties consumers may be interested in purchasing. Data is deemed reliable but is not guaranteed accurate. This website may not include listings or property addresses of sellers who have directed their listing brokers to withhold their listing or their property address from display on the Internet. ©2026 North Texas Real Estate Information Systems, Inc. All Rights Reserved.
 Advertising Broker: Michelle Brecker | Pathway To Home Realty