- Overview
- Description
- Property Details
- Location
- HOA Management
- Facts & Features
- Getting Around
- Nearby Homes
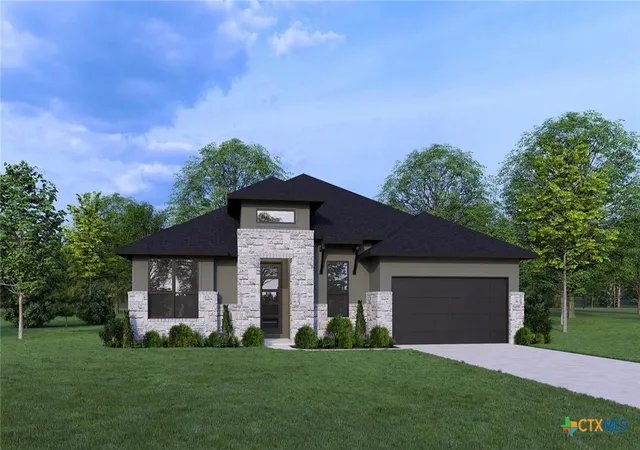
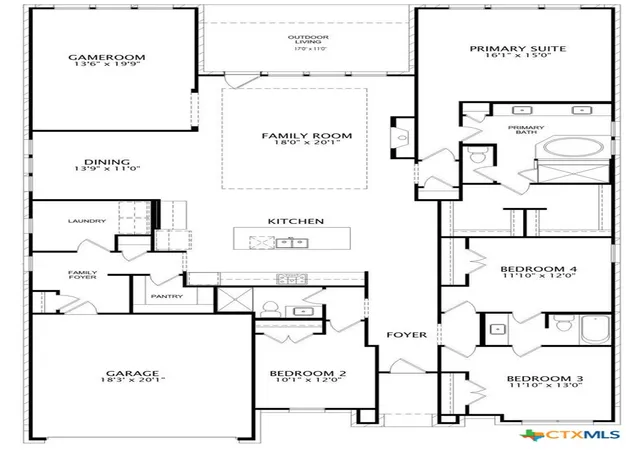

Street View
$572,900
Monthly Est:$2,852
 4 Beds
 3 Baths
3 full baths
 2,837sqft
389 Summer Lake Pl, New Braunfels, TX 78132
$572,900
$2,852/moEst:
Get Pre-Approved
Single Family Residence
Built in 2026
$54.17/mo HOA
6,969.6 sqft lot
$202/sq.ft
Description
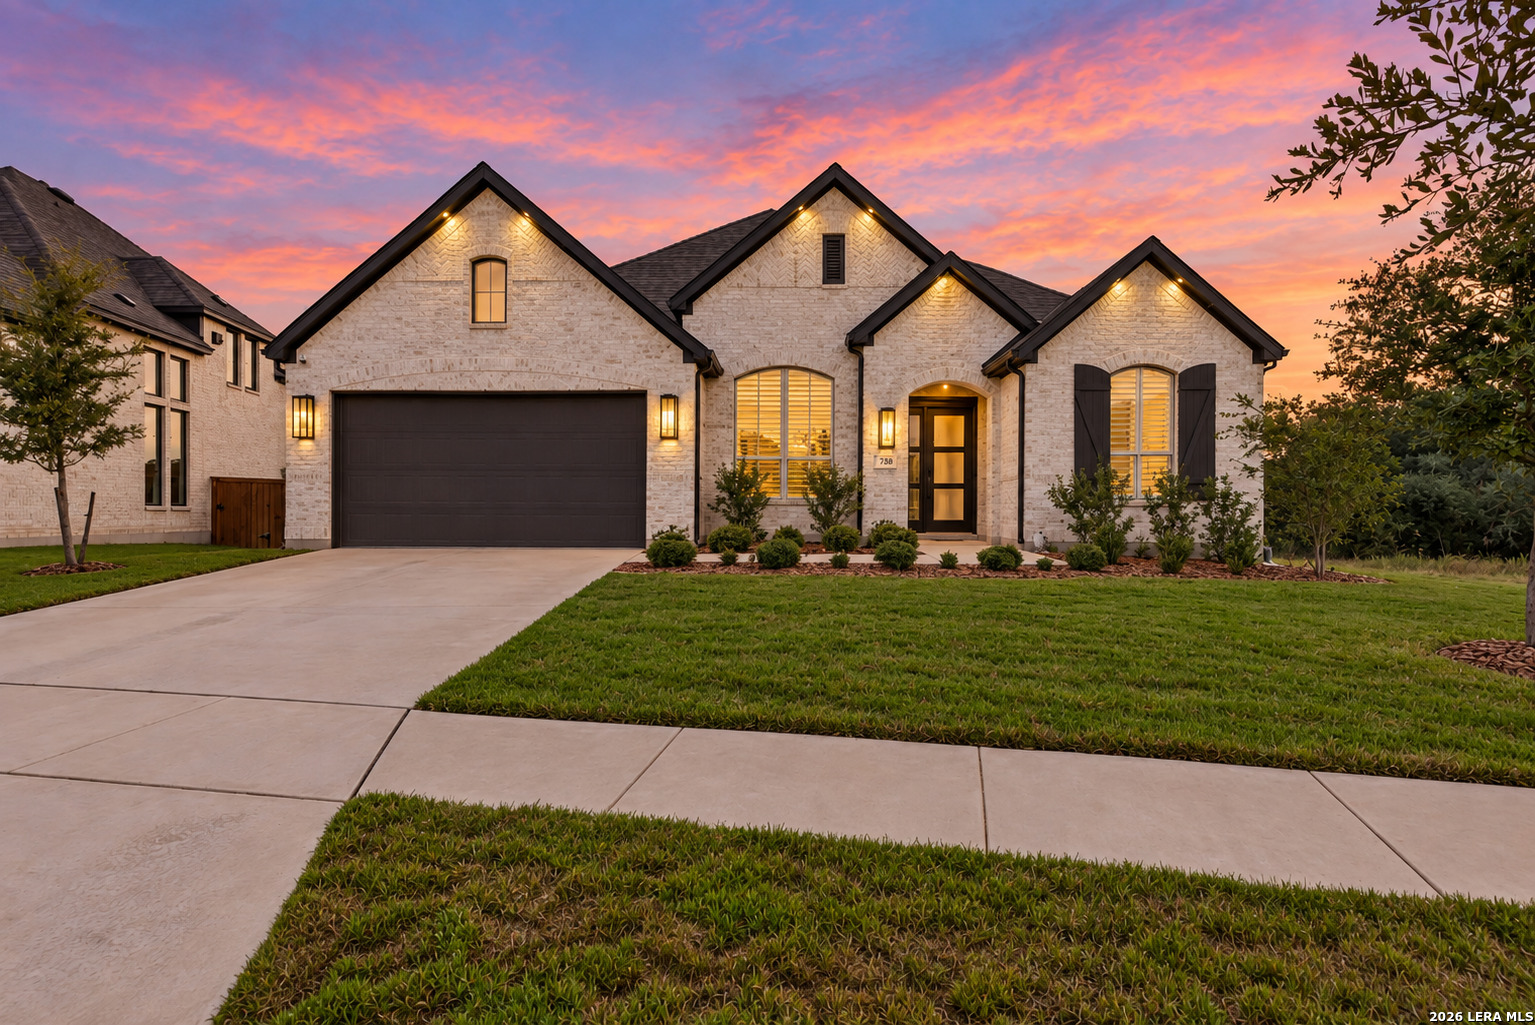
MLS 617777 - Built by Drees Custom Homes - Oct 2026 completion! ~ 4BR,3BA home with formal dining room and game room in New Braunfels, TX. Discover the Crown floor plan, offering nearly 2,900 square feet of well-designed, single-story living. The open-concept layout seamlessly connects the kitchen, family room, and dining spaces, ideal for entertaining or everyday living. Generous secondary bedrooms and a private owners suite provide comfort and flexibility for a variety of lifestyles. Designed for convenience and livability, the Crown delivers modern finishes, smart use of space, and the ease of single-level living, making it a standout choice for todays homebuyers.
- Houzeo last checked: 7 minutes ago
- Listing updated: October 1, 2026 at 2:15 pm
- Listing Provided by: Ben Caballero (469) 350-5071 DRE #0096651 | HomesUSA.com (469) 916-5493
- Source: Central Texas MLS-TX | MLS#: 617777

Property Details
Status
Active
Type
Single Family Residence
No. of Stories
1
County
City
Neighborhood
--
Year Built
2026
HOA Fees
$54.17/mo
Finished Area
2,837 sqft
Lot Size
6,969.6 sqft lot
Basement Area
- sqft
MLS Name
Central Texas MLS
MLS Number
617777
MLS Status
Active
Days on Market
106
Cumulative Days on Market
99

Continue Your Journey in App
Find your dream home, receive real-time updates, and many more!
Download App
Continue Your Journey in App
Find your dream home, receive real-time updates, and many more!
Location
HOA Management
Lifetime HOA
HOA Fees
$650/ Annually
Disclaimer: Amenities are based on third-party information and may vary; buyers must independently verify all amenities, as information is deemed reliable but not guaranteed.
Facts & Features
Rooms
Bedrooms & bathrooms
Bedrooms: 4
Bathrooms: 3
PrimaryBathroom
Level: Main
Area: 180.00 Square Feet
Dimensions: 15 X 12
PrimaryBedroom
Level: Main
Area: 255.00 Square Feet
Dimensions: 17 X 15
Kitchen
Level: Main
Area: 320.00 Square Feet
Dimensions: 20 X 16
DiningRoom
Level: Main
Area: 154.00 Square Feet
Dimensions: 14 X 11
GameRoom
Level: Main
Area: 280.00 Square Feet
Dimensions: 14 X 20
FamilyRoom
Level: Main
Area: 378.00 Square Feet
Dimensions: 18 X 21
Bedroom3
Level: Main
Area: 132.00 Square Feet
Dimensions: 11 X 12
Bedroom2
Level: Main
Area: 132.00 Square Feet
Dimensions: 11 X 12
Bedroom
Level: Main
Area: 120.00 Square Feet
Dimensions: 10 X 12
Interior
Exterior Features
Rain Gutters
Appliances
Dishwasher, Gas Cooktop, Tankless Water Heater, Some Gas Appliances, Built In Oven, Microwave
Flooring
Carpet, Ceramic Tile, Vinyl
Cooling
Central Air
Interior Features
All Bedrooms Down, Ceiling Fans, Double Vanity, Eat In Kitchen, Game Room, High Ceilings, Open Floorplan, Pull Down Attic Stairs, Walk In Closets, Kitchen Island
Heating
Central
Construction
Year Built
Year Built: 2026
Home type
Single Family Residence
Roof
Composition, Shingle
Property Condition
Under Construction
Foundation Details
Slab
Architectural Style
Ranch, Traditional
Construction Materials
Masonry
Utilities & Energy
Water Source
Public
Laundry Features
Laundry In Utility Room, Main Level, Laundry Room
Parking Features
Detached, Garage
Security Features
Fire Alarm
Utilities
High Speed Internet Available, Trash Collection Public
Fireplace Features
Family Room
Pool Features
None
Other Features
Community Features
Playground, Street Lights, Sidewalks
Subdivision Name
Legacy At Lake Dunlap
Disclosures
Homestead Exemption
Price History
| Date | Event | Price |
|---|---|---|
09/17/2026 Source: | Price Decreased | $549,900 -3.17% $194/sqft |
08/26/2026 Source: | Price Decreased | $567,900 -0.35% $200/sqft |
08/17/2026 Source: | Price Decreased | $569,900 -0.87% $201/sqft |
07/16/2026 Source: | Price Increased | $574,900 +0.35% $203/sqft |
06/24/2026 Source: | Price Decreased | $572,900 -3.21% $202/sqft |

Show more
Nearby Homes




Find Homes by Property Features in New Braunfels, TX

Based on information from the association of REALTORS® (alternatively, from the Central Texas MLS) through Oct 09, 2026, 07:15AM. IDX information is provided exclusively for personal, non-commercial use, and may not be used for any purpose other than to identify prospective properties consumers may be interested in purchasing. Information is deemed reliable but not guaranteed. © 2026 Central Texas MLS, All Rights Reserved.
 Advertising Broker: Michelle Brecker | Pathway To Home Realty