- Overview
- Description
- Property Details
- Location
- Facts & Features
- Getting Around
- Nearby Homes
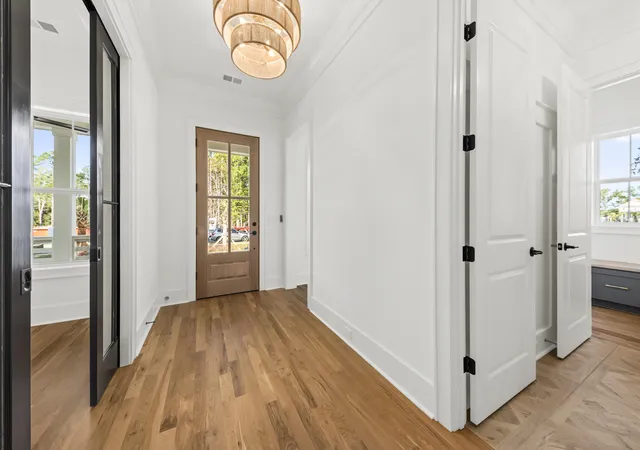

Street View
$1,879,000
Monthly Est:$9,352
 4 Beds
 4 Baths
3 full baths + 1 half bath
 3,892sqft
3893 Summerton St, Mount Pleasant, SC 29466
$1,879,000
$9,352/moEst:
Get Pre-Approved
Single Family Residence
Built in 2025
$-- HOA
0.43 acre lot
$483/sq.ft
Description
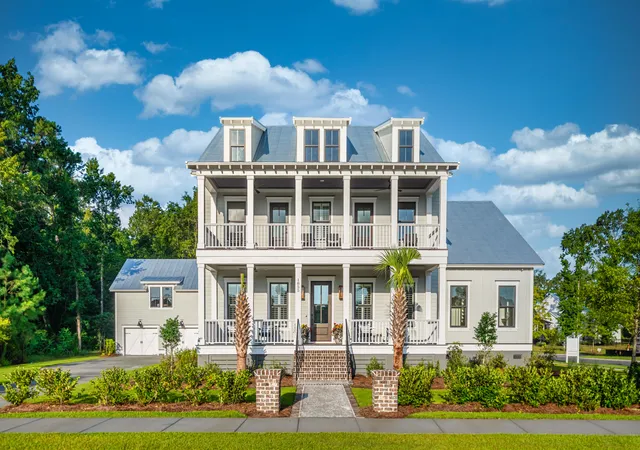
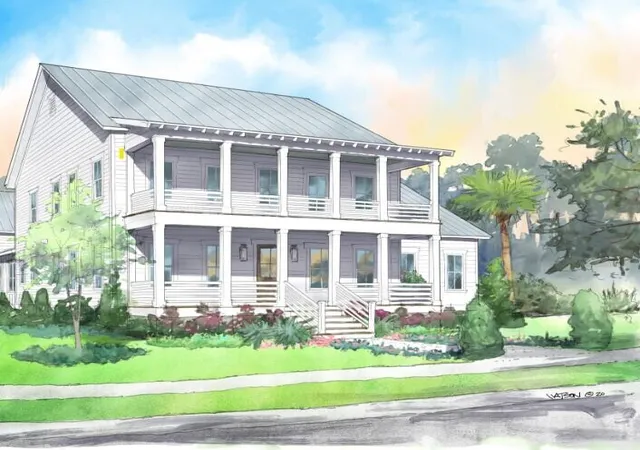
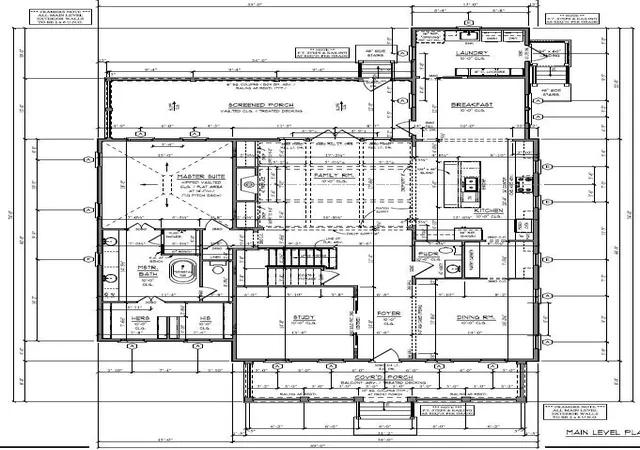
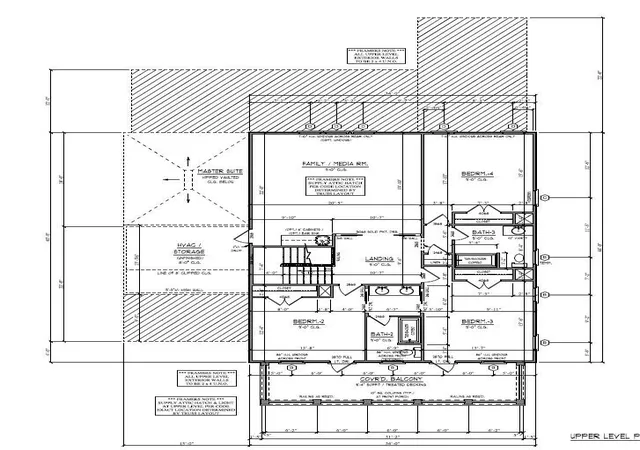
PROPOSED CONSTRUCTION, plan may be changed to another custom plan - or - this plan may be structurally customized to suit. Be part of The Preserve story, the very last phase in Riverside! Our plan will sit on a very spacious .43-acre homesite with plenty of room rear yard space for a future pool. Actual build time is 11-12 months once the structural phase is complete and all permits to build are received from Town of Mt. Pleasant. Flood Zone X however homes can be elevated if buyer prefers.The kitchen/great room combination is open, spacious, full of windows, and provides direct access to the generous rear screened porch. The butlers pantry and huge wall to wall pantry are super convenient right off the main kitchen area. The private owner's suite is on the main level with a feature rich owner's bath including two separate vanities, free standing tub, walk-in tiled shower with frameless glass shower door, and two large walk-in closets. Up the stairs there are 3 bedrooms, two full baths and a large playroom/flex space and/or 4th bedroom. Why not choose the absolute best when looking for your next home, it's just different here in Riverside, come see for yourself! Featuring Lowcountry-inspired homes created by Riverside's award-winning custom builders, this unique offering provides a rare chance to enjoy a custom home close to one of Riverside's most significant amenities - Bolden Park and Lake. The Riverside community offers an ideal lifestyle with its emphasis on community, proximity to schools, and a plethora of amenities like pools, parks, tennis & pickle ball courts, and restaurants and shops. Riverside provides residents with a true sense of community. Schools are within walking or bike riding distance, neighbors share conversations on wide front porches, and opportunities for relaxation and recreation are around every corner. Drive your golf cart to the pool, great lawn, dog park, The Bend, or Costco! Enjoy Riverside's exclusive pool, the Lake Club. Exclusive access to the Riverside Lake Club Pool and Pavilion adds an extra layer of luxury to this already remarkable living experience.
This lot is in flood zone X. Finance Fees may apply.
PHOTOS SHOWN ARE OFTEN A SIMILAR PLAN BY THE SAME BUILDER. PHOTOS ARE DISPLAYED TO SHOW EXAMPLES OF THIS BUILDER'S QUALITY AND DO NOT NECESSARILY DEPICT THIS PARTICULAR PLAN ON THIS HOMESITE. DESIGN AND STRUCTURAL SELECTIONS MAY BE DIFFERENT. All plans subject to DRB approval, DRB may require changes to rooflline to enhance streetscape and may be subject to additional costs. 2 car one story detached garage included. Pool possible however not included.
- Houzeo last checked: 12 hours ago
- Listing updated: August 4, 2026 at 4:47 pm
- Listing Provided by: Patty Lynn Connell | Carolina One Real Estate
- Source: CHS Regional MLS | MLS#: 25007741

Property Details
Status
Pending
Type
Single Family Residence
No. of Stories
2
County
City
Neighborhood
--
Year Built
2025
HOA Fees
-
Finished Area
3,892 sqft
Lot Size
0.43 acre lot
Basement Area
- sqft
MLS Name
CHS Regional MLS
MLS Number
25007741
MLS Status
Pending
Days on Market
590

Continue Your Journey in App
Find your dream home, receive real-time updates, and many more!
Continue Your Journey in App
Find your dream home, receive real-time updates, and many more!
Location
Facts & Features
Rooms
Bedrooms & bathrooms
Bedrooms: 4
Bathrooms: 4
Interior
Exterior Features
Lawn Irrigation
Flooring
Carpet, Ceramic Tile, Wood
Cooling
Central Air
Interior Features
Ceiling Smooth, High Ceilings, Garden Tub/shower, Kitchen Island, Walk In Closet(s), Ceiling Fan(s), Eat In Kitchen, Family, Entrance Foyer, Office, Pantry, Separate Dining
Sewer
Public Sewer
Heating
Heat Pump
Construction
Year Built
Year Built: 2025
Home type
Single Family Residence
Foundation Details
Crawl Space
Roof
Asphalt
Architectural Style
Traditional
Construction Materials
Cement Siding
Utilities & Energy
Water Source
Public
Utilities
Berkeley Elect Co Op, Dominion Energy, Mt. P. W/s Comm
Fireplace Features
Family Room, Gas Log, One
Laundry Features
Electric Dryer Hookup, Washer Hookup, Laundry Room
Parking Features
2 Car Garage, Detached, Garage Door Opener
Other Features
Lot Features
0 .5 Acre, Wooded
Subdivision Name
Carolina Park
Patio And Porch Features
Front Porch
Community Features
Dock Facilities, Dog Park, Park, Pool, Tennis Court(s), Trash, Walk/jog Trails
Price History
| Date | Event | Price |
|---|---|---|
08/04/2026 Source: | Pending | $1,879,000 $483/sqft |
06/10/2025 Source: | Listed for Sale | $1,879,000 $483/sqft |

Nearby Homes








Find Homes by Property Features in Mount Pleasant, SC
Nearby New Homes For Sale

This representation is based in whole or in part on information supplied by the Charleston Trident Association of REALTORS® or its Multiple Listing Service through Nov 02, 2026, 02:15PM. Information is provided exclusively for personal, non-commercial use, and may not be used for any purpose other than to identify prospective properties consumers may be interested in purchasing.This website may not include listings or property addresses of sellers who have directed their listing brokers to withhold their listing or their property address from display on the Internet. All information deemed reliable but not guaranteed. Charleston Trident Multiple Listing Service, Inc. makes no representation or warranty regarding the accuracy of the data. ©2026 Charleston Trident MLS CTMLS. All rights reserved.
 Advertising Broker: Nicholas Huscroft | Chosen Realty
