- Overview
- Description
- Property Details
- Location
- Facts & Features
- Getting Around
- Nearby Homes




$675,000
Monthly Est:$3,360
 3 Beds
 3 Baths
3 full baths
 2,725sqft
38w324 Killey Ln, Geneva, IL 60134
$675,000
$3,360/moEst:
Get Pre-Approved
Single Family Residence
Built in 1987
$-- HOA
2.08 acres lot
$248/sq.ft
Description
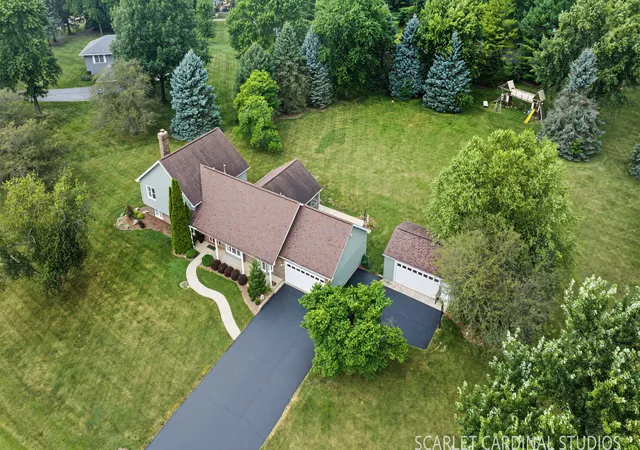
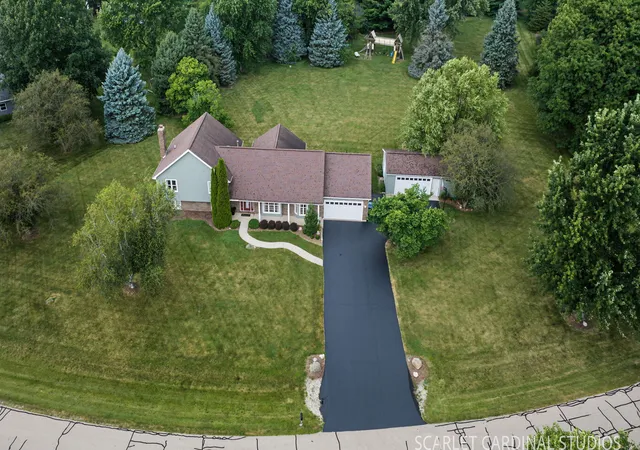
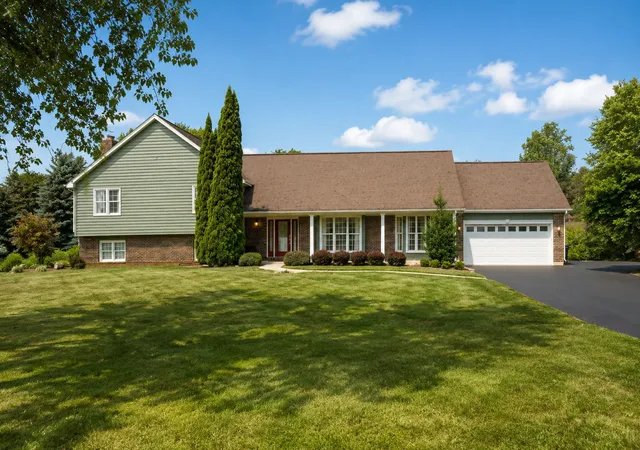
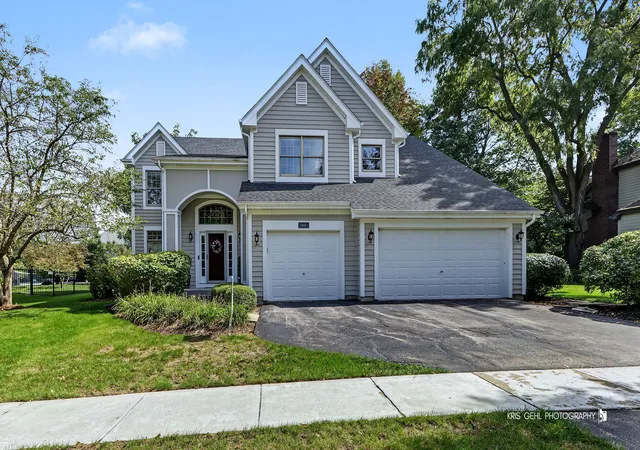
It is rare to see such an exceptional, custom remodeled home, on a private 2 acre lot, with a 4 car+ garage come on the market. This is truly a one of a kind opportunity. It's apparent from the moment you enter that this home has been so thoughtfully redesigned. From the crown molding and designer light fixture in the foyer, to the hardwood floors and columns in the living room, to the elevated ceiling in the formal dining room. No detail has been left undone. Hardwood floors, white trim and doors throughout. The custom kitchen is such a highlight of the home. Honed granite counters, custom display cabinets with seeded glass, a Viking range and stainless hood and a sleek marble counter on the island. A spacious kitchen table space opens up to the most incredible screened in porch overlooking your private acreage. In the bright lower level you will find hardwood flooring, recessed lighting, and a beautiful hand selected stone front gas start fireplace in the massive family room. There is also a 4th bedroom or office space with french doors, a walk in closet, and access to the crawlspace for storage. The full bathroom is stunning and boasts a glass block wall and gleaming marble accents. The bedroom level features hardwood flooring throughout. A dreamy, vaulted primary suite awaits with an en suite bath including a walk in shower, jacuzzi tub and a walk in closet. 2 additional ample sized guest bedrooms with great closet space and a fully renovated guest bath with dual sink and tub/shower round out this level. You will never tire of the views out your screened in porch, and you can step out onto your patio and enjoy entertaining under the stars. Roast some smore's in the firepit and enjoy the peaceful views and cool summer nights. There's still more to love here.. calling all car enthusiasts! The attached 2 car garage is spacious in it's own right but then there is another separate 2 car garage plus it has an attached workshop! What more could you ask for?! How about a list of updates? 2026 - Exterior cedar painted. 2024 - New water heater. 2022 - ( approx) remodeled guest bathroom. 2019- renovation of the fireplace with stone front. 2012 - custom kitchen remodel. 2011 - New roof. 2008 - ( approx ) remodeled lower bathroom. 2004 + All new hardwood floors installed, New windows and New front door. Prime location on a private street, all of this plus the convenience and charm of downtown Geneva less than 3 miles away, and the shopping and dining options on Randall Road are just a 5 minute drive away. Welcome home to a truly remarkable, one of a kind property.
- Houzeo last checked: 12 hours ago
- Listing updated: October 8, 2026 at 1:46 am
- Listing Provided by: Jennifer Drohan (630) 292-2696 | Keller Williams Infinity (630) 778-5800
- Source: MRED MLS-IL | MLS#: 12717740

Property Details
Status
Active
Type
Single Family Residence
No. of Stories
-
County
City
Neighborhood
--
Year Built
1987
HOA Fees
-
Finished Area
2,725 sqft
Lot Size
2.08 acres lot
Basement Area
- sqft
MLS Name
MRED MLS
MLS Number
12717740
MLS Status
Active

Continue Your Journey in App
Find your dream home, receive real-time updates, and many more!
Download App
Continue Your Journey in App
Find your dream home, receive real-time updates, and many more!
Location
Facts & Features
Rooms
Bedrooms & bathrooms
Bedrooms: 3
Bathrooms: 3
Office
Level: Lower
Area: 136.00 Square Feet
Dimensions: 17X8
Foyer
Level: Main
Area: 98.00 Square Feet
Dimensions: 7X14
Screened Porch
Level: Main
Area: 299.00 Square Feet
Dimensions: 23X13
Eating Area
Level: Main
Area: 154.00 Square Feet
Dimensions: 14X11
Bedroom 2
Level: Second
Area: 150.00 Square Feet
Dimensions: 15X10
Bedroom 3
Level: Second
Area: 154.00 Square Feet
Dimensions: 11X14
Dining Room
Level: Main
Area: 195.00 Square Feet
Dimensions: 13X15
Family Room
Level: Lower
Area: 450.00 Square Feet
Dimensions: 18X25
Kitchen
Level: Main
Area: 165.00 Square Feet
Dimensions: 15X11
Laundry
Level: Main
Area: 88.00 Square Feet
Dimensions: 8X11
Living Room
Level: Main
Area: 195.00 Square Feet
Dimensions: 13X15
Master Bedroom
Level: Second
Area: 195.00 Square Feet
Dimensions: 15X13
Interior
Cooling
Central Air
Interior Features
Walk In Closet(s)
Appliances
Range, Microwave, Refrigerator, Washer, Dryer, Stainless Steel Appliance(s), Range Hood
Heating
Natural Gas
Sewer
Septic Tank
Flooring
Hardwood
Construction
Year Built
Year Built: 1987
Home type
Single Family Residence
Construction Materials
Cedar
Architectural Style
Split Level
Utilities & Energy
Laundry Features
Main Level
Water Source
Well
Basement
Crawl Space
Fireplace Features
Gas Log, Gas Starter
Parking Features
Asphalt, Garage Door Opener, Garage, Yes, Garage Owned, Attached, Detached
Other Features
Subdivision Name
Leas Of Geneva
Getting Around 38w324 Killey Ln
Bike Score®

Bikeable
50/100
Walk Score®

Car-Dependent
3/100
Data provided by Redfin
Nearby Homes

Find Homes by Property Features in Geneva, IL
Nearby New Homes For Sale

This representation is based in whole or in part on data supplied by Midwest Real Estate Data, LLC through Oct 09, 2026, 02:30PM. Midwest Real Estate Data, LLC does not guarantee nor is it in any way responsible for its accuracy. Data maintained by Midwest Real Estate Data LLC may not reflect all real estate activity in the market. Based on information submitted to the MLS GRID as of Oct 09, 2026, 02:30PM. All data is obtained from various sources and has not been, and will not be, verified by broker or MLS GRID. Supplied Open House information is subject to change without notice. All information should be independently reviewed and verified for accuracy. Properties may or may not be listed by the office/agent presenting the information. This website may not include listings or property addresses of sellers who have directed their listing brokers to withhold their listing or their property address from display on the Internet. Some IDX listings have been excluded from this website. Information is provided exclusively for consumers’ personal non-commercial use. It may not be used for any purpose other than to identify prospective properties consumers may be interested in purchasing. The data is deemed reliable but is not guaranteed by MLS GRID, MRED or Houzeo. The use of the MLS GRID Data may be subject to an end user license agreement. Properties displayed may be listed or sold by various participants in the MLS, Listings courtesy of MRED as distributed by MLS GRID. ©2026 Midwest Real Estate Data LLC. All Rights Reserved
 Advertising Broker: Jorge Romero | Realty One Group Inc.