The Greene Realty
Powered by 
- 0
- 3
- Overview
- Description
- Property Details
- Location
- Facts & Features
- Getting Around
- Nearby Homes


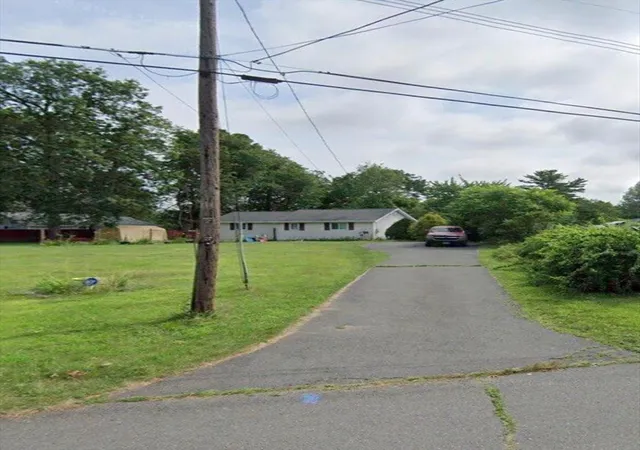
Street View
$325,000
Monthly Est:$1,618
 3 Beds
 1 Bath
1 full bath
 1,150sqft
39 Birchwood Rd, Southwick, MA 01077
$325,000
$1,618/moEst:
Get Pre-Approved
Single Family Residence
Built in 1952
$-- HOA
0.31 acre lot
$283/sq.ft
Description
This charming Southwick ranch, built with magazine worthy morning sunrises, offers more space than meets the eye! Step inside and discover a home that just keeps going, with a surprisingly spacious layout and plenty of room to spread out. The generously sized kitchen, complete with stainless steel appliances, opens seamlessly to the family room, making everyday living and entertaining a breeze. A second living room offers incredible flexibility, with potential for an additional first-floor bedroom, home office, or media room. The partially finished basement adds even more versatility, featuring a bedroom with a proper egress window, plus additional space for hobbies, recreation, or storage. Outside, enjoy the inviting front porch or relax on the charming stone patio overlooking the backyard and wooded surroundings. Additional highlights include an attached two-car garage, heating/cooling replaced 6 years ago and newer roof and siding. Need even more storage? Take advantage of all the space in the walk-up attic. Plus, feel good about the leased solar panels helping offset the ever increasing electricity expenses. Outdoor enthusiasts will love the proximity to the Southwick Rail Trail, offering miles of paved paths for walking, biking, and recreation. Conveniently located just a stone's throw from the middle school, high school, and library! With its unexpectedly spacious interior, flexible living areas, and inviting outdoor spaces, this home offers exceptional value at an attractive price point. Come see for yourself! Private showings only.
- Houzeo last checked: 8 hours ago
- Listing updated: October 9, 2026 at 7:30 am
- Listing Provided by: Adam Rovithis (413) 262-2463 | Real Broker MA, LLC (413) 273-1381
- Source: MLS Property Information Network-MA | MLS#: 73588682

Property Details
Status
Active
Type
Single Family Residence
No. of Stories
-
County
City
Neighborhood
--
Year Built
1952
HOA Fees
-
Finished Area
1,150 sqft
Lot Size
0.31 acre lot
Basement Area
- sqft
MLS Name
MLS Property Information Network
MLS Number
73588682
MLS Status
New
Days on Market
1

Continue Your Journey in App
Find your dream home, receive real-time updates, and many more!
Download App
Continue Your Journey in App
Find your dream home, receive real-time updates, and many more!
Location
Facts & Features
Rooms
Bedrooms & bathrooms
Bedrooms: 3
Bathroom: 1
Interior
Sewer
Private Sewer
Cooling
Central Air
Appliances
Gas Water Heater, Range, Dishwasher, Refrigerator, Vacuum System
Exterior Features
Deck Wood, Patio
Heating
Baseboard, Natural Gas
Flooring
Wood, Vinyl, Concrete
Construction
Year Built
Year Built: 1952
Home type
Single Family Residence
Foundation Details
Concrete Perimeter
Construction Materials
Frame
Architectural Style
Ranch
Roof
Shingle
Utilities & Energy
Basement
Partially Finished, Interior Entry, Concrete
Laundry Features
In Basement, Washer Hookup
Electric
Circuit Breakers
Utilities
For Electric Range, For Electric Oven, Washer Hookup
Water Source
Public
Parking Features
Attached, Paved Drive, Off Street
Other Features
Disclosures
3rd Bed Currently In Lower Level With Egress Window. 1st Fl Rear Family Room Could Easily Be Converted Back To 3rd Bed & Septic Was Designed As A 3 Bed. 25 Year Solar Lease Started In 2023 New Buyer Must Take Over Monthly Payment. Chicken Coops Remain With No Chickens. Co Listed With Zillow
Community Features
Public Transportation, Shopping, Pool, Tennis Court(s), Park, Walk/jog Trails, Stable(s), Golf, Laundromat, Bike Path, Public School
Patio And Porch Features
Deck Wood, Patio
Price History
| Date | Event | Price |
|---|---|---|
10/08/2026 Source: | Listed for Sale | $325,000 $283/sqft |

Nearby Homes





Find Homes by Property Features in Southwick, MA

Based on information provided to and compiled by MLS Property Information Network, Inc. covering through Oct 09, 2026, 02:30PM. The property listing data and information, or the Images, set forth herein were provided to MLS Property Information Network, Inc. from third-party sources, including sellers, lessors and public records, and were compiled by MLS Property Information Network, Inc. The property listing data and information, and the Images, are for the personal, non-commercial use of consumers having a good faith interest in purchasing or leasing listed properties of the type displayed to them and may not be used for any purpose other than to identify prospective properties which such consumers may have a good faith interest in purchasing or leasing. MLS Property Information Network, Inc. and its subscribers disclaim any and all representations and warranties as to the accuracy of the property listing data and information, or as to the accuracy of any of the Images, set forth herein. All information provided is deemed reliable, but is not guaranteed to be accurate and should be independently verified. © 2026 MLS Property Information Network, Inc. All Rights Reserved.
 Advertising Broker: Derek Greene | The Greene Realty Group