
- Overview
- Description
- Property Details
- Location
- Facts & Features
- Getting Around
- Nearby Homes




$1,600,000
Monthly Est:$7,964
 5 Beds
 4 Baths
3 full baths + 1 half bath
 3,802sqft
39 Choate Ln, Mount Pleasant, NY 10570
$1,600,000
$7,964/moEst:
Get Pre-Approved
Single Family Residence
Built in 1993
$-- HOA
15,487 sqft lot
$421/sq.ft
Description
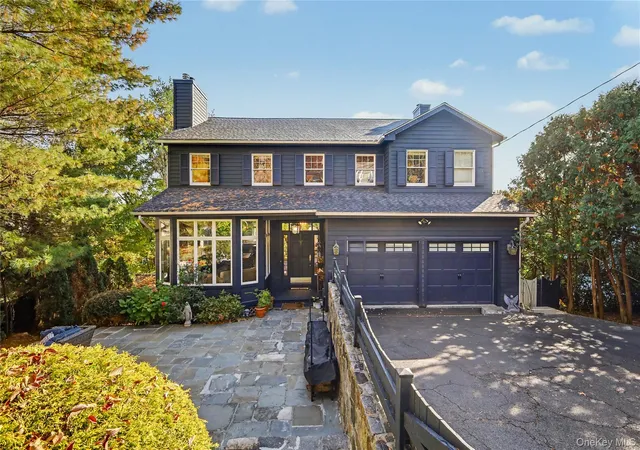
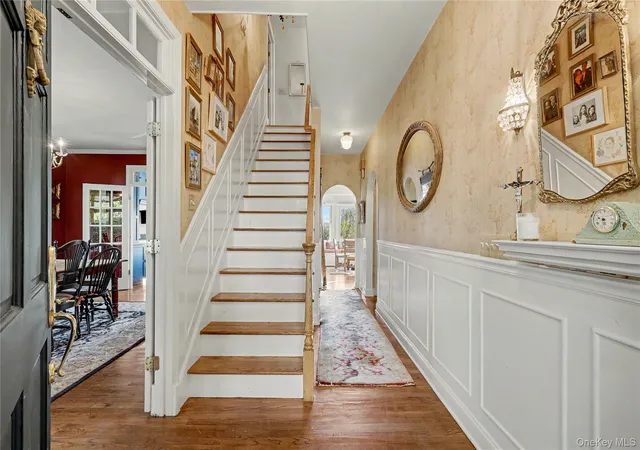
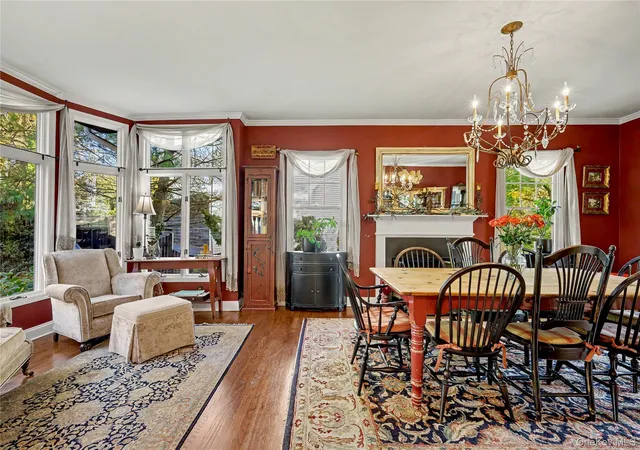
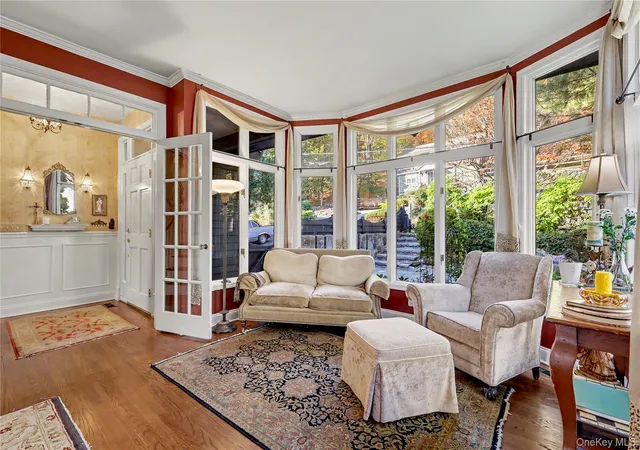
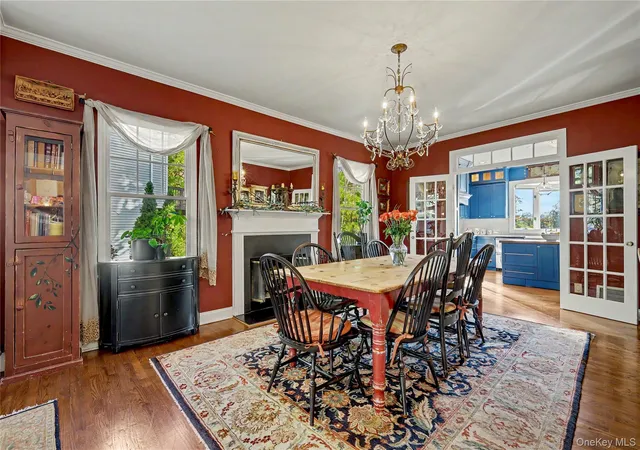
A truly unparalleled find in Pleasantville, this exceptional home offers the perfect blend of luxurious comfort, generous living space, and a magnificent private backyard oasis, all just moments from the train, schools, and shopping. Soaring 9 and 10-foot ceilings, gleaming hardwood floors, multiple woodburning fireplaces, charming French doors, and exquisite architectural details create an inviting sense of elegance throughout. The expansive custom chef’s kitchen is a true showstopper, featuring top-of-the-line appliances, a pivotable multidirection island, library ladder for hard to reach spaces, creative storage (please look in the cabinets!) including a coffee bar and pull/swing out cabinetry, and abundant space for cooking, gathering, and entertaining. Five generously sized bedrooms and three and a half baths include a stunning primary suite with a beautifully appointed en-suite bath and Juliet balcony. A full-finished walkout lower level feels like a natural extension of the home, with plentiful additional living space, bedroom, and versatile bonus areas ideal for a gym, home office, or creative pursuits. Abundant natural light and storage add to the home’s exceptional functionality, while a walk-up attic offers exciting potential for future playroom or bonus space accessible via staircase or secret door from 5th bedroom! Outside, discover an expansive, private backyard retreat rarely found in Pleasantville, complete with a large entertaining deck and a convenient cut-through to Roselle Playground. A beautiful bluestone patio welcomes you at the front of the home, completing this remarkable offering where serenity, space, style, and convenience come together effortlessly.
- Houzeo last checked: 8 minutes ago
- Listing updated: November 2, 2026 at 11:12 am
- Listing Provided by: Theresa Szuhany (914) 420-5176 | RE/MAX Ace Realty (914) 495-4020
- Source: OneKey MLS-NY as distributed by MLS GRID | MLS#: 1066377

Property Details
Status
Active
Type
Single Family Residence
No. of Stories
-
County
City
Neighborhood
--
Year Built
1993
HOA Fees
-
Finished Area
3,802 sqft
Lot Size
15,487 sqft lot
Basement Area
- sqft
MLS Name
OneKey MLS
MLS Number
1066377
MLS Status
Active
Days on Market
4

Continue Your Journey in App
Find your dream home, receive real-time updates, and many more!
Continue Your Journey in App
Find your dream home, receive real-time updates, and many more!
Location
Facts & Features
Rooms
Bedrooms & bathrooms
Bedrooms: 5
Bathrooms: 4
Interior
Appliances
Dishwasher, Dryer, Microwave, Oven, Range, Refrigerator, Stainless Steel Appliance(s), Washer, Wine Refrigerator
Sewer
Public Sewer
Cooling
Central Air
Heating
Natural Gas
Flooring
Hardwood
Interior Features
Built In Features, Cathedral Ceiling(s), Ceiling Fan(s), Central Vacuum, Chefs Kitchen, Crown Molding, Eat In Kitchen, Entrance Foyer, Formal Dining, High Ceilings, Kitchen Island, Primary Bathroom, Recessed Lighting, Soaking Tub, Storage, Walk In Closet(s)
Construction
Year Built
Year Built: 1993
Home type
Single Family Residence
Architectural Style
Colonial
Construction Materials
Wood Siding
Utilities & Energy
Utilities
Electricity Connected, Natural Gas Connected, Sewer Connected
Basement
Finished, Full, Storage Space, Walk Out Access
Water Source
Well
Parking Features
Attached, Driveway, Garage
Other Features
Patio And Porch Features
Deck, Patio
Price History
| Date | Event | Price |
|---|---|---|
11/02/2026 Source: | Listed for Sale | $1,600,000 $421/sqft |
10/30/2026 Source: | Coming Soon | $1,600,000 $421/sqft |

Nearby Homes

Find Homes by Property Features in Mount Pleasant, NY


Based on information from OneKey MLS® through Nov 04, 2026, 08:32PM as submitted to and distributed by MLS GRID. All data is obtained from various sources and may not have been verified by broker or MLS GRID. Supplied Open House Information is subject to change without notice. All information should be independently reviewed and verified for accuracy. Properties may or may not be listed by the office/agent presenting the information. IDX information is provided exclusively for consumers’ personal non-commercial use. It may not be used for any purpose other than to identify prospective properties consumers may be interested in purchasing. The data is deemed reliable but is not guaranteed by MLS GRID. The use of the MLS GRID Data may be subject to an end-user license agreement prescribed by the Member Participant’s applicable MLS, if any, and as amended from time to time. © 2026 OneKey MLS. All rights reserved.
 Advertising Broker: Derek Greene | The Greene Realty Group
