
- Overview
- Description
- Property Details
- Location
- Facts & Features
- Getting Around
- Nearby Homes

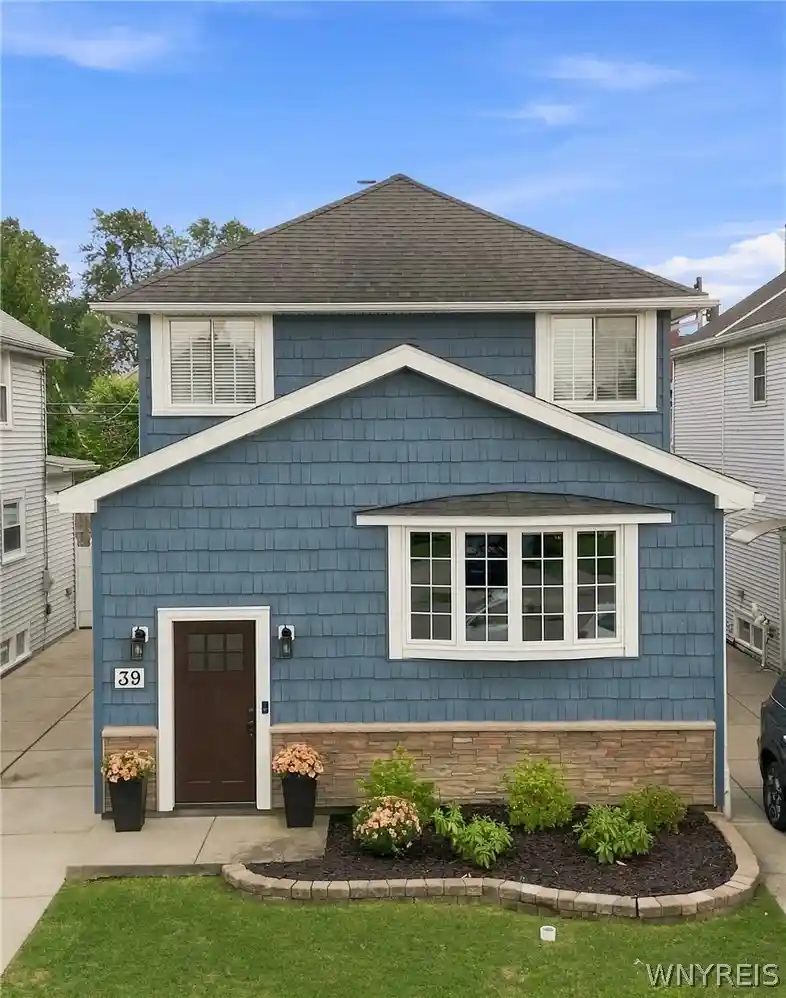


$399,900
Monthly Est:$1,990
 4 Beds
 3 Baths
2 full baths + 1 half bath
 2,317sqft
39 Delwood Rd, Buffalo, NY 14217
$399,900
$1,990/moEst:
Get Pre-Approved
Single Family Residence
Built in 1927
$-- HOA
0.09 acre lot
$173/sq.ft
Description
Welcome to a unique, one of a kind, 4 bedroom, 3 bath home in the Village of Kenmore!
From top to bottom, this renovation goes far beyond cosmetics. Major systems, including plumbing, electrical, HVAC, and AC, were updated in 2018. This home features dual-zone heating and air-conditioning with 2 separate HVAC systems providing customized comfort and efficiency throughout the home. Once you step inside you'll discover a fresh, beautiful finished interior and spacious
open floor plan with new hardwood flooring throughout and a vaulted ceiling to offer the finest entertaining. The heart of this beautifully renovated home is its thoughtfully designed architectural kitchen, blending style, functionality, and today's most desirable amenities. Featuring quartz countertops, an island, a whitewashed chimney, a sophisticated layout, quality finishes, and modern conveniences, this kitchen was designed to be both a stunning showpiece and a welcoming space for everyday living and entertaining. Every detail has been carefully considered to create a home that feels truly elevated, modern, and move-in ready. Upstairs you'll find 4 bedrooms, and 2 baths. The primary bedroom is privately tucked away at the rear of the home, offering a peaceful retreat with its own private bath. The spacious front bedroom, positioned above the family room, offers a generous room to create a private bedroom suite. Prefer an upstairs laundry? One of the bedrooms is equipped with hook ups, making it easy to add your washer and dryer. Be sure to explore the basement where you'll find plenty of versatile space for storage or hobbies. The converted garage features a luxurious, state-of-the-art private fitness studio, designed for an elevated at-home workout experience, or it can be used for additional space as a lounge, office or personal retreat. Square footage differs from tax records due to appraiser update.
- Houzeo last checked: 2 hours ago
- Listing updated: September 29, 2026 at 1:43 pm
- Listing Provided by: Ann Marie Phillips (716) 583-0832 DRE #10401299656 | HUNT Real Estate ERA (716) 834-5400
- Source: New York State Alliance of MLSs, Buffalo-NY | MLS#: B1712215

Property Details
Status
Pending
Type
Single Family Residence
No. of Stories
2
County
City
Neighborhood
--
Year Built
1927
HOA Fees
-
Finished Area
2,317 sqft
Lot Size
0.09 acre lot
Basement Area
- sqft
MLS Name
New York State Alliance of MLSs, Buffalo
MLS Number
B1712215
MLS Status
Pending
Days on Market
62
Cumulative Days on Market
4

Continue Your Journey in App
Find your dream home, receive real-time updates, and many more!
Continue Your Journey in App
Find your dream home, receive real-time updates, and many more!
Location
Facts & Features
Rooms
Bedrooms & bathrooms
Bedrooms: 4
Bathrooms: 3
StorageRoom
Level: Basement
Other
Level: Basement
LivingRoom
Level: First
Laundry
Level: Basement
Kitchen
Level: First
GreatRoom
Level: First
Foyer
Level: First
FamilyRoom
Level: First
DiningRoom
Level: First
Basement
Level: Basement
Bedroom4
Level: Second
Bedroom3
Level: Second
Bedroom2
Level: Second
Bedroom1
Level: Second
Interior
Flooring
Hardwood, Tile, Varies, Vinyl
Exterior Features
Balcony, Concrete Driveway, Fully Fenced, Patio, Private Yard, See Remarks
Window Features
Skylights, Storm Windows, Thermal Windows
Interior Features
Breakfast Bar, Cedar Closets, Ceiling Fans, Cathedral Ceilings, Separate Formal Dining Room, Entrance Foyer, Separate Formal Living Room, Great Room, Kitchen Island, Living Dining Room, Other, Pull Down Attic Stairs, See Remarks, Sliding Glass Doors, Storage, Skylights, Walk In Pantry, Bath In Primary Bedroom, Programmable Thermostat
Heating
Ductless, Gas, Stove, Zoned, Forced Air, Multiple Heating Units, Natural Gas
Cooling
Ductless, Central Air, Zoned
Appliances
Built In Refrigerator, Convection Oven, Dryer, Dishwasher, Exhaust Fan, Freezer, Gas Cooktop, Disposal, Gas Water Heater, Microwave, Range Hood, See Remarks, Washer
Sewer
Connected
Construction
Year Built
Year Built: 1927
Home type
Single Family Residence
Construction Materials
Attic Crawl Hatchways Insulated, Spray Foam Insulation, Wood Siding, Pex Plumbing
Architectural Style
Historic Antique, Traditional
Foundation Details
Block
Property Condition
Resale
Roof
Architectural, Shingle
Utilities & Energy
Electric
Circuit Breakers
Laundry Features
In Basement, Upper Level
Basement
Full, Partially Finished, Sump Pump
Parking Features
Detached, Electricity, Garage, Heated Garage, Storage, Workshop In Garage, Driveway
Water Source
Connected, Public
Utilities
Cable Available, Electricity Connected, High Speed Internet Available, Sewer Available, Sewer Connected, Water Connected
Other Features
Lot Features
Near Public Transit, Rectangular, Rectangular Lot, Residential Lot
Patio And Porch Features
Balcony, Covered, Open, Patio, Porch
Subdivision Name
Tonawanda
Price History
| Date | Event | Price |
|---|---|---|
09/29/2026 Source: | Off Market | $399,900 $173/sqft |
09/29/2026 Source: | Pending | $399,900 $173/sqft |
09/04/2026 Source: | Listed for Sale | $399,900 $173/sqft |

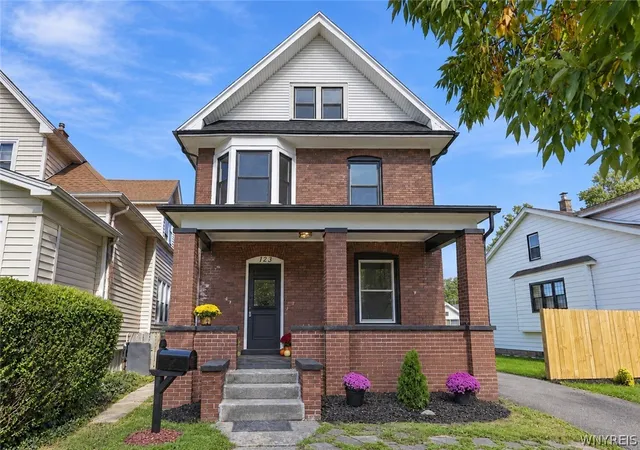
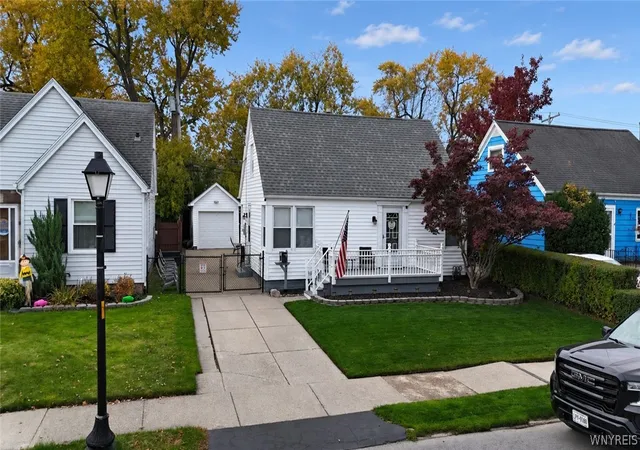
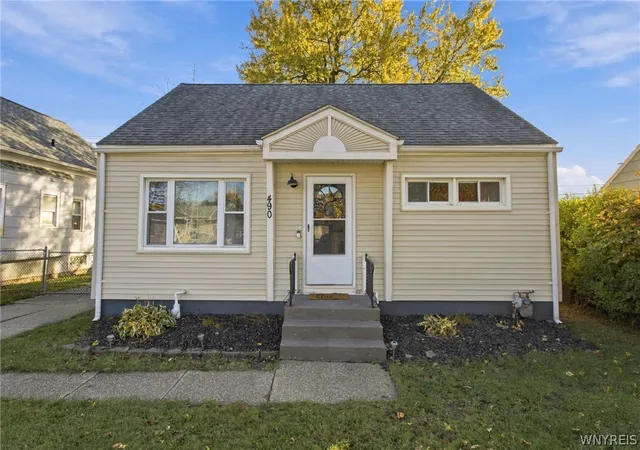
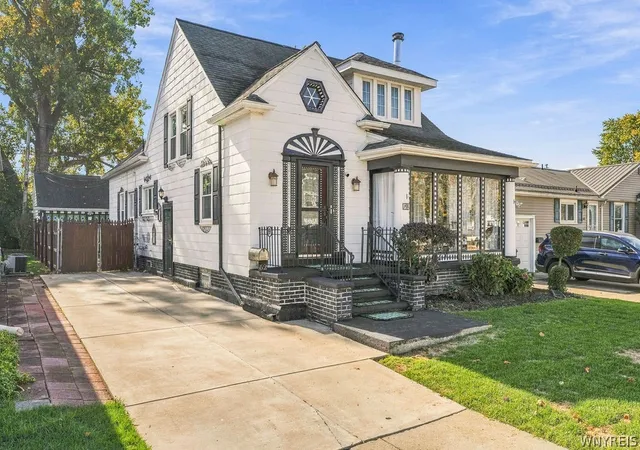
Nearby Homes
Find Homes by Property Features in Buffalo, NY

Based on data from the New York State Alliance of MLSs (CNYIS, Inc., UNYREIS and WNYREIS) through Nov 05, 2026, 12:45PM.. All information is provided exclusively for consumers’ personal, non-commercial use. It may not be used for any purpose other than to identify prospective properties consumers may be interested in purchasing. The data is deemed reliable by is not guaranteed accurate by the MLS. This website may not include listings or property addresses of sellers who have directed their listing brokers to withhold their listing or their property address from display on the Internet. All information provided is deemed reliable but is not guaranteed and should be independently verified. © 2026 the New York State Alliance of MLSs. All Rights Reserved.
 Advertising Broker: Derek Greene | The Greene Realty Group
