- Overview
- Description
- Property Details
- Location
- Facts & Features
- Getting Around
- Nearby Homes
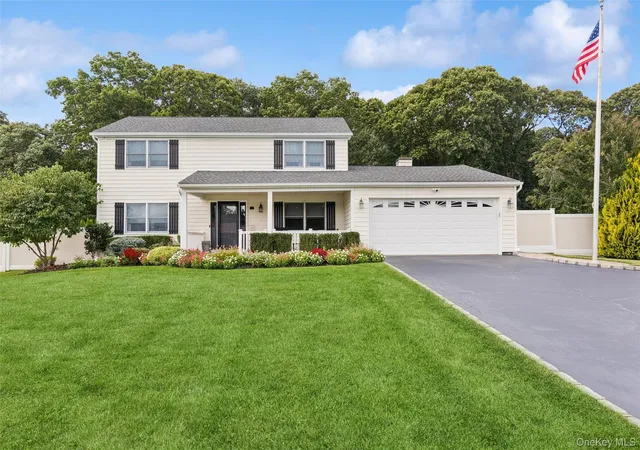
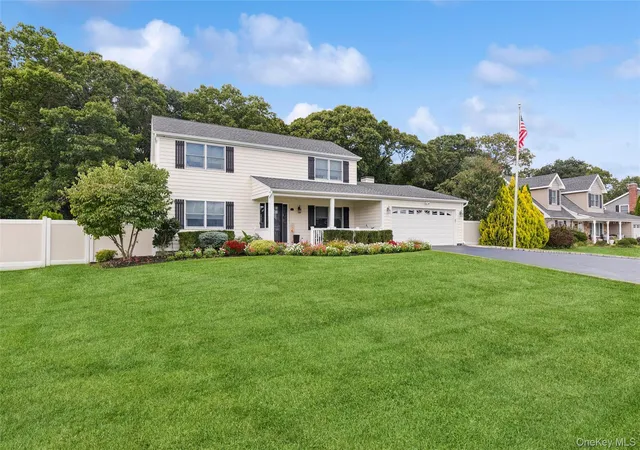
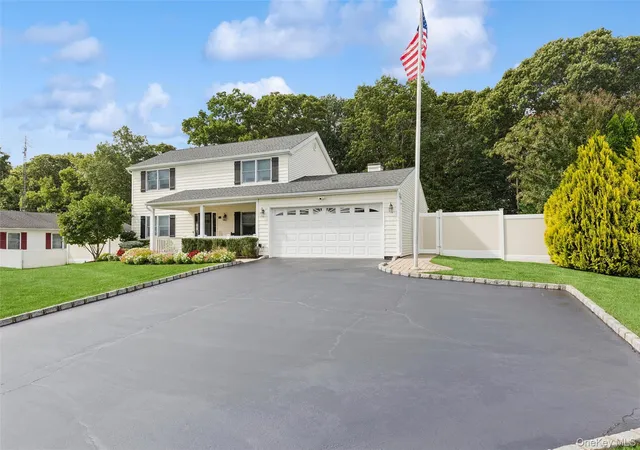
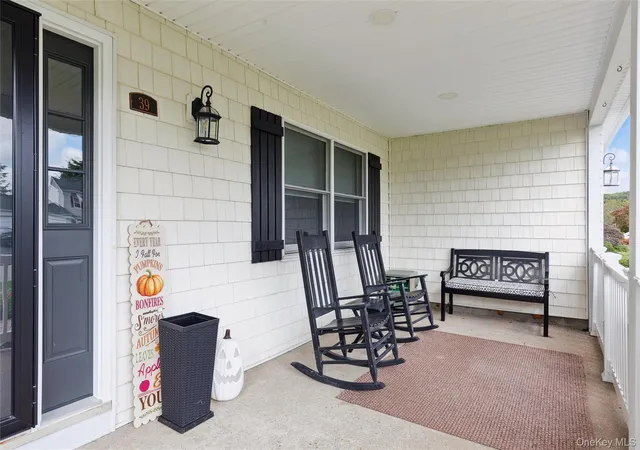
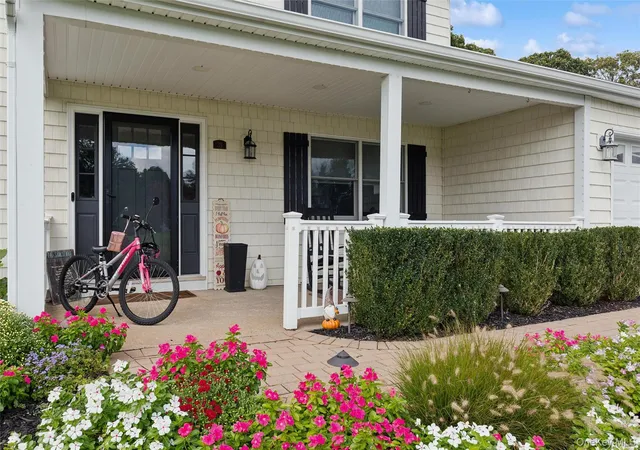

Street View
$896,000
Monthly Est:$4,460
 3 Beds
 3 Baths
2 full baths + 1 half bath
 1,915sqft
39 Hargrove Dr, Brookhaven, NY 11790
$896,000
$4,460/moEst:
Get Pre-Approved
Single Family Residence
Built in 1967
$-- HOA
16,117 sqft lot
$468/sq.ft
Description
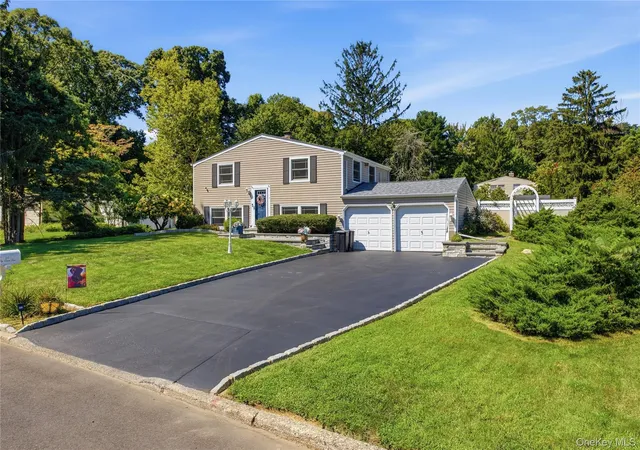
Welcome to this beautifully updated 3-bedroom,3 bath home, offering beautiful finishes and details throughout. The amazing open-concept kitchen is ideal for entertaining and everyday living, while gleaming hardwood floors add warmth and elegance throughout the home. The fully finished basement provides additional living and recreation space. As you enter the backyard, you will find beautifully landscaped grounds featuring an in-ground pool with a solar heater, creating your own private backyard retreat. Central air conditioning provides year-round comfort. A wonderful opportunity to enjoy style, space, and outdoor living in one exceptional home!
- Houzeo last checked: 3 hours ago
- Listing updated: September 25, 2026 at 2:02 pm
- Listing Provided by: Landon B. Hutchison (631) 278-2946 | Douglas Elliman Real Estate (516) 621-3555
- Source: OneKey MLS-NY | MLS#: 1054366

Property Details
Status
Active
Type
Single Family Residence
No. of Stories
-
County
City
Neighborhood
--
Year Built
1967
HOA Fees
-
Finished Area
1,915 sqft
Lot Size
16,117 sqft lot
Basement Area
- sqft
MLS Name
OneKey MLS
MLS Number
1054366
MLS Status
Active
Days on Market
8
Cumulative Days on Market
2

Continue Your Journey in App
Find your dream home, receive real-time updates, and many more!
Download App
Continue Your Journey in App
Find your dream home, receive real-time updates, and many more!
Location
Facts & Features
Rooms
Bedrooms & bathrooms
Bedrooms: 3
Bathrooms: 3
Family Room
Level: Basement
Office
Level: Basement
Living Room
Level: First
Dining Room
Level: First
Laundry
Level: First
Kitchen
Level: First
Lavatory
Level: First
Primary Bedroom
Level: Second
Bedroom 2
Level: Second
Bedroom 3
Level: Second
Bathroom 2
Level: Second
Interior
Flooring
Hardwood
Appliances
Dryer, Electric Oven, Exhaust Fan, Microwave, Washer, Indirect Water Heater
Exterior Features
Lighting, Mailbox, Rain Gutters
Heating
Baseboard, Oil
Cooling
Central Air
Sewer
Public Sewer
Interior Features
Breakfast Bar, Built In Features, Ceiling Fan(s), Chandelier, Chefs Kitchen, Eat In Kitchen, Entrance Foyer, Formal Dining, High Speed Internet, His And Hers Closets, Kitchen Island, Open Floorplan, Open Kitchen, Primary Bathroom, Quartz/quartzite Counters, Recessed Lighting, Smart Thermostat, Storage, Walk In Closet(s), Washer/dryer Hookup
Window Features
Double Pane Windows
Construction
Year Built
Year Built: 1967
Home type
Single Family Residence
Foundation Details
Other
Architectural Style
Colonial
Construction Materials
Vinyl Siding
Utilities & Energy
Laundry Features
Electric Dryer Hookup, Laundry Room
Security Features
Smoke Detector(s), Video Cameras
Parking Features
Garage, Garage Door Opener, Private
Utilities
Electricity Connected, Propane, Sewer Connected, Trash Collection Public, Water Connected
Fireplace Features
Gas
Basement
Full, Storage Space
Water Source
Public
Pool Features
Diving Board, In Ground, Outdoor Pool, Pool Cover, Salt Water, Solar Heat
Other Features
Patio And Porch Features
Covered, Patio
Lot Features
Back Yard, Front Yard, Landscaped, Level, Sprinklers In Front, Sprinklers In Rear
Disclosures
Lead Paint
Price History
| Date | Event | Price |
|---|---|---|
09/23/2026 Source: | Listed for Sale | $896,000 +103.64% $468/sqft |
11/21/2024 Source: | Sold | $440,000 $230/sqft |

Nearby Homes
Find Homes by Property Features in Brookhaven, NY


Based on information from OneKey MLS, through Oct 02, 2026, 09:01AM. IDX information is provided exclusively for personal, non-commercial use, and may not be used for any purpose other than to identify prospective properties consumers may be interested in purchasing. Information is deemed reliable but not guaranteed. © 2026 OneKey® MLS. All rights reserved.
 Advertising Broker: Derek Greene | The Greene Realty Group