The Greene Realty
Powered by 
- 18
- Overview
- Description
- Property Details
- Location
- Facts & Features
- Getting Around
- Nearby Homes
 Price Drop: $21K (10/20)

Street View
$789,000
Monthly Est:$3,927
 4 Beds
 3 Baths
2 full baths + 1 half bath
 2,402sqft
39 Harriman Rd, Hudson, MA 01749
$789,000
$3,927/moEst:
Get Pre-Approved
Single Family Residence
Built in 1986
$-- HOA
0.59 acre lot
$328/sq.ft
Description
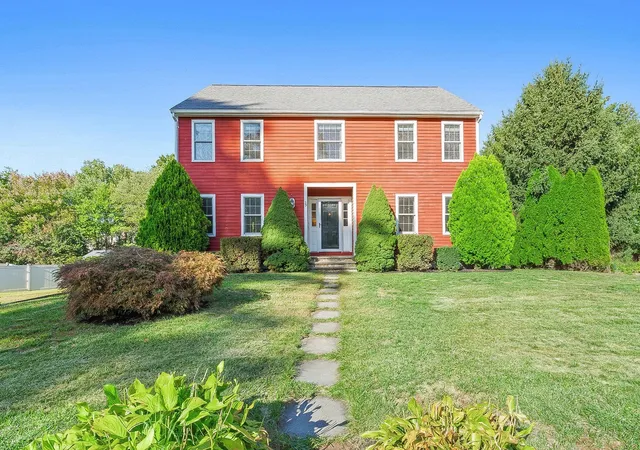
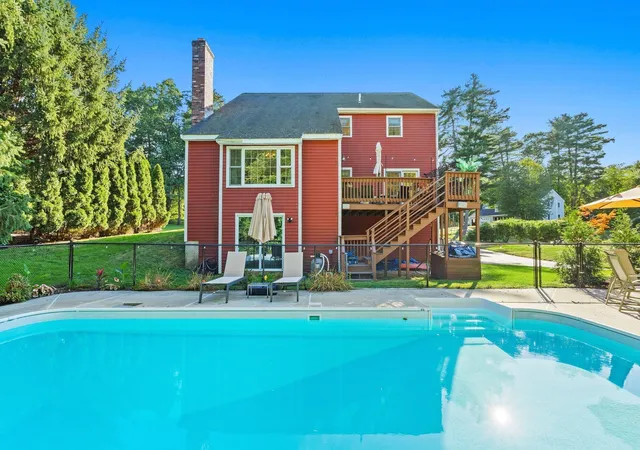
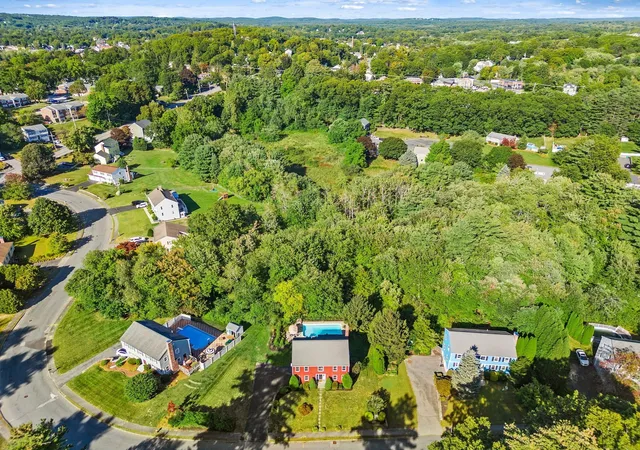
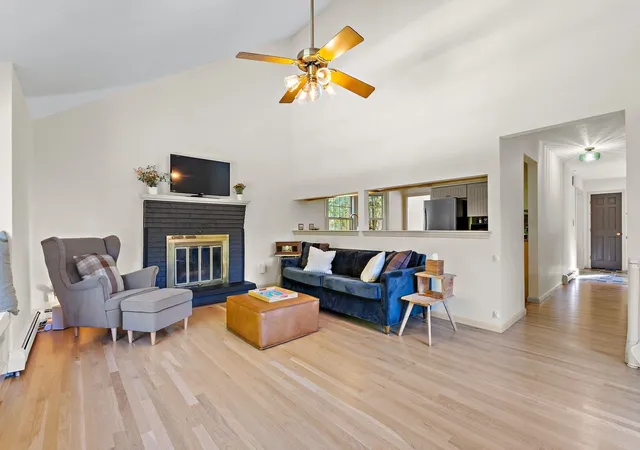
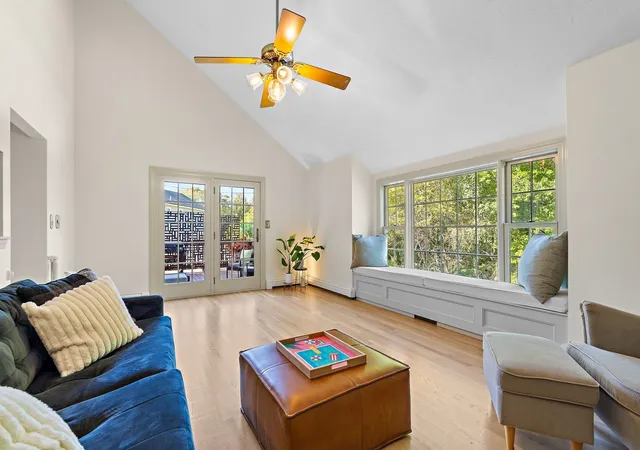
Meticulously maintained & thoughtfully updated, this stylish turn key Colonial nestled in the desirable Brigham Hill Estates neighborhood offers stylish comfort & modern amenities. Brimming with warmth and functionality, the inviting floor plan offers a seamless flow of beautifully refreshed sun-drenched living spaces. The heart of the home is the gourmet eat in kitchen w/gas stove, stone counters & stainless steel appliances flowing effortlessly into the fireplaced family room w/soaring vaulted ceiling & a charming window seat, the perfect spot to curl up with a book or morning coffee. Unwind in the dreamy primary bedroom suite w/generous walk-in closet & en-suite bathroom. 3 additional spacious bedrooms & full bathroom complete the 2nd level. The living spaces extend naturally outdoors to an expansive deck overlooking the sparkling, newly-lined, in-ground pool & private backyard oasis. Whether hosting a poolside BBQ, formal dinner party, or enjoying a cozy evening by the fire, this stunning property w/direct access to the local rail trail & conveniently located near vibrant downtown Hudson offers a luxurious haven where you'll enjoy not just a home, but a lifestyle.
- Houzeo last checked: 4 minutes ago
- Listing updated: October 21, 2026 at 7:30 am
- Listing Provided by: Amy Balewicz Homes (617) 283-5642 | Keller Williams Realty Boston Northwest (978) 369-5775
- Source: MLS Property Information Network-MA | MLS#: 73578921

Property Details
Status
Pending
Type
Single Family Residence
No. of Stories
-
County
City
Neighborhood
--
Year Built
1986
HOA Fees
-
Finished Area
2,402 sqft
Lot Size
0.59 acre lot
Basement Area
- sqft
MLS Name
MLS Property Information Network
MLS Number
73578921
MLS Status
Under Agreement
Days on Market
48

Continue Your Journey in App
Find your dream home, receive real-time updates, and many more!
Continue Your Journey in App
Find your dream home, receive real-time updates, and many more!
Location
Facts & Features
Rooms
Bedrooms & bathrooms
Bedrooms: 4
Bathrooms: 3
Interior
Appliances
Gas Water Heater, Water Heater, Range, Dishwasher, Disposal, Microwave, Refrigerator
Sewer
Public Sewer
Cooling
Window Unit(s)
Flooring
Tile, Hardwood
Interior Features
Internet Available Broadband
Window Features
Insulated Windows, Screens
Heating
Baseboard, Natural Gas
Exterior Features
Deck Wood, Pool Inground, Rain Gutters, Screens
Construction
Year Built
Year Built: 1986
Home type
Single Family Residence
Foundation Details
Concrete Perimeter
Architectural Style
Colonial
Roof
Shingle
Utilities & Energy
Pool Features
In Ground
Utilities
For Gas Range, For Electric Oven, For Electric Dryer, Washer Hookup, Generator Connection
Laundry Features
First Floor, Electric Dryer Hookup, Washer Hookup
Basement
Full, Walk Out Access, Interior Entry, Concrete
Parking Features
Attached, Under, Storage, Paved Drive, Off Street, Paved
Water Source
Public
Electric
Circuit Breakers, 200+ Amp Service, Generator Connection
Other Features
Community Features
Shopping, Tennis Court(s), Stable(s), Golf, Medical Facility, Bike Path, Highway Access, House Of Worship, Private School, Public School, Sidewalks
Patio And Porch Features
Deck Wood
Price History
| Date | Event | Price |
|---|---|---|
10/20/2026 Source: | Pending | $789,000 $328/sqft |
10/06/2026 Source: | Contingent (Active Under Contract) | $789,000 $328/sqft |
10/02/2026 Source: | Price Decreased | $789,000 -2.59% $328/sqft |
09/17/2026 Source: | Listed for Sale | $810,000 +8.72% $337/sqft |
09/25/2025 Source: | Sold | $745,000 -0.53% $310/sqft |

Show more
Nearby Homes
Find Homes by Property Features in Hudson, MA

Based on information provided to and compiled by MLS Property Information Network, Inc. covering through Nov 04, 2026, 11:45PM. The property listing data and information, or the Images, set forth herein were provided to MLS Property Information Network, Inc. from third-party sources, including sellers, lessors and public records, and were compiled by MLS Property Information Network, Inc. The property listing data and information, and the Images, are for the personal, non-commercial use of consumers having a good faith interest in purchasing or leasing listed properties of the type displayed to them and may not be used for any purpose other than to identify prospective properties which such consumers may have a good faith interest in purchasing or leasing. MLS Property Information Network, Inc. and its subscribers disclaim any and all representations and warranties as to the accuracy of the property listing data and information, or as to the accuracy of any of the Images, set forth herein. All information provided is deemed reliable, but is not guaranteed to be accurate and should be independently verified. © 2026 MLS Property Information Network, Inc. All Rights Reserved.
 Advertising Broker: Derek Greene | The Greene Realty Group
