- Overview
- Description
- Property Details
- Location
- HOA Management
- Facts & Features
- Getting Around
- Nearby Homes



$775,000
Monthly Est:$3,857
 4 Beds
 3 Baths
2 full baths + 1 half bath
 2,598sqft
39 Hunters Ridge Rd, Shelton, CT 06484
$775,000
$3,857/moEst:
Get Pre-Approved
Single Family Residence
Built in 1977
$-- HOA
41,382 sqft lot
$298/sq.ft
Description
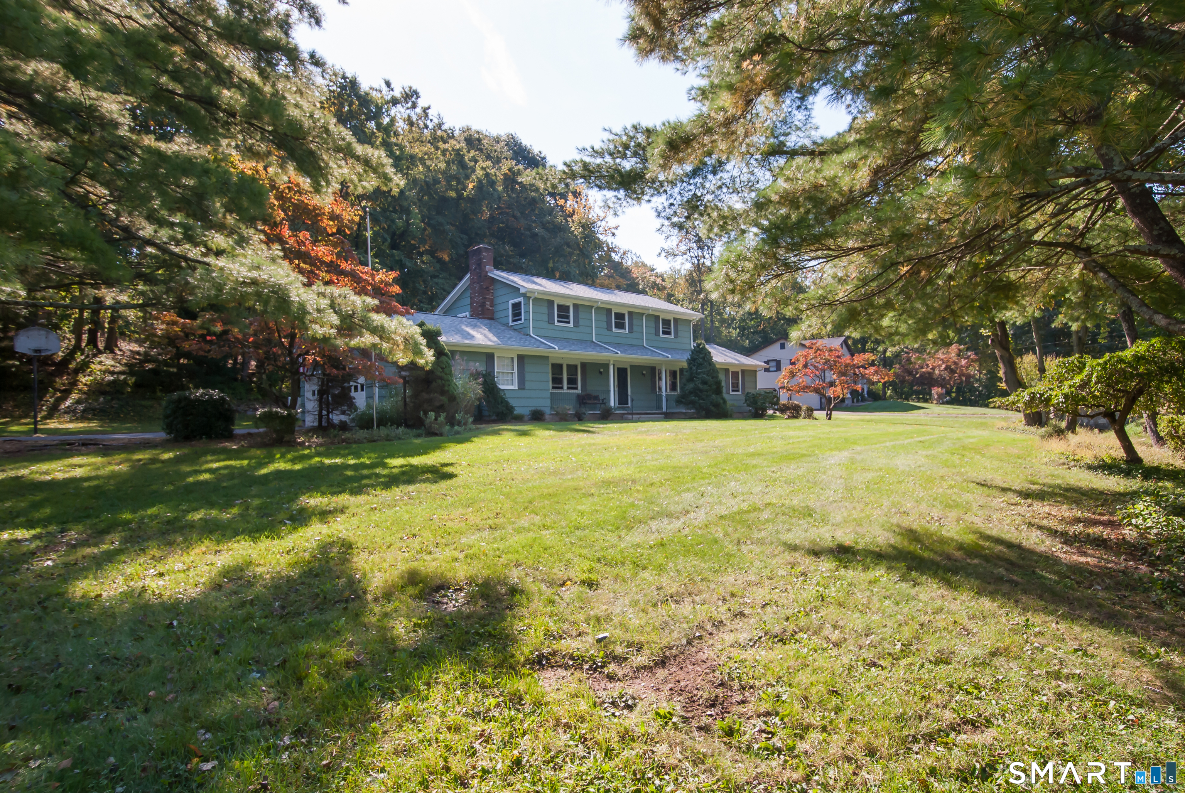
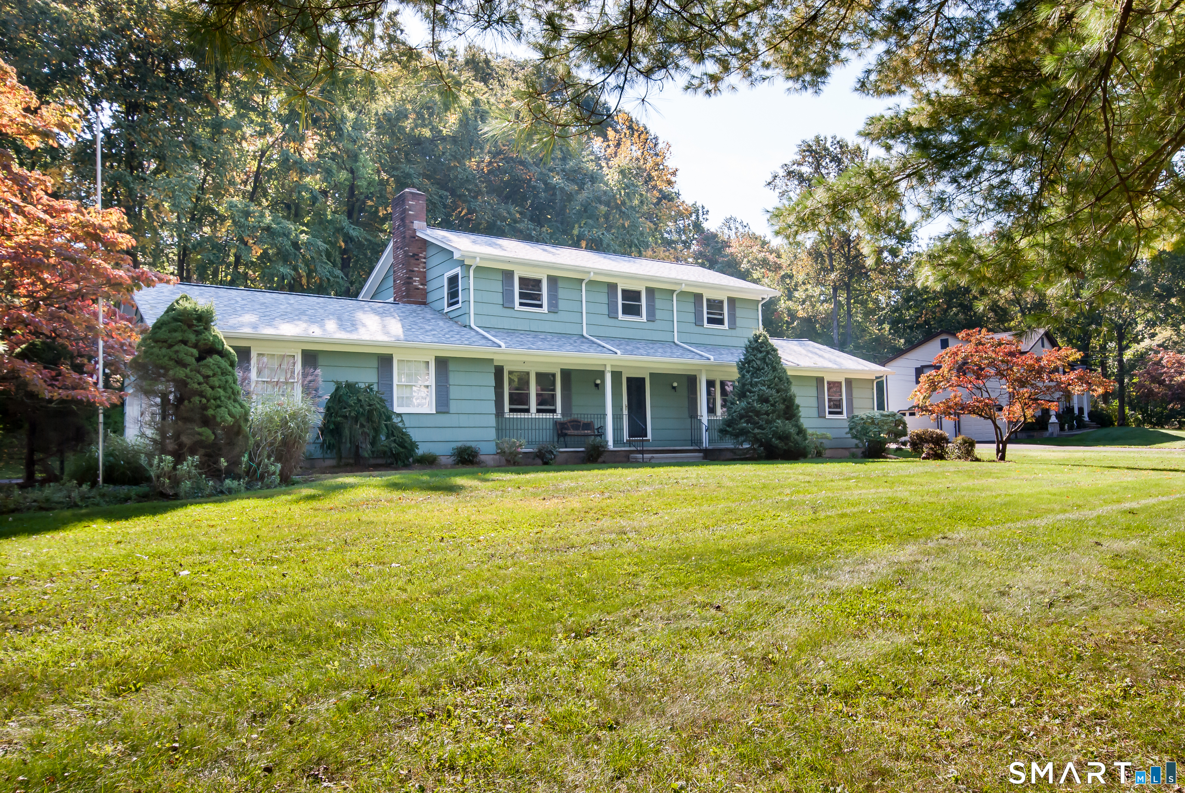
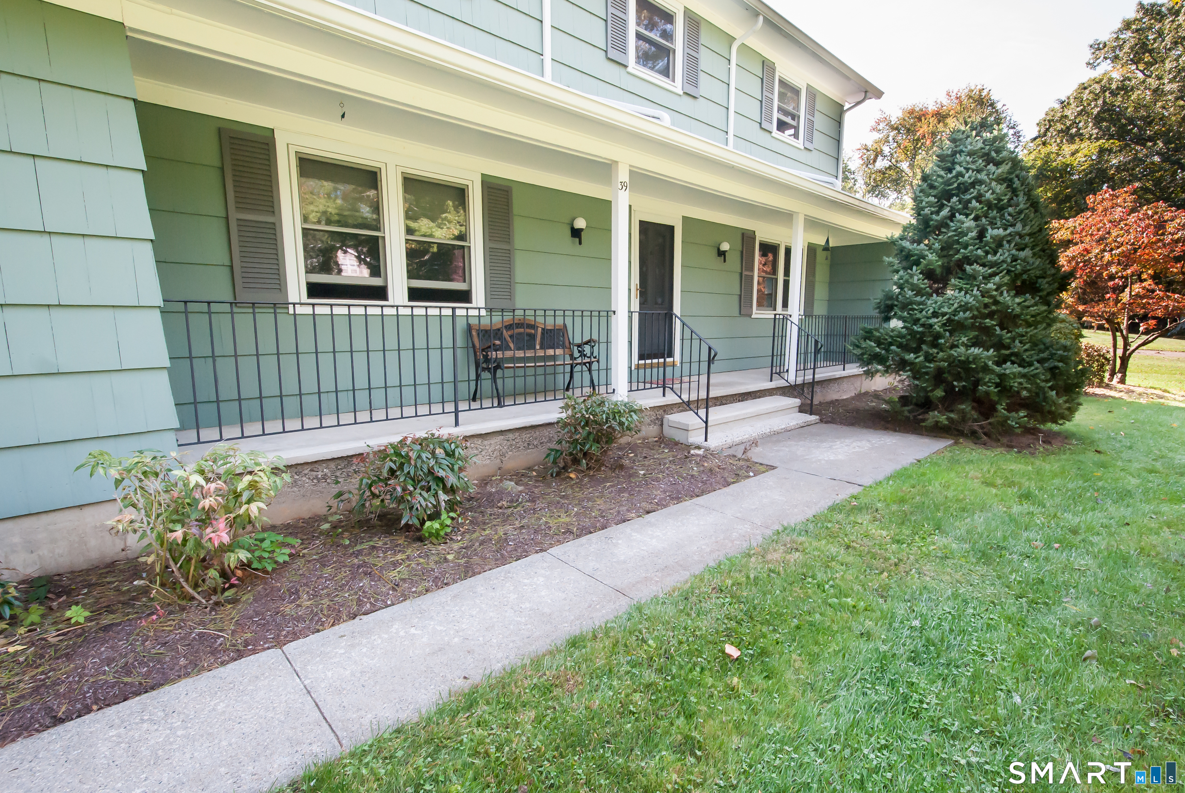
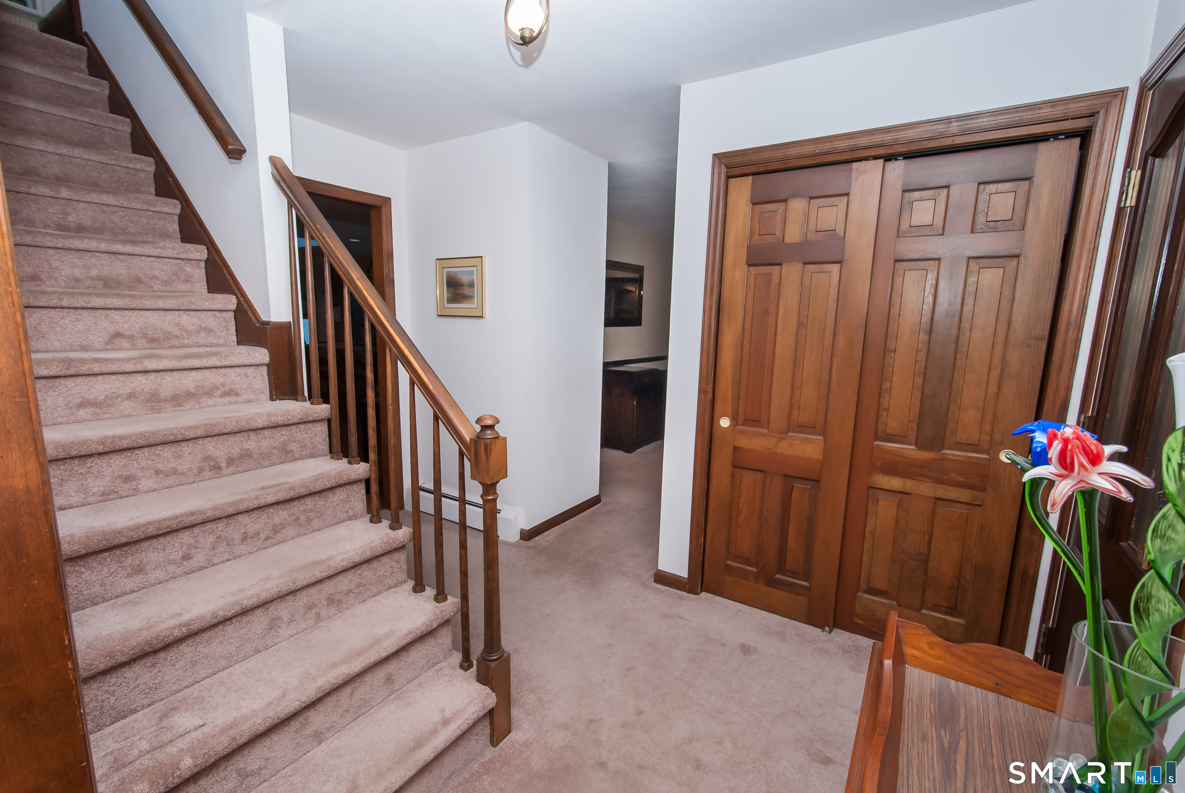
Exquisite Colonial in Huntington - Welcome to your dream home-a stunning 4-bedroom colonial nestled on a corner lot with an oversized 2-car garage, offering both privacy and comfort. Professionally landscaped, with a quiet stream running through the front yard. A spacious and versatile home offering over 2,998 square feet of living space on a beautiful, sloping/level lot. The formal dining room is large enough for a nice-sized table. The living room boasts hardwood floors and a cozy fireplace. There is a half bath with tile flooring just off the hallway. The chef's kitchen with hardwood floors is a culinary delight, featuring a double oven, large island with a cooktop, a refrigerator, dishwasher, and microwave. The kitchen's functional design includes an eat-in space, and you can have stools at the counter for morning breakfast. The kitchen opens seamlessly to the family room and dining room, with French doors leading to a spacious sunroom. The kitchen and sunroom overlook a sparkling in-ground pool that is open to the backyard. Additionally, there is a brand-new roof. Don't miss the opportunity to make it yours.
- Houzeo last checked: 14 minutes ago
- Listing updated: October 9, 2026 at 4:00 pm
- Listing Provided by: Lisa Devellis | William Pitt Sotheby's Int'l
- Source: SMART MLS-CT | MLS#: 24212731

Property Details
Status
Active
Type
Single Family Residence
No. of Stories
-
County
City
Neighborhood
--
Year Built
1977
HOA Fees
-
Finished Area
2,598 sqft
Lot Size
41,382 sqft lot
Basement Area
- sqft
MLS Name
SMART MLS
MLS Number
24212731
MLS Status
Active
Days on Market
1

Continue Your Journey in App
Find your dream home, receive real-time updates, and many more!
Download App
Continue Your Journey in App
Find your dream home, receive real-time updates, and many more!
Location
HOA Management
0
HOA Fees
$-/
Disclaimer: Amenities are based on third-party information and may vary; buyers must independently verify all amenities, as information is deemed reliable but not guaranteed.
Facts & Features
Rooms
Bedrooms & bathrooms
Bedrooms: 4
Bathrooms: 3
Interior
Sewer
Septic
Cooling
Attic Fan, Central Air
Heating
Hot Water, Oil
Appliances
Cook Top, Wall Oven, Refrigerator, Dishwasher, Washer, Dryer
Construction
Year Built
Year Built: 1977
Home type
Single Family Residence
Roof
Asphalt Shingle
Architectural Style
Colonial
Foundation Details
Concrete
Utilities & Energy
Laundry Features
Main Level
Water Source
Public Water Connected
Basement
Full
Pool Features
In Ground Pool
Parking Features
Attached Garage
Other Features
Subdivision Name
Huntington
Lot Features
Treed, Level Lot, Professionally Landscaped, Rolling
Price History
| Date | Event | Price |
|---|---|---|
10/09/2026 Source: | Listed for Sale | $775,000 $298/sqft |

Nearby Homes
Find Homes by Property Features in Shelton, CT


Based on information provided to and compiled by the SMART MLS, Inc. through Oct 10, 2026, 11:45PM. IDX information is provided exclusively for consumers’ personal, non-commercial use. It may not be used for any purpose other than to identify prospective properties consumers may be interested in purchasing. The data is deemed reliable but is not guaranteed accurate by the MLS. ©2026 SMART MLS, Inc. All Rights Reserved.
 Advertising Broker: Derek Greene | The Greene Realty Group