- Overview
- Description
- Property Details
- Location
- HOA Management
- Facts & Features
- Getting Around
- Nearby Homes



$533,000
Monthly Est:$2,653
 3 Beds
 2 Baths
2 full baths
 2,086sqft
39 Kellet Ct, Richmond Hill, GA 31324
$533,000
$2,653/moEst:
Get Pre-Approved
Single Family Residence
Built in 2024
$290/mo HOA
0.23 acre lot
$256/sq.ft
Description
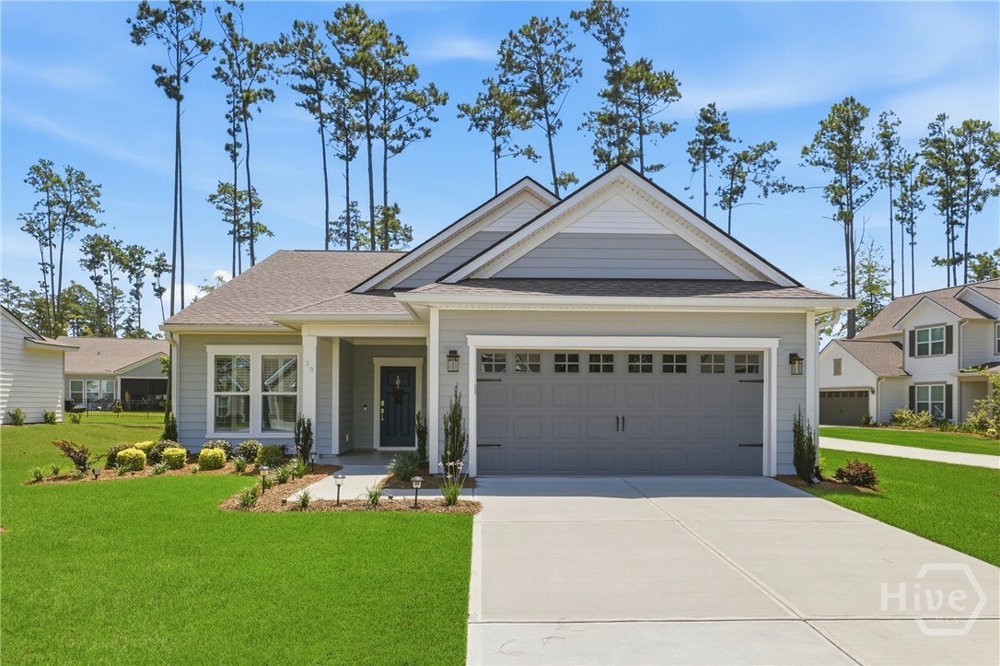
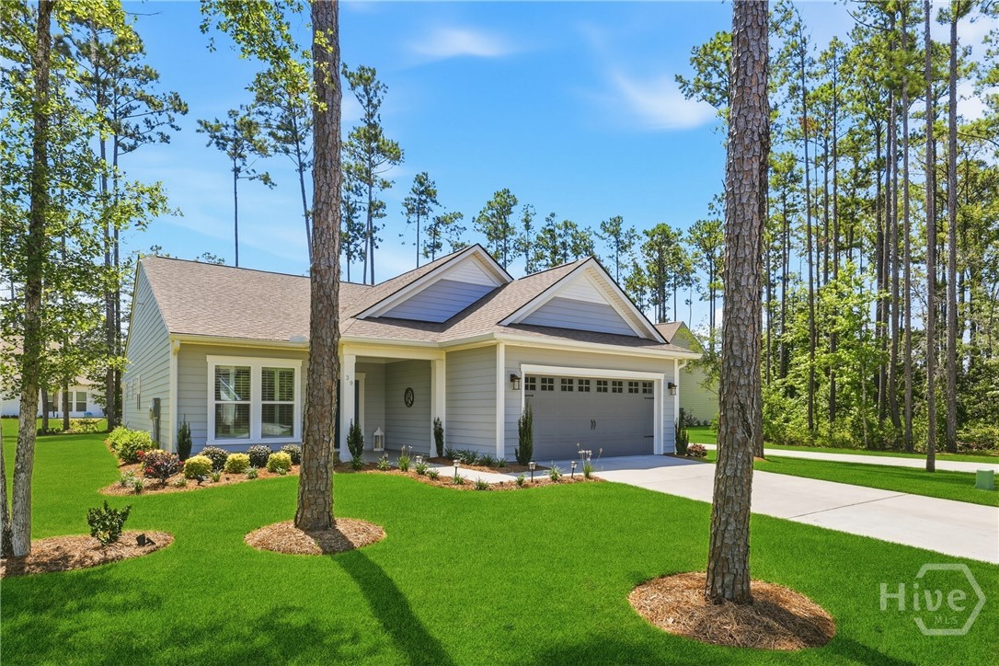
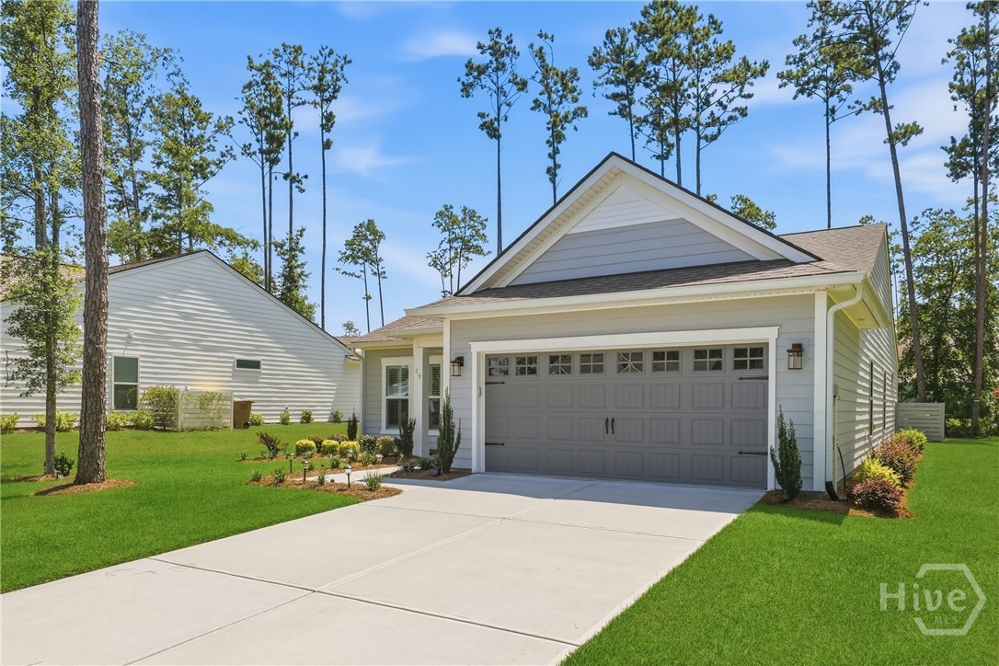
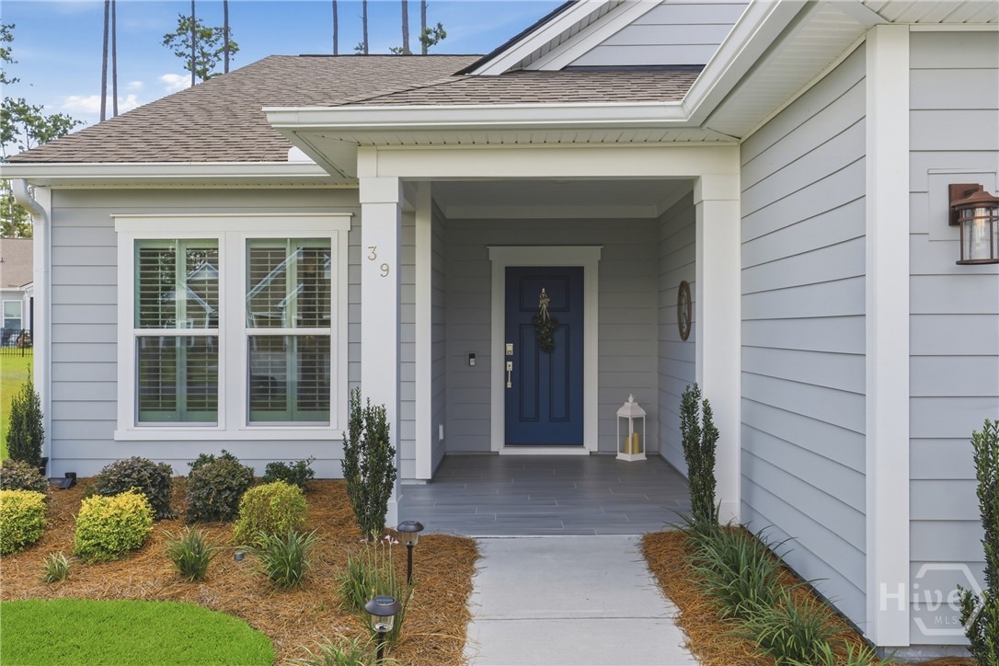
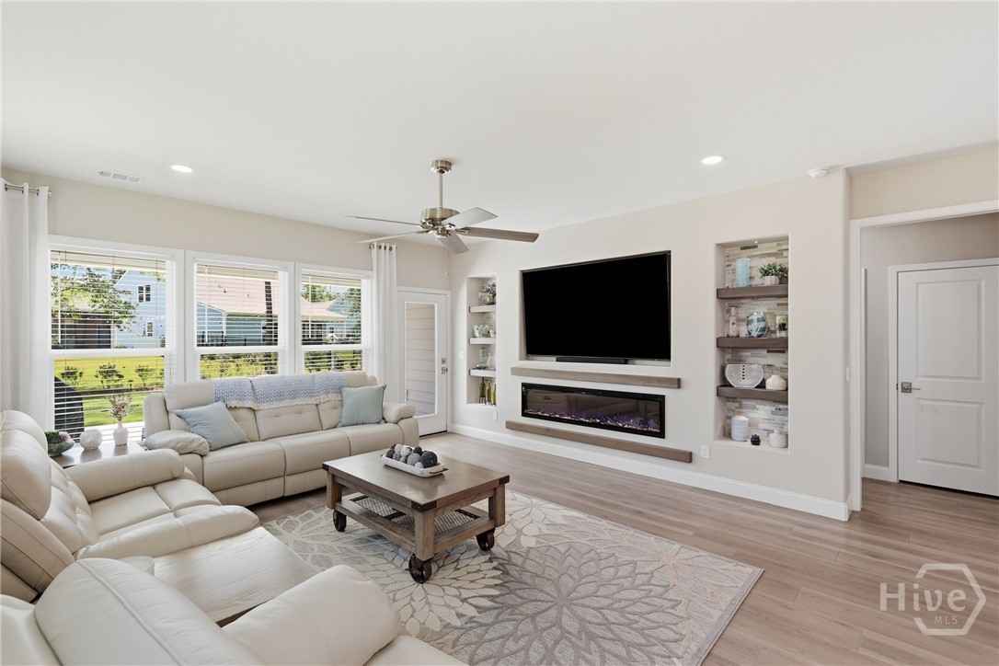
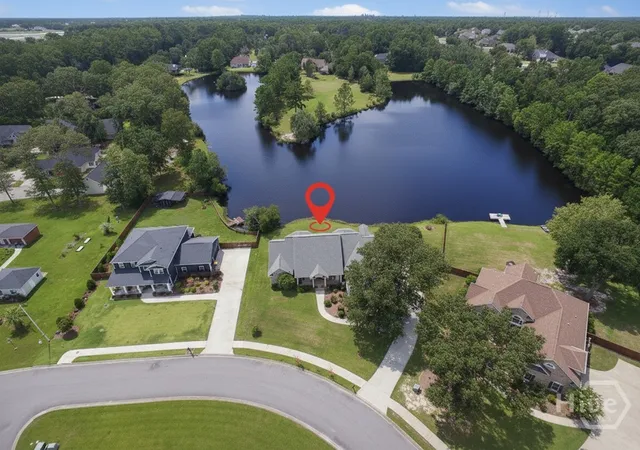
Don't miss this one! This stunning home was completed with builder specifications & then extensively renovated immediately after closing with premium, high-end custom upgrades not offered by the builder- creating a truly unique semi-custom home! From the moment you arrive, the redesigned landscaping & welcoming front porch create exceptional curb appeal. Elegant porcelain wood-look tile on the porch greets you at the entry, while upgraded luxury vinyl plank flooring extends throughout the living areas. Custom woodwork, shiplap and board-and-batten accents add warmth & character to the owner’s suite & guest bedroom. The open-concept floor plan is designed for both everyday living & entertaining. The spacious mudroom features a custom drop-zone, while the living room is anchored by a stunning custom entertainment wall with fireplace, marble accents, adjustable display lighting & recessed space for an 85-inch TV. The gourmet kitchen features 100% solid-wood 42" cabinetry, quartz countertops & custom wood pantry shelving. The laundry room is equally well-appointed with quartz countertops & custom cabinetry. Quartz countertops continue throughout the bathrooms, complemented by brushed-nickel fixtures. Additional upgrades include a whole-home tankless electric water heater, Hunter ceiling fans, upgraded lighting, Decora-style outlets, dimmable switches, epoxy-coated garage floors, built-in garage shelving, additional garage lighting & premium window treatments, including plantation shutters, Roman shades, 2-inch wood blinds & custom drapes. The home is being offered with all appliances, TV, & soundbar. A covered back porch provides the perfect space to relax & enjoy the low-maintenance lifestyle. Waterways is loaded with resort amenities and an unmatched lifestyle you will want to experience! Golf cart friendly community with marina, resort pools & fitness, community gardens, event spaces, sports complex, Bill Dance Signature fishing lagoons, dog park, shopping & more!
- Houzeo last checked: 6 minutes ago
- Listing updated: October 1, 2026 at 7:32 pm
- Listing Provided by: Clancy H. Mathews (912) 675-1403 DRE #385396 | Mathews Coastal Realty (912) 675-1403
- Source: Hive MLS-NC | MLS#: SA359782

Property Details
Status
Active
Type
Single Family Residence
No. of Stories
1
County
City
Neighborhood
--
Year Built
2024
HOA Fees
$290/mo
Finished Area
2,086 sqft
Lot Size
0.23 acre lot
Basement Area
- sqft
MLS Name
Hive MLS
MLS Number
SA359782
MLS Status
Active
Days on Market
100

Continue Your Journey in App
Find your dream home, receive real-time updates, and many more!
Download App
Continue Your Journey in App
Find your dream home, receive real-time updates, and many more!
Location
HOA Management
Waterways Township Owners Association
HOA Fees
$290/ Monthly
Disclaimer: Amenities are based on third-party information and may vary; buyers must independently verify all amenities, as information is deemed reliable but not guaranteed.
Facts & Features
Rooms
Bedrooms & bathrooms
Bedrooms: 3
Bathrooms: 2
Office
Level: Main
Bedroom 3
Level: Main
Bedroom 2
Level: Main
Primary Bedroom
Level: Main
Interior
Interior Features
Butler's Pantry, Breakfast Area, Tray Ceiling(s), Double Vanity, Entrance Foyer, Gourmet Kitchen, Kitchen Island, Main Level Primary, Primary Suite, Pantry, Pull Down Attic Stairs, Recessed Lighting, Split Bedrooms, Separate Shower
Cooling
Central Air, Electric
Appliances
Electric Water Heater, Tankless Water Heater
Heating
Central, Electric
Construction
Year Built
Year Built: 2024
Home type
Single Family Residence
Roof
Asphalt
Construction Materials
Concrete
Foundation Details
Slab
Architectural Style
Ranch, Traditional
Utilities & Energy
Pool Features
Community
Parking Features
Attached, Golf Cart Garage
Water Source
Public
Basement
None
Security Features
Security Service
Laundry Features
Washer Hookup, Dryer Hookup, Laundry Room
Utilities
Underground Utilities
Other Features
Patio And Porch Features
Porch, Patio, Front Porch, Screened
Community Features
Boat Facilities, Clubhouse, Pool, Dock, Fitness Center, Gated, Marina, Playground, Park, Street Lights, Sidewalks, Trails/paths
Lot Features
Back Yard, Private
Subdivision Name
Waterways
Price History
| Date | Event | Price |
|---|---|---|
09/16/2026 Source: | Price Decreased | $533,000 -0.37% $256/sqft |
07/08/2026 Source: | Listed for Sale | $535,000 $256/sqft |

Nearby Homes
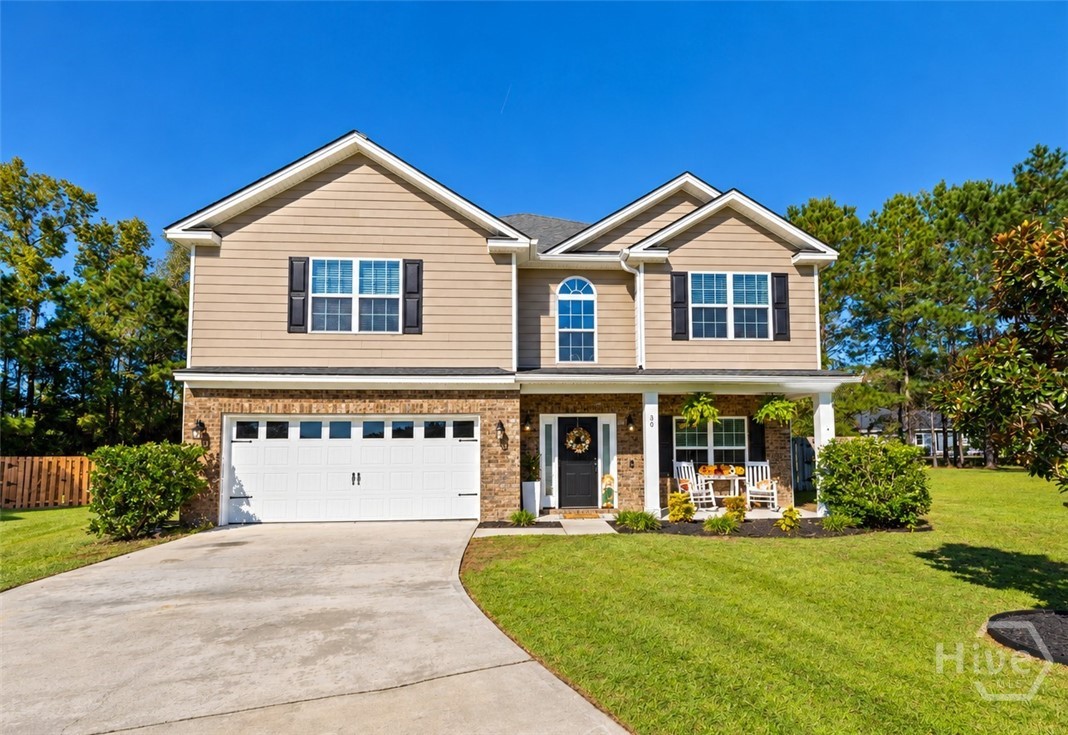

Find Homes by Property Features in Richmond Hill, GA
Nearby New Homes For Sale

Based on information from the Hive MLS, through Oct 17, 2026, 09:30AM. This website may not include listings or property addresses of sellers who have directed their listing brokers to withhold their listing or their property address from display on the Internet. The data relating to real estate on this web site comes in part from the Internet Data Exchange program of Hive MLS, and is updated as of Oct 17, 2026, 09:30AM. All information is deemed reliable but not guaranteed and should be independently verified. All properties are subject to prior sale, change, or withdrawal. Neither listing broker(s) nor Chosen Realty LLC nor Houzeo shall be responsible for any typographical errors, misinformation, or misprints, and shall be held totally harmless from any damages arising from reliance upon these data. IDX information is provided exclusively for personal, non-commercial use, and may not be used for any purpose other than to identify prospective properties consumers may be interested in purchasing. © 2026 Hive MLS. All Rights Reserved.
 Advertising Broker: Nicholas Huscroft | Chosen Realty
