- Overview
- Description
- Property Details
- Location
- HOA Management
- Facts & Features
- Getting Around
- Nearby Homes

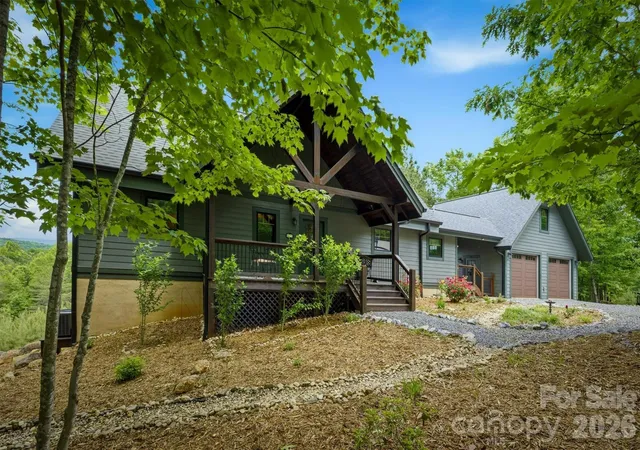


$739,900
Monthly Est:$3,683
 3 Beds
 4 Baths
3 full baths + 1 half bath
 2,703sqft
39 Lakeside Path, Nebo, NC 28761
$739,900
$3,683/moEst:
Get Pre-Approved
Single Family Residence
Built in 2018
$117.58/mo HOA
3.6 acres lot
$274/sq.ft
Description
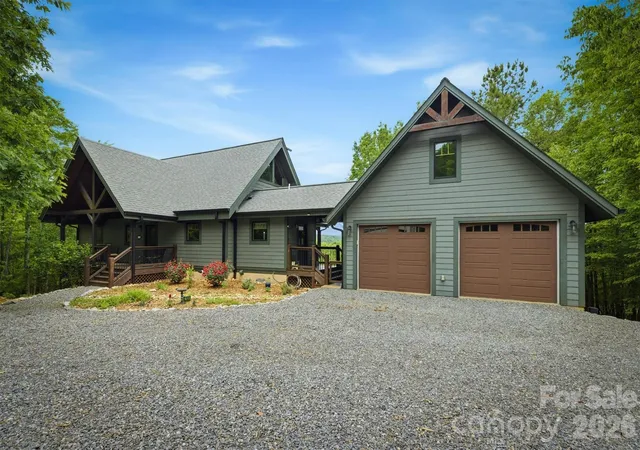
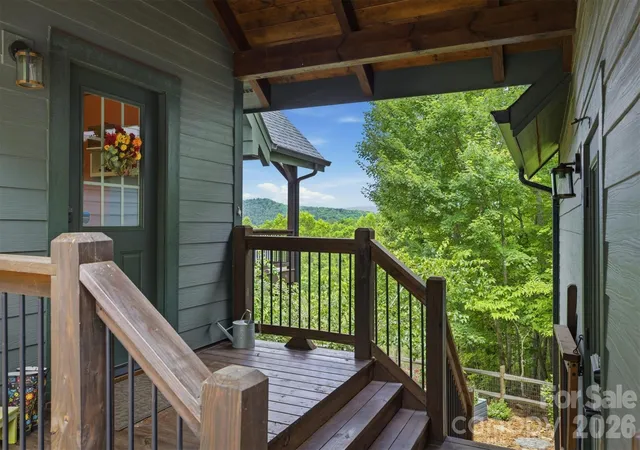
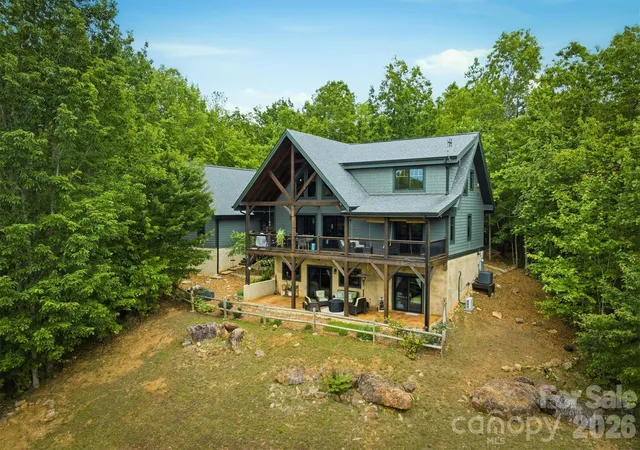
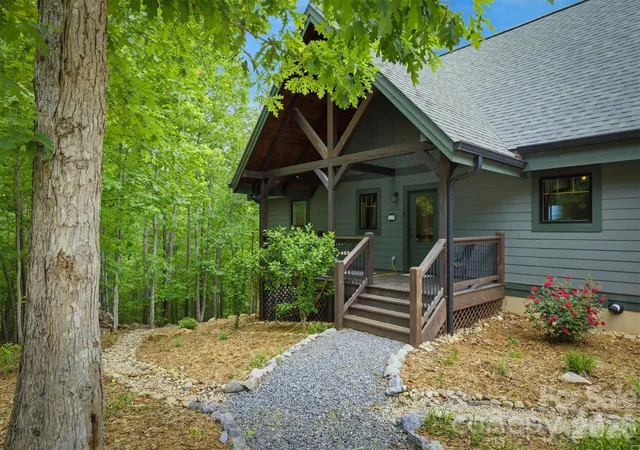
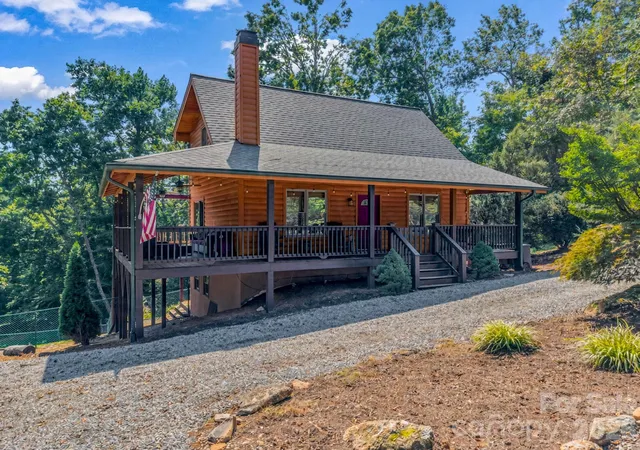
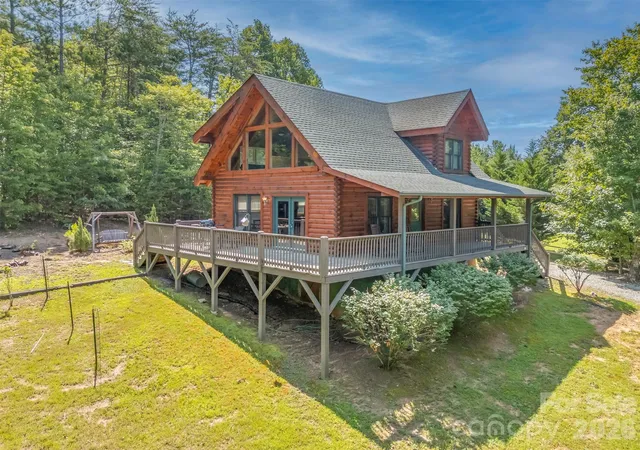
Mountain Sanctuary in Western North Carolina! Tucked away within the secure gates of one of Western North Carolina's most prestigious private communities, this custom-built Craftsman home offers a rare blend of architectural artistry and absolute seclusion. Designed to harmonize with its natural surroundings, this home is a triumph of organic luxury, positioned perfectly to capture the sweeping mountain vistas. Offering en-suite bedrooms on each of the 3 levels including a large primary suite on the main floor, there's tons of privacy for visiting family & friends. The great room is centered around the rugged stone fireplace while the vaulted ceilings and a wall of windows invites you to enjoy mountain views from every corner. The spacious kitchen has gorgeous maple cabinets, Vermont Soapstone countertops and stainless KitchenAid appliances including a gas cooktop with pot-filler and exhaust hood. The ample mud room, which offers a stainless pet bath and washer/dryer hookup, leads to a detached 2-car garage which is fully insulated & has pull-down attic storage. The loft, overlooking the great room, has a convenient nook, perfect for a home office or library, and a guest bedroom w/ walk-in closet and dedicated bathroom. The basement is beautifully finished with a second large family room and additional guest bedroom and full bath. There are 2 utility rooms - one with washer/dryer hookups and one currently being used as a craft room/office. The basement opens to an oversized concrete patio w/ stone accents - the perfect setting for a hot tub or fire pit. The partially fenced-in yard is lovingly landscaped with a wide variety of flowers, shrubs, and spices. A key feature of this property is its seclusion from the community roads and surrounding neighbors. There are very few homes in the Grandview Peaks community that offer this amount of privacy, surrounded completely by nature. Within walking distance, you'll find the man-made community lake and pavilion - ideal for soaking up the sun, picnicking with friends, or fishing for rainbow trout and smallmouth bass. Grandview Peaks is a very active and friendly neighborhood - with weekly gatherings and dozens of social groups, it won't take long to make friends here who quickly become like family. Marion & Morganton, just a short drive away, offer all the charm that the small towns of NC are famous for. Shopping, entertainment, healthcare and endless outdoor adventure are just minutes away. Come see this exceptional property in person and discover how serene and rewarding mountain living can be!
- Houzeo last checked: 4 hours ago
- Listing updated: May 19, 2026 at 11:41 pm
- Listing Provided by: Cory Coady | Engel & Volkers Foothills Lake James (828) 584-9999
- Source: Canopy MLS | MLS#: 4381532

Property Details
Status
Active Under Contract
Type
Single Family Residence
No. of Stories
-
County
City
Neighborhood
--
Year Built
2018
HOA Fees
$117.58/mo
Finished Area
2,703 sqft
Lot Size
3.6 acres lot
Basement Area
- sqft
MLS Name
Canopy MLS
MLS Number
4381532
MLS Status
Under Contract-Show
Days on Market
147
Cumulative Days on Market
5

Continue Your Journey in App
Find your dream home, receive real-time updates, and many more!
Download App
Continue Your Journey in App
Find your dream home, receive real-time updates, and many more!
Location
HOA Management
Essential Property Mgmt
HOA Fees
$1,411/ Annually
Disclaimer: Amenities are based on third-party information and may vary; buyers must independently verify all amenities, as information is deemed reliable but not guaranteed.
Facts & Features
Rooms
Bedrooms & bathrooms
Bedrooms: 3
Bathrooms: 4
Interior
Cooling
Central Air, Ductless
Flooring
Tile, Vinyl, Wood
Appliances
Dishwasher, Disposal, Exhaust Hood, Gas Cooktop, Microwave, Plumbed For Ice Maker, Tankless Water Heater
Sewer
Septic Installed
Heating
Ductless, Heat Pump
Interior Features
Open Floorplan, Walk In Closet(s)
Construction
Year Built
Year Built: 2018
Home type
Single Family Residence
Foundation Details
Basement
Construction Materials
Fiber Cement
Roof
Architectural Shingle
Architectural Style
Arts And Crafts
Utilities & Energy
Water Source
Well
Utilities
Cable Connected, Electricity Connected, Fiber Optics, Propane, Underground Utilities
Parking Features
Driveway, Detached Garage, Garage Door Opener, Garage Faces Front, Keypad Entry
Laundry Features
In Basement, Mud Room, Multiple Locations, Sink
Fireplace Features
Family Room, Gas Unvented
Basement
Daylight, Exterior Entry, Finished, Interior Entry, Storage Space, Walk Out Access, Walk Up Access
Other Features
Subdivision Name
Grandview Peaks
Patio And Porch Features
Covered, Front Porch, Rear Porch
Community Features
Gated, Picnic Area, Pond, Walking Trails
Lot Features
Corner Lot, Level, Private, Wooded, Views
Price History
| Date | Event | Price |
|---|---|---|
05/19/2026 Source: #CAR4381532 | Contingent (Active Under Contract) | $739,900 $274/sqft |
05/14/2026 Source: | Listed for Sale | $739,900 $274/sqft |

Nearby Homes
Find Homes by Property Features in Nebo, NC
Nearby New Homes For Sale

Based on information submitted to the MLS GRID from Canopy MLS through Oct 08, 2026, 11:00AM. All data is obtained from various sources and may not have been verified by the broker or MLS GRID. Supplied Open House Information is subject to change without notice. All information should be independently reviewed and verified for accuracy. Properties may or may not be listed by the office/agent presenting the information. IDX information is provided exclusively for consumers’ personal, noncommercial use. It may not be used for any purpose other than to identify prospective properties which the consumers may be interested in purchasing. The data is deemed reliable but is not guaranteed by MLS GRID. The use of the MLS GRID Data may be subject to an end-user license agreement prescribed by the Member Participant’s applicable MLS, if any, and as amended from time to time. ©2026 Canopy MLS. All Rights Reserved.
 Advertising Broker: Nicholas Huscroft | Chosen Realty