- Overview
- Description
- Property Details
- Location
- HOA Management
- Facts & Features
- Getting Around
- Nearby Homes
 Price Drop: $25K (11/04)
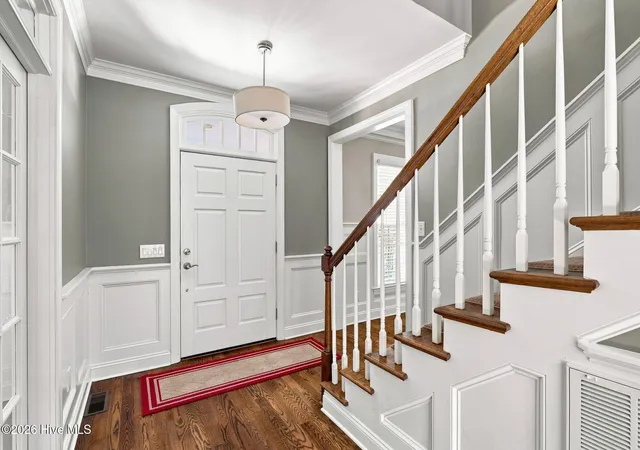

Street View
$899,900
Monthly Est:$4,479
 4 Beds
 4 Baths
3 full baths + 1 half bath
 3,596sqft
39 Lasswade Dr, Pinehurst, NC 28374
$899,900
$4,479/moEst:
Get Pre-Approved
Single Family Residence
Built in 2007
$121.67/mo HOA
1.04 acres lot
$250/sq.ft
Description
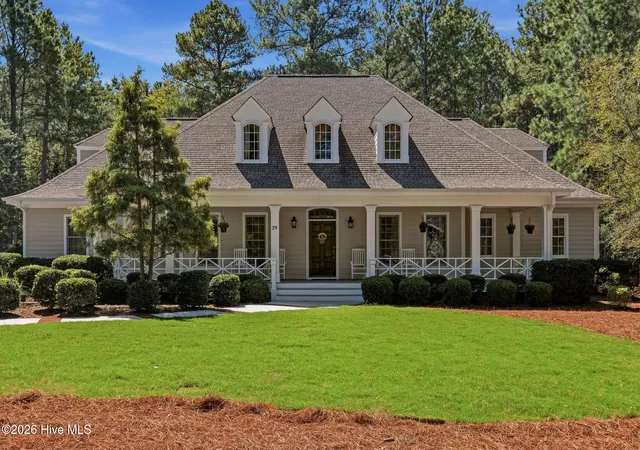
Welcome to 39 Lasswade Drive! This warm and inviting 4-bedroom, 3.5-bath Southern classic offers 3,596 square feet of comfortable living on a private 1.04-acre lot.
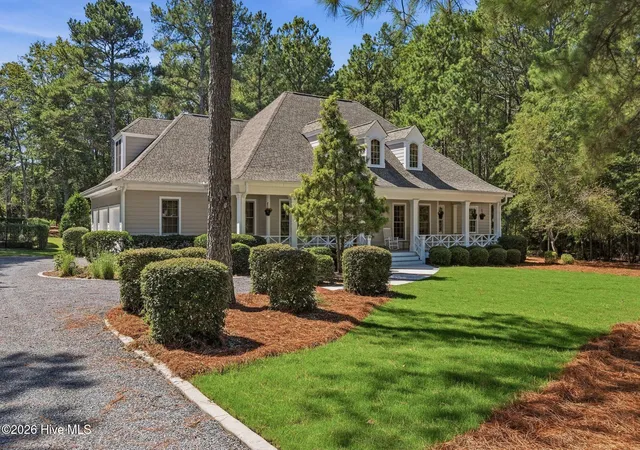
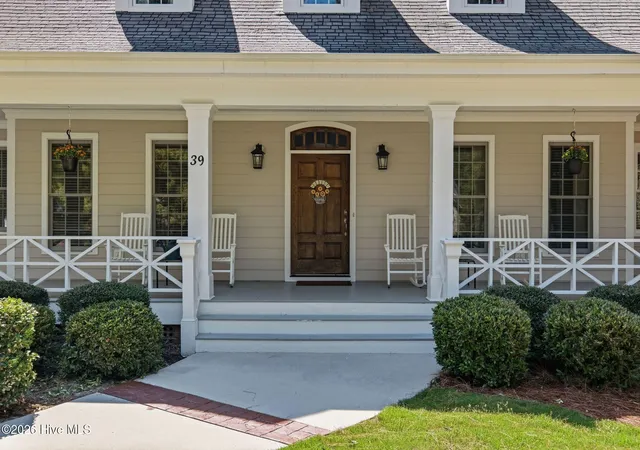
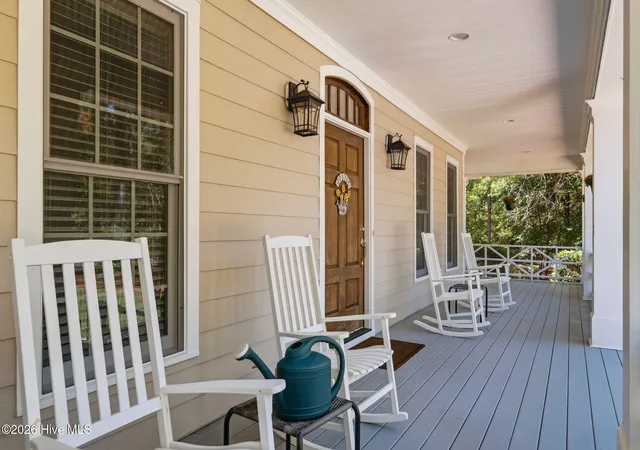
Incredible curb appeal sets the tone with a classic rocking-chair front porch, complete with decorative Chippendale railing, overlooking a freshly sodded lawn and mature Carolina pines.
Inside, the open two-story living room is filled with light, centered around a stacked stone gas fireplace, custom built-ins, and beautiful oak hardwoods. The main floor offers everyday ease with a private primary suite, a dedicated office with glass French doors, and a formal dining room featuring coffered ceilings and detailed trim.
The kitchen is designed for gathering, featuring high cathedral ceilings, a center island, double wall ovens, granite countertops, tile backsplash, a walk-in pantry, a cozy desk area, and an inviting breakfast nook overlooking the lush, tree-lined backyard for ultimate privacy.
Upstairs, a catwalk overlooks the living room below, connecting a flexible bonus room, three additional bedrooms, a full bath, and excellent storage space throughout.
Recent updates (August 2026) make this home move-in ready, including fresh interior paint in the main living space and upstairs bedrooms, new front yard sod, a refreshed gravel driveway, and newly replaced dormer windows.
Enjoy peaceful outdoor living from either the front porch or the screened back porch, overlooking a private backyard with a vegetable garden, dog run, and durable Hardie Plank siding.
Life in Pinewild Country Club provides a peaceful setting known for its spacious, oversized lots, beautiful mature landscaping, and 24/7 gated security. This home is conveniently located near the Linden Road gate, offering quick and easy access to local favorites like Elliott's on Linden, Provision Company, and PineScones, the championship golf courses of Pinewild and Pinehurst, as well as the historic Village of Pinehurst.
This home is zoned for the sought-after West Pine Elementary, West Pine Middle, and Pinecrest High School districts.
Showings start Tuesday, September 8. Schedule your tour today!
- Houzeo last checked: 12 minutes ago
- Listing updated: November 4, 2026 at 9:10 pm
- Listing Provided by: Elena Potts (910) 578-1248 DRE #271225 | Old Glory Realty LLC (910) 578-1248
- Source: Hive MLS-NC | MLS#: 100601229

Property Details
Status
Active Under Contract
Type
Single Family Residence
No. of Stories
2
County
City
Neighborhood
--
Year Built
2007
HOA Fees
$121.67/mo
Finished Area
3,596 sqft
Lot Size
1.04 acres lot
Basement Area
- sqft
MLS Name
Hive MLS
MLS Number
100601229
MLS Status
Pending with Showings
Days on Market
63

Continue Your Journey in App
Find your dream home, receive real-time updates, and many more!
Continue Your Journey in App
Find your dream home, receive real-time updates, and many more!
Location
HOA Management
Pinewild Property Owners Association
HOA Fees
$1,460/ Annually
Amenities
 Amenities and services may be covered by one or multiple associations and service providers.
 Common Area
 Security Guard
 Security Gate
 Golf
 Park Playground
 Club House
 Road Maintenance
 Pool
 Beach
Recreation Nearby
Barbecue
Shopping Nearby
Picnic Area
Disclaimer: Amenities are based on third-party information and may vary; buyers must independently verify all amenities, as information is deemed reliable but not guaranteed.
Facts & Features
Rooms
Bedrooms & bathrooms
Bedrooms: 4
Bathrooms: 4
Other
Level: Main
Bedroom 2
Level: Upper
Kitchen
Level: Main
Bedroom 3
Level: Upper
Bedroom 1
Level: Main
Bonus Room
Level: Upper
Office
Level: Main
Bedroom 4
Level: Upper
Other
Level: Main
Dining Room
Level: Main
Breakfast Nook
Level: Main
Interior
Flooring
Carpet, Tile, Hardwood
Heating
Propane, Heat Pump, Electric
Exterior Features
Irrigation System
Appliances
Electric Cooktop, Built In Microwave, Washer, Refrigerator, Dryer, Double Oven, Disposal, Dishwasher
Interior Features
Master Downstairs, Walk In Closet(s), Vaulted Ceiling(s), Tray Ceiling(s), High Ceilings, Entrance Foyer, Mud Room, Bookcases, Kitchen Island, Ceiling Fan(s), Pantry, Walk In Shower, Blinds/shades, Walk In Closet(s)
Cooling
Central Air, Ceiling Fan(s), Heat Pump
Construction
Year Built
Year Built: 2007
Home type
Single Family Residence
Roof
Composition
Foundation Details
Crawl Space
Construction Materials
Fiber Cement, Wood Frame
Utilities & Energy
Water Source
Public
Laundry Features
Dryer Hookup, Washer Hookup, Laundry Room
Association Amenities
Barbecue, Beach Access, Clubhouse, Gated, Golf Course, Indoor Pool, Maintenance Common Areas, Maintenance Roads, Picnic Area, Playground, Security, Private Golf Carts Allowed, Recreation Nearby, Shopping Nearby
Utilities
Sewer Connected, Underground Utilities, Water Connected, Cable High Speed, Fiber Optic
Basement
None
Parking Features
Gravel, Garage
Other Features
Subdivision Name
Pinewild Cc
Lot Features
Interior Lot, Level, Wooded, Landscaped, Near Golf Course, Secluded, Shopping Nearby, Sprinklers In Front, Sprinklers In Rear
Patio And Porch Features
Covered, Porch, Screened, Front Porch
Price History
| Date | Event | Price |
|---|---|---|
11/04/2026 Source: | Contingent (Active Under Contract) | $899,900 $250/sqft |
10/24/2026 Source: | Price Decreased | $899,900 -2.70% $250/sqft |
10/01/2026 Source: | Price Decreased | $924,900 -4.65% $257/sqft |
09/08/2026 Source: | Listed for Sale | $970,000 $270/sqft |
09/03/2026 Source: | Coming Soon | $970,000 +126.64% $270/sqft |

Show more
Nearby Homes
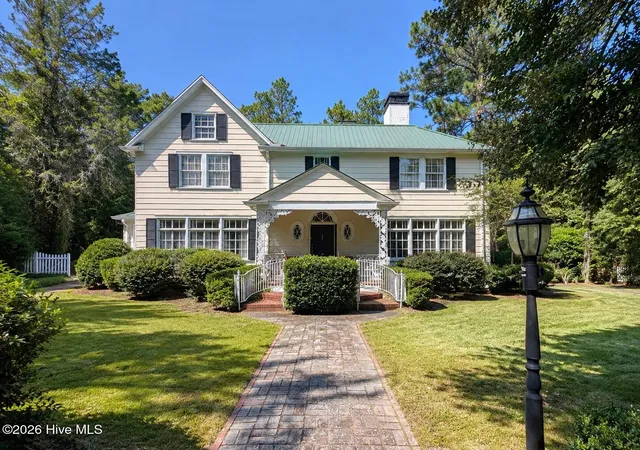
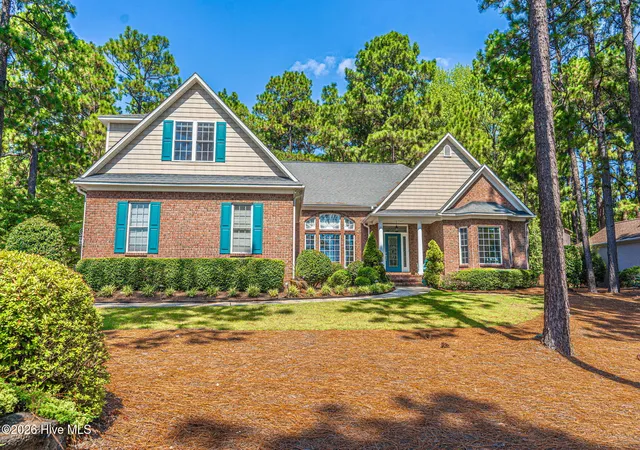

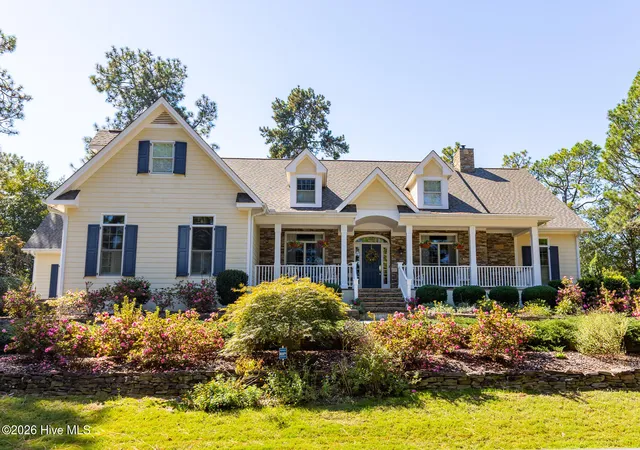
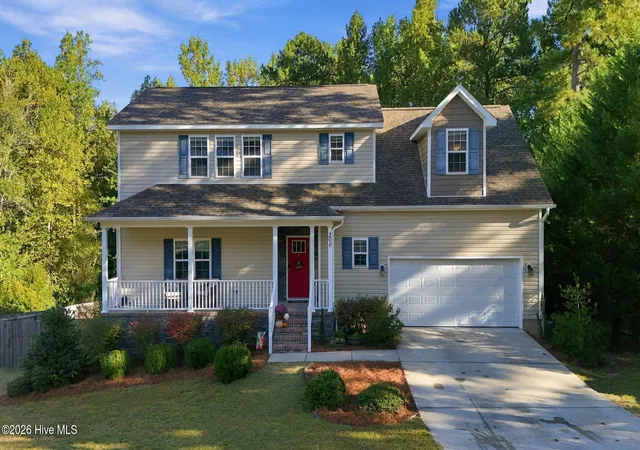
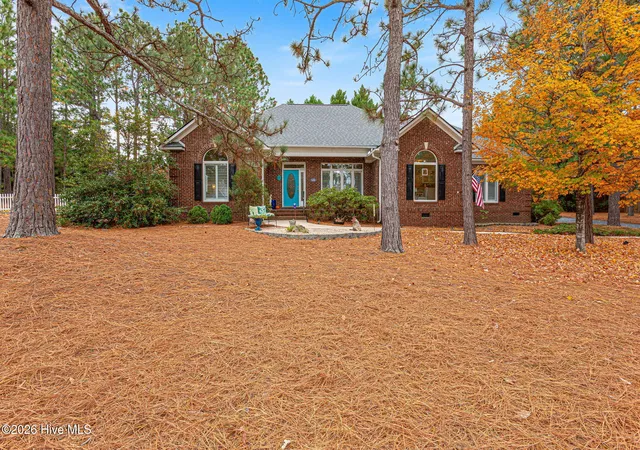
Find Homes by Property Features in Pinehurst, NC
Nearby New Homes For Sale

Based on information from the Hive MLS, through Nov 06, 2026, 01:00AM. This website may not include listings or property addresses of sellers who have directed their listing brokers to withhold their listing or their property address from display on the Internet. The data relating to real estate on this web site comes in part from the Internet Data Exchange program of Hive MLS, and is updated as of Nov 06, 2026, 01:00AM. All information is deemed reliable but not guaranteed and should be independently verified. All properties are subject to prior sale, change, or withdrawal. Neither listing broker(s) nor Chosen Realty LLC nor Houzeo shall be responsible for any typographical errors, misinformation, or misprints, and shall be held totally harmless from any damages arising from reliance upon these data. IDX information is provided exclusively for personal, non-commercial use, and may not be used for any purpose other than to identify prospective properties consumers may be interested in purchasing. © 2026 Hive MLS. All Rights Reserved.
 Advertising Broker: Nicholas Huscroft | Chosen Realty
