- Overview
- Description
- Property Details
- Location
- Facts & Features
- Getting Around
- Nearby Homes


Street View
$670,000
Monthly Est:$3,335
 4 Beds
 2 Baths
1 full bath + 1 half bath
 2,231sqft
39 Marshall Pl, Saint Louis, MO 63119
$670,000
$3,335/moEst:
Get Pre-Approved
Single Family Residence
Built in 1895
$-- HOA
14,810.4 sqft lot
$300/sq.ft
Description
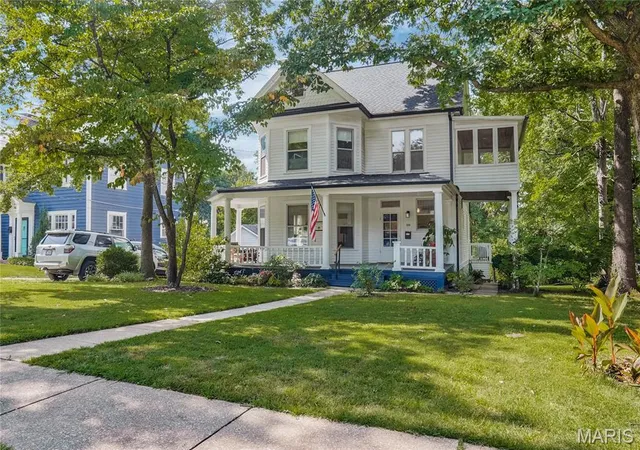
This 1895 Century Home with wrap around columned front porch defines its country design curb appeal and heritage.
Large entry foyer showcases vintage wood craftsmanship.
The living and dining have bay windows with new interior paint is fresh and bright with abundant natural light throughout.
The birch cabinetry kitchen with laundry has an added design feature of connecting to a multi-purpose 11 x 15 covered screen deck where park-and-woodsy-like views are the focal points. Recent plank flooring as well in the powder and hallways. Oak floors in foyer, living and dining.
All four bedrooms have vintage trim and transom doors. MBR has large front bay window.
The two west bedrooms each have uncommonly large closets which could be combined to create a second bath with shower.
Ceiling heights are nine feet on main and second with a "sleeping porch" that lives in the trees.
The rooflines of the third floor recreation room with two large storage alcoves has the potential to be re-designed as a suite as has been done in some of the neighboring properties.
RECENT IMPROVEMENTS:
New roof includes 6" gutters and guards (2022)
Furnace, a/c and water heater (2017)
Both chimneys underwent extensive restoration (2025)
New interior paint on first and second level (2024-26)
Exterior lap siding and trim repainted (2026)
All appliances stay, recent refrigerator, new dishwasher.
Upper bath has new vanity, shower set up and luxury vinyl plank flooring.
New basement laundry hookup connections, dual washtub w/faucet, commode in basement paired with a multi purpose shower.
A gently lived in and well maintained home that's been in the same family since the 1960's is nestled on a balanced, premium lot.
Located in the Marshall Place Historic District subdivision, it's in a great neighborhood, near the hub of Old Webster dining, shops, schools and the public library.
- Houzeo last checked: 4 hours ago
- Listing updated: October 9, 2026 at 2:19 pm
- Listing Provided by: Greg Bogosian (314) 651-5931 | Platinum Realty of St. Louis (888) 220-0988
- Source: MARIS MLS-MO | MLS#: MIS26033388

Property Details
Status
Active
Type
Single Family Residence
No. of Stories
-
County
City
Neighborhood
--
Year Built
1895
HOA Fees
-
Finished Area
2,231 sqft
Lot Size
14,810.4 sqft lot
Basement Area
- sqft
MLS Name
MARIS MLS
MLS Number
MIS26033388
MLS Status
Active
Days on Market
55
Cumulative Days on Market
52

Continue Your Journey in App
Find your dream home, receive real-time updates, and many more!
Download App
Continue Your Journey in App
Find your dream home, receive real-time updates, and many more!
Location
Facts & Features
Rooms
Bedrooms & bathrooms
Bedrooms: 4
Bathrooms: 2
Living Room
Level: Main
Area: 270.00 Square Feet
Dimensions: 15x18
Dining Room
Level: Main
Area: 180.00 Square Feet
Dimensions: 15x12
Sitting Room
Level: Main
Area: 88.00 Square Feet
Dimensions: 11x8
Kitchen
Level: Main
Area: 208.00 Square Feet
Dimensions: 16x13
Bathroom
Level: Main
Bedroom 4
Level: Second
Area: 96.00 Square Feet
Dimensions: 12x8
Bedroom 3
Level: Second
Area: 156.00 Square Feet
Dimensions: 12x13
Bathroom 2
Level: Second
Area: 45.00 Square Feet
Dimensions: 9x5
Primary Bedroom
Level: Second
Area: 238.00 Square Feet
Dimensions: 17x14
Bonus Room
Level: Second
Area: 120.00 Square Feet
Dimensions: 15x8
Sunroom
Level: First
Recreation Room
Level: Third
Area: 405.00 Square Feet
Dimensions: 27x15
Interior
Window Features
Screens, Shutters, Wood Frames
Flooring
Hardwood, Plank, See Remarks
Sewer
Public Sewer
Appliances
Stainless Steel Appliance(s), Free Standing Electric Oven, Electric Range, Washer/dryer
Heating
Forced Air, Gas
Interior Features
Eat In Kitchen, Entrance Foyer, High Ceilings, Historic Millwork, Natural Woodwork, Separate Dining
Exterior Features
Entry Steps/stairs, Private Yard
Cooling
Electric
Construction
Year Built
Year Built: 1895
Home type
Single Family Residence
Construction Materials
Lap Siding, Stone
Architectural Style
Historic, Traditional
Foundation Details
Stone
Roof
Architectural Shingle
Utilities & Energy
Water Source
Public
Fireplace Features
Living Room, Other
Laundry Features
In Kitchen
Parking Features
Driveway, Gravel, Off Street, On Street
Utilities
Electricity Connected, Natural Gas Connected, Water Connected
Electric
Ameren
Basement
Full, Unfinished, Walk Out Access
Other Features
Subdivision Name
Webster Groves Lts 26 Thru 28 Resub
Disclosures
Lead Paint, Occupancy Permit Required, See Seller's Disclosure
Lot Features
Adjoins Wooded Area, Gentle Sloping, Rectangular Lot, Views, Wooded
Community Features
Street Lights
Patio And Porch Features
Covered, Deck, Front Porch, Screened, Wrap Around
Price History
| Date | Event | Price |
|---|---|---|
09/24/2026 Source: | Price Decreased | $670,000 -0.74% $300/sqft |
08/18/2026 Source: | Listed for Sale | $675,000 $303/sqft |
08/14/2026 Source: | Coming Soon | $675,000 $303/sqft |

Nearby Homes
Find Homes by Property Features in Saint Louis, MO
Nearby New Homes For Sale


Based on information from Mid America Regional Information Systems, Inc. through Oct 09, 2026, 02:31PM. All data is obtained from various sources and may not have been verified by broker or MLS GRID. Supplied Open House Information is
subject to change without notice. All information should be independently reviewed and verified for accuracy. Properties may or may not be listed by the office/agent presenting the information. Some IDX listings have been excluded from this website.
Properties displayed may be listed or sold by various participants in the MLS. Property data presented reflect information otherwise available from public records. The REALTOR® providing this information may not have represented the buyer or seller
in some or all of the transactions.
IDX information is provided exclusively for consumers’ personal noncommercial use, that it may not be used for any purpose other than to identify prospective properties consumers may be interested in purchasing, that the data is deemed reliable but is not guaranteed by MLS GRID, and that the use of the MLS GRID Data may be subject to an end user license agreement prescribed by the Member Participant’s applicable MLS if any and as amended from time to time. © 2026 Mid America Regional Information Systems, Inc. All Rights Reserved.
 Advertising Broker: Nicholas Huscroft | Chosen Realty